Brief Description
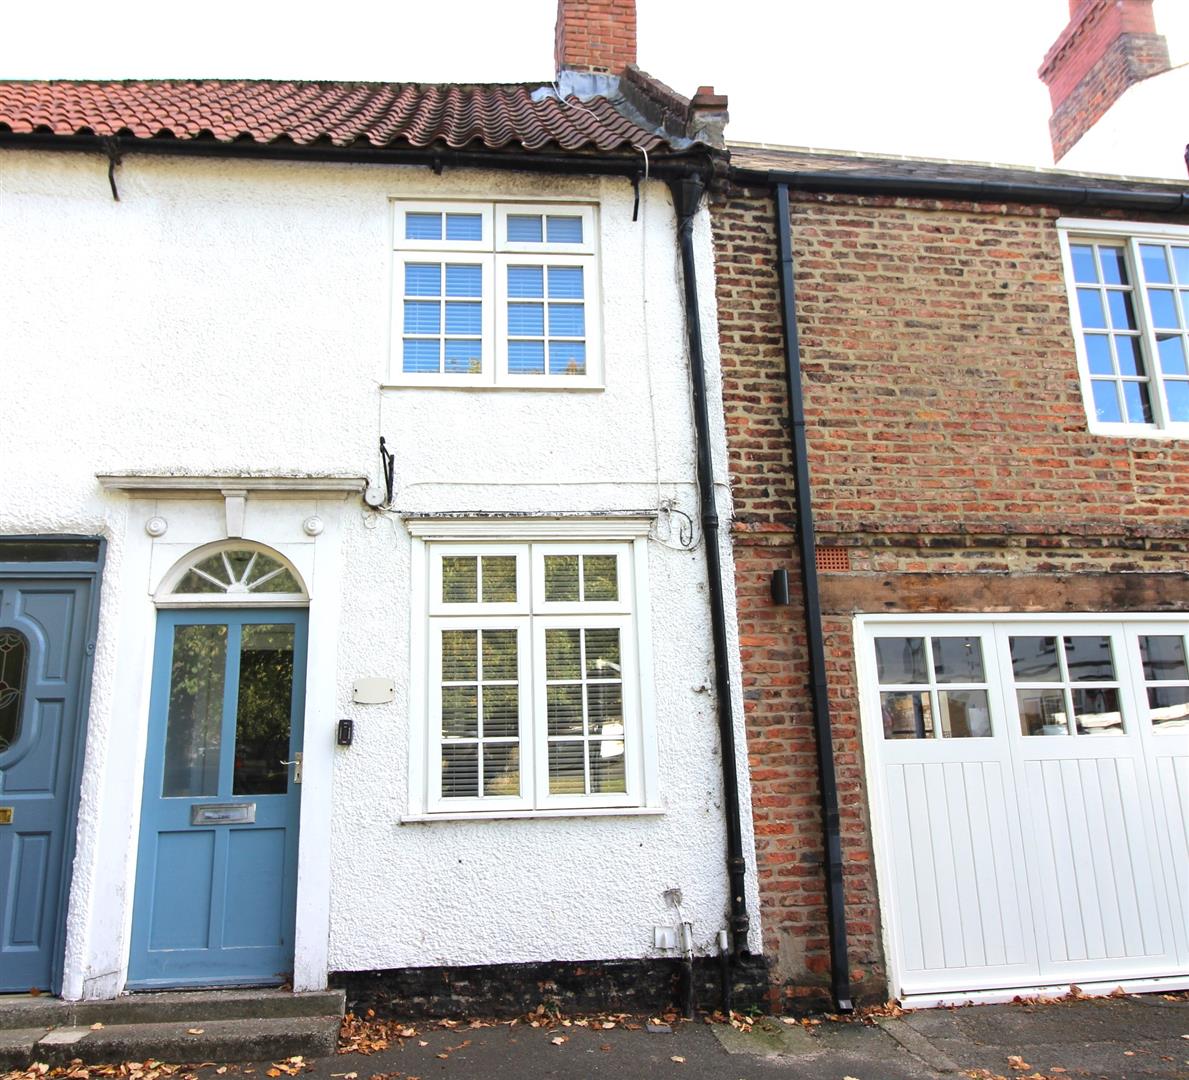
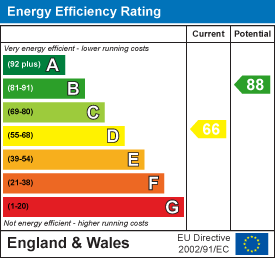
Nestled in the charming area of The Green, Norton, Stockton-On-Tees, this delightful terraced house offers a unique blend of character and modern living. Ideal for either a young professional looking to get on the housing ladder or someone looking to downsize to an idyllic location.Spanning an inviting 473 square feet, this home features a well-proportioned reception room, Kitchen/dining room, shower room/WC to the ground floor and two first floor bedrooms. A private South facing rear garden adds to the attraction for a potential buyer. Council Tax Band A £1714.74pa. Energy Rating D. NO ONWARD CHAIN.
Main Description
ENTRANCE PORCHFront aspect part glazed wooden door to porch and inner part glazed door leading to lounge.
LOUNGE (4.12m x 3.08m (13'6" x 10'1"))
Front aspect window, feature fireplace and a radiator.
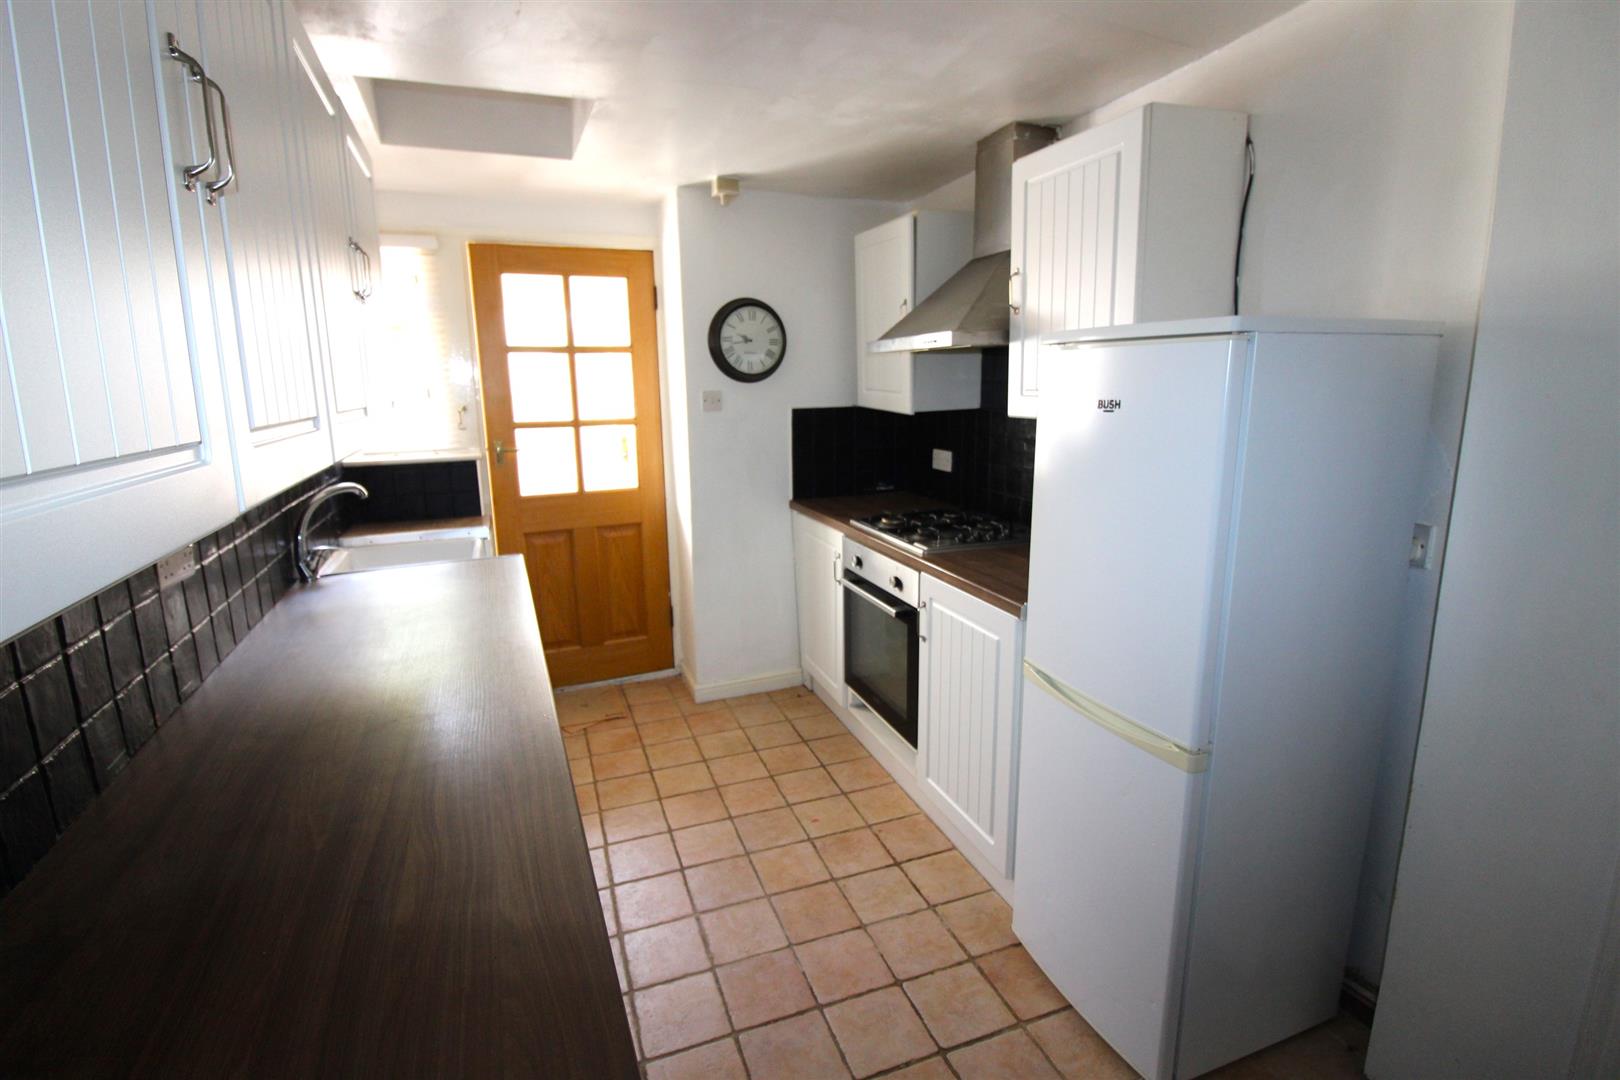
KITCHEN/DINER (4.20m x 2.37m (13'9" x 7'9"))
Rear aspect window. A range of base and wall units with rolled worktops and tiled splashbacks incorporating Belfast sink and mixer tap. Integrated gas hob with oven below and stainless steel extractor hood over. Space for washer and fridge freezer. Inner part glazed door leading to rear porch and shower room/WC. Staircase to first floor and a radiator.
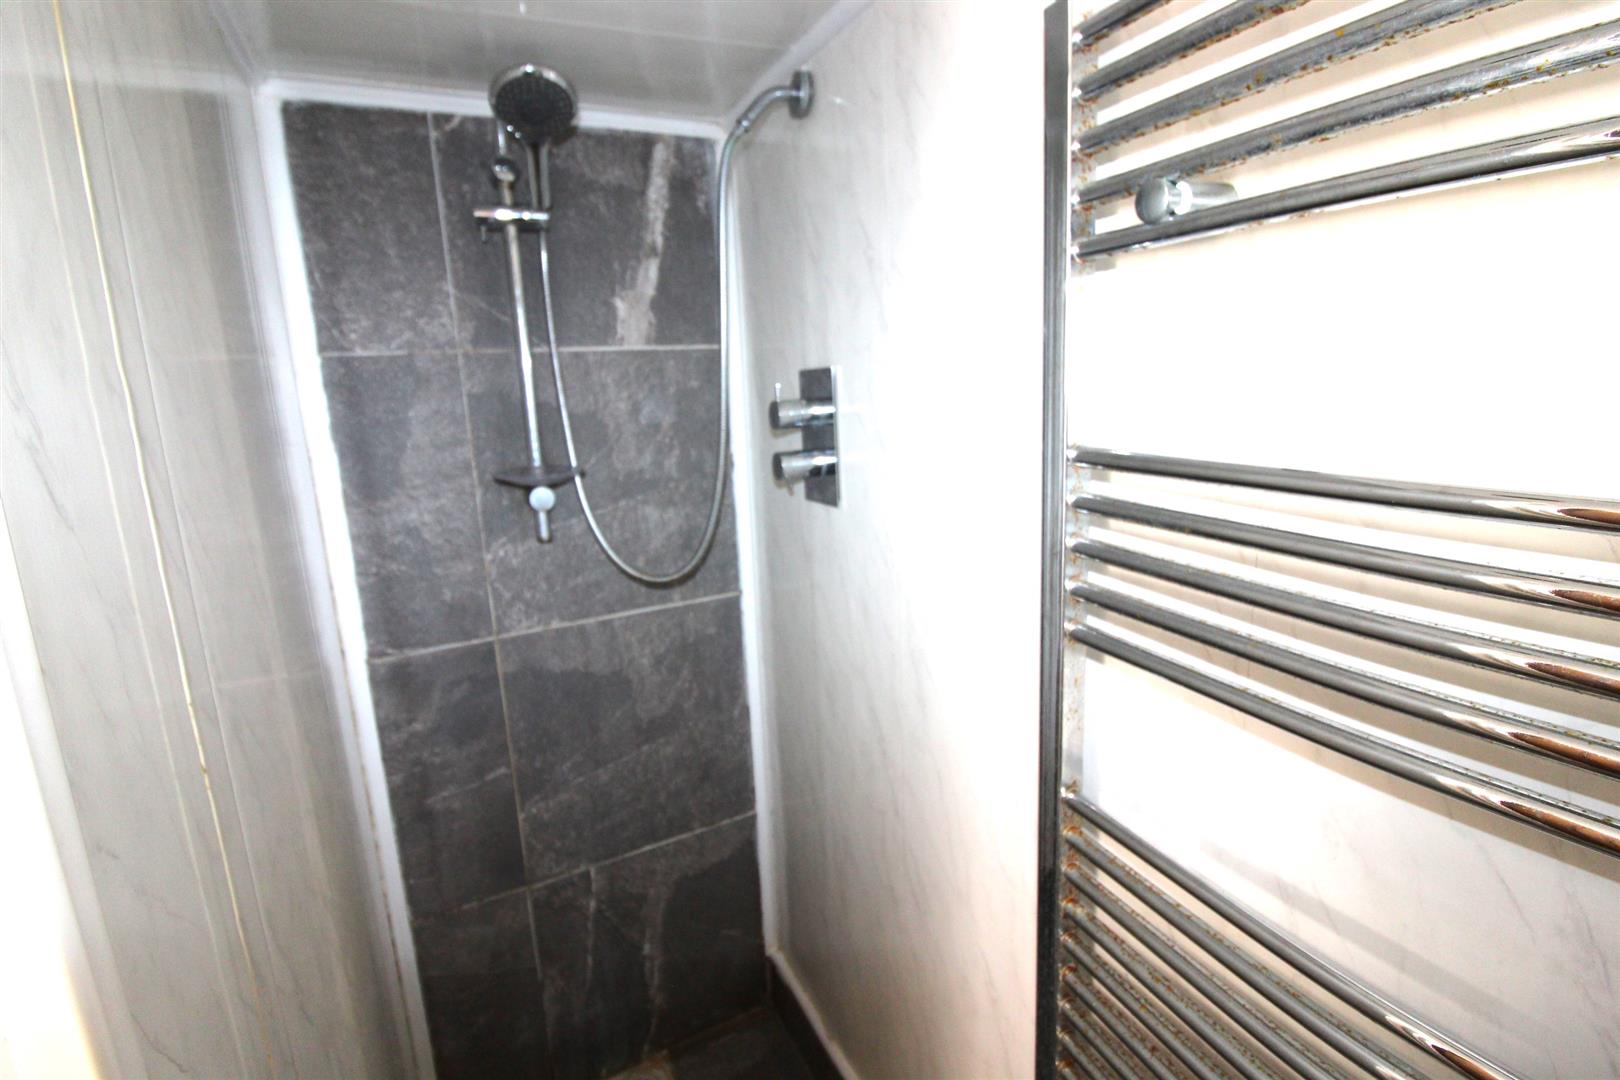
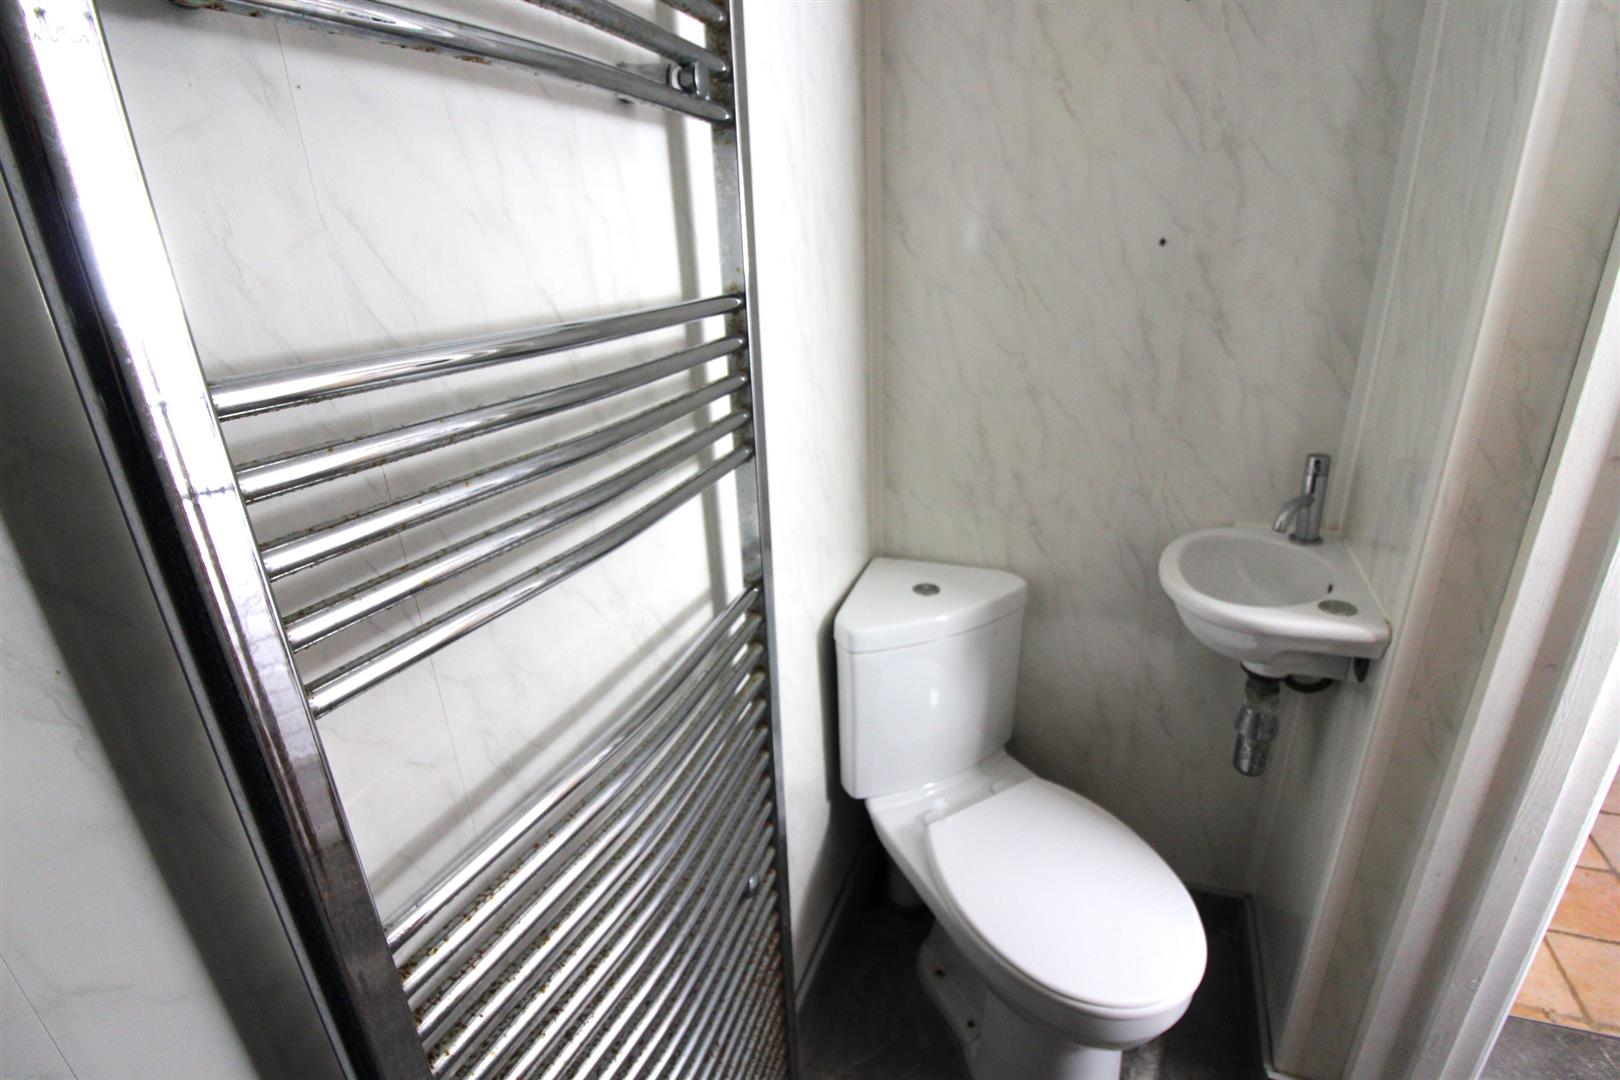
SHOWER ROOM/WCWalk-in cubicle with mains shower over, wall mounted sink and Low level WC. Fully tiled walls and floor and chrome heated towel rail.
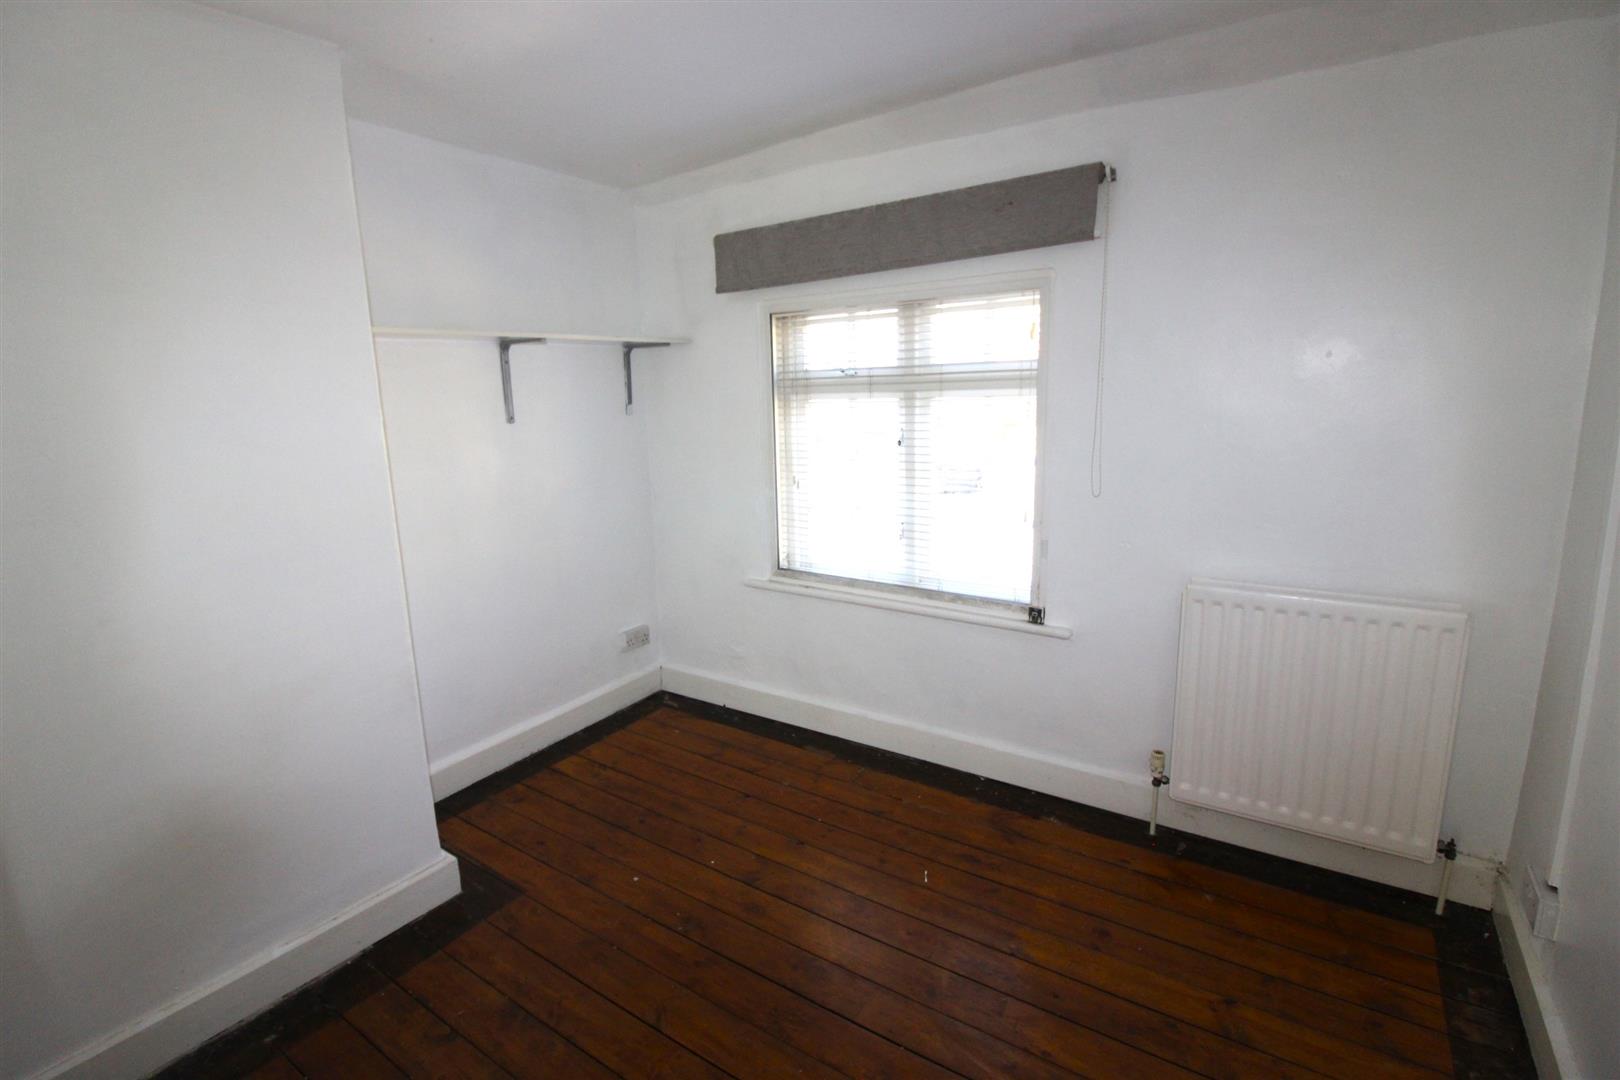
BEDROOM ONE (3.09m x 2.52m (10'1" x 8'3"))
Front aspect window and a radiator.
BEDROOM TWO (3.47m x 2.17m (11'4" x 7'1"))
Rear aspect windows and a radiator. Recess housing Combi boiler.
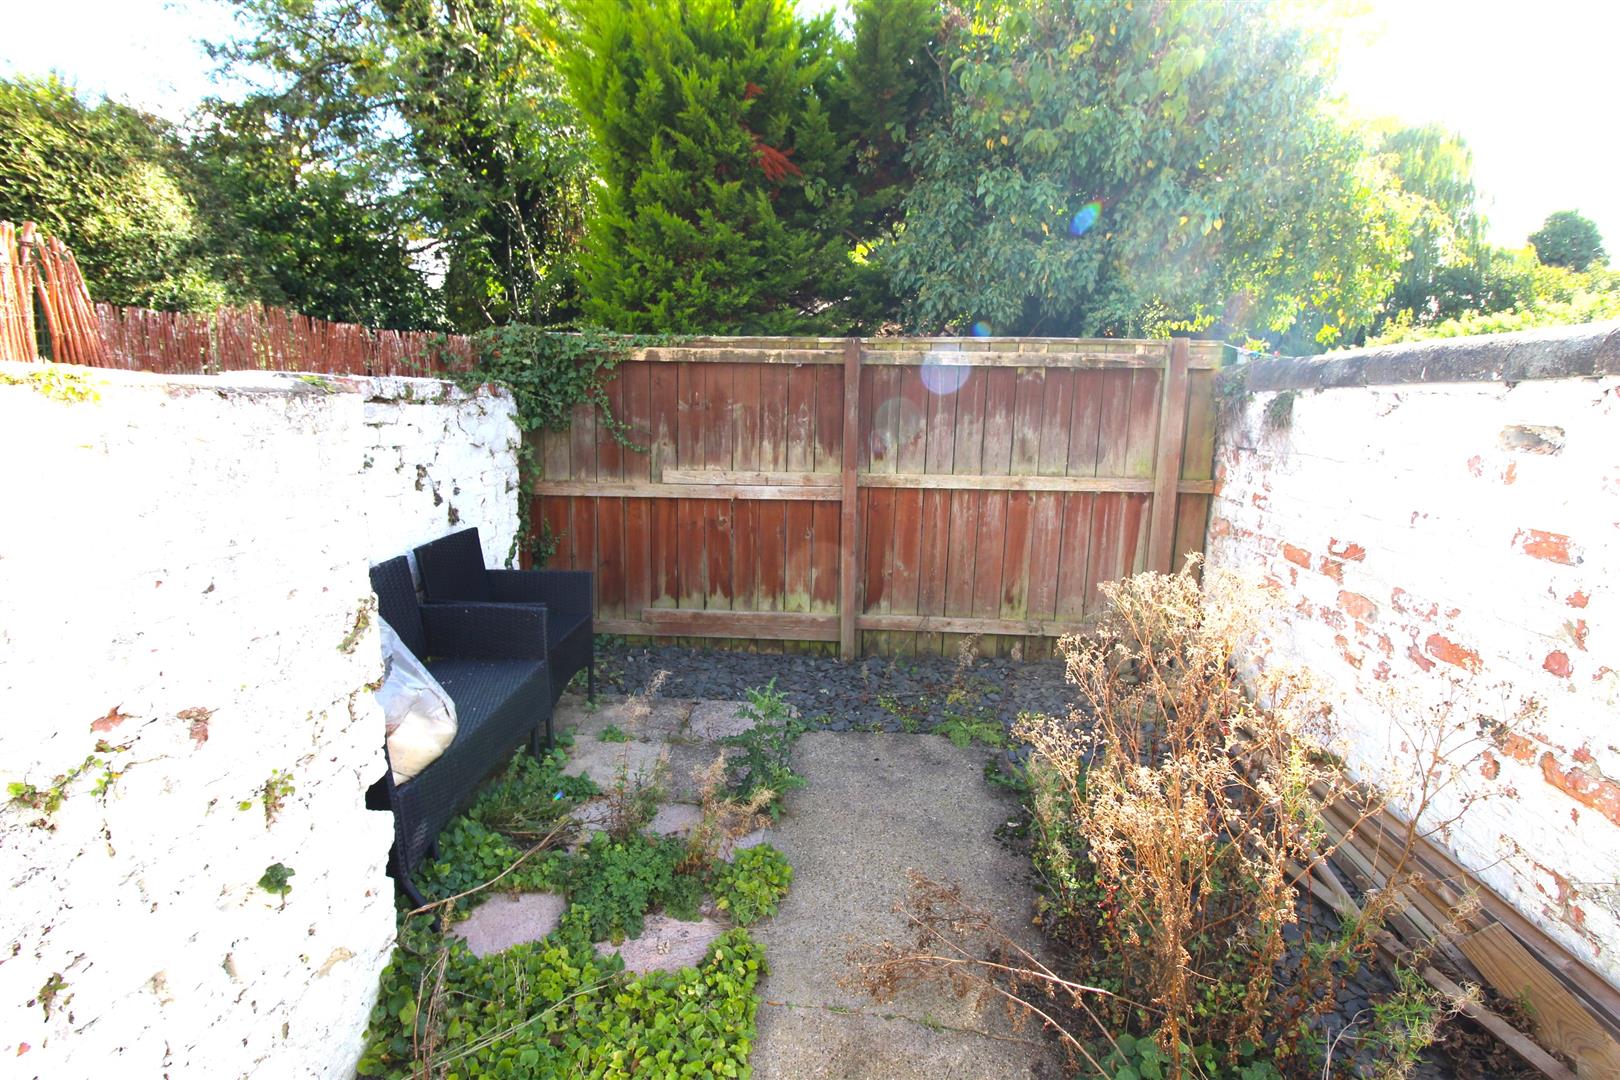
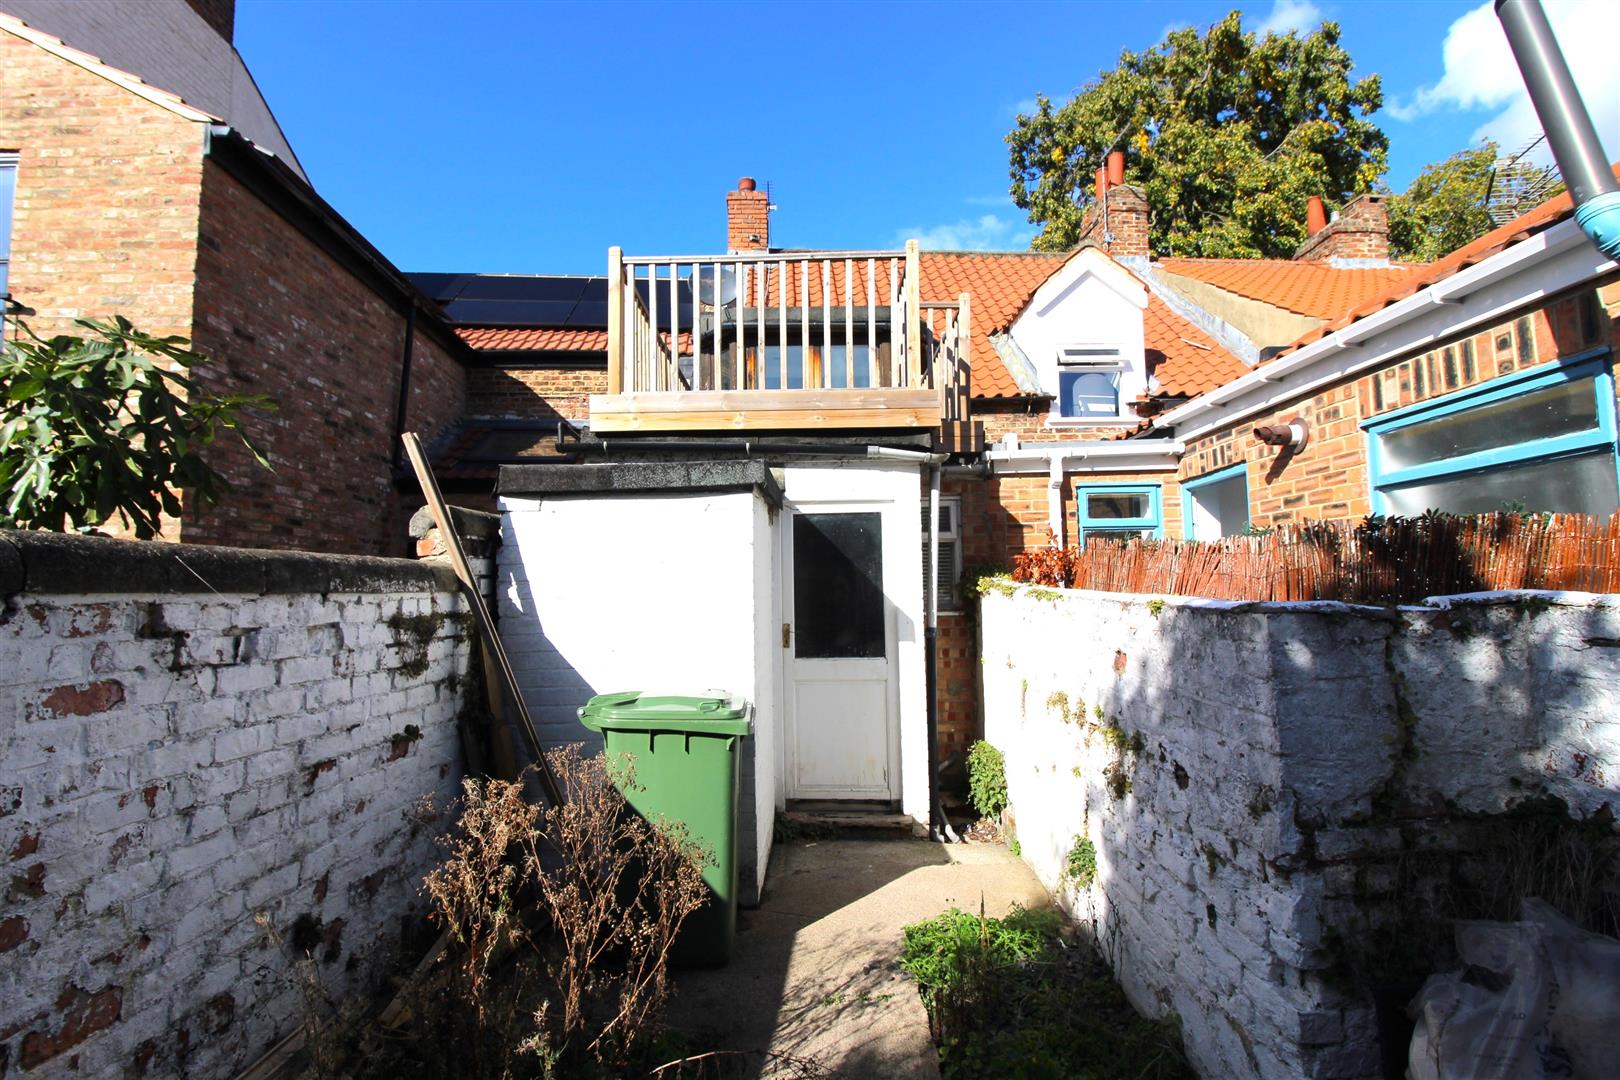
EXTERNALLYThere is a private enclosed South facing rear garden with street parking available at the front of the property.
Viewing
Please contact us on 01642 530919 if you wish to arrange a viewing appointment for this property, or require further information.
Energy Performance Certificate
Click here to view the Energy Efficiency Rating and Environmental Impact Rating for this property.
Disclaimer
Drummonds endeavour to maintain accurate depictions of properties in Virtual Tours, Floor Plans and descriptions, however, these are intended only as a guide and purchasers must satisfy themselves by personal inspection.