Brief Description
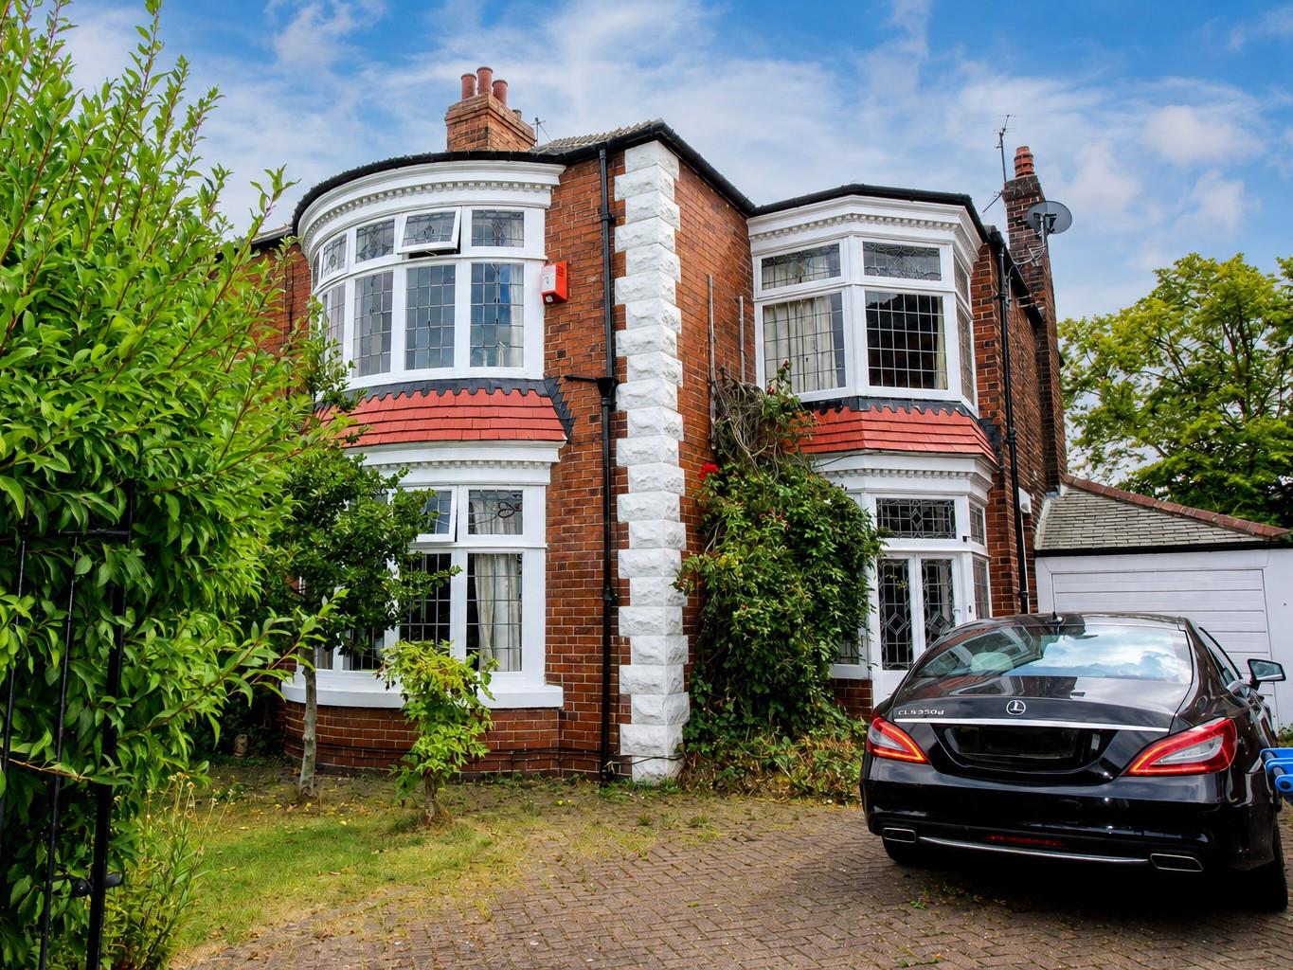
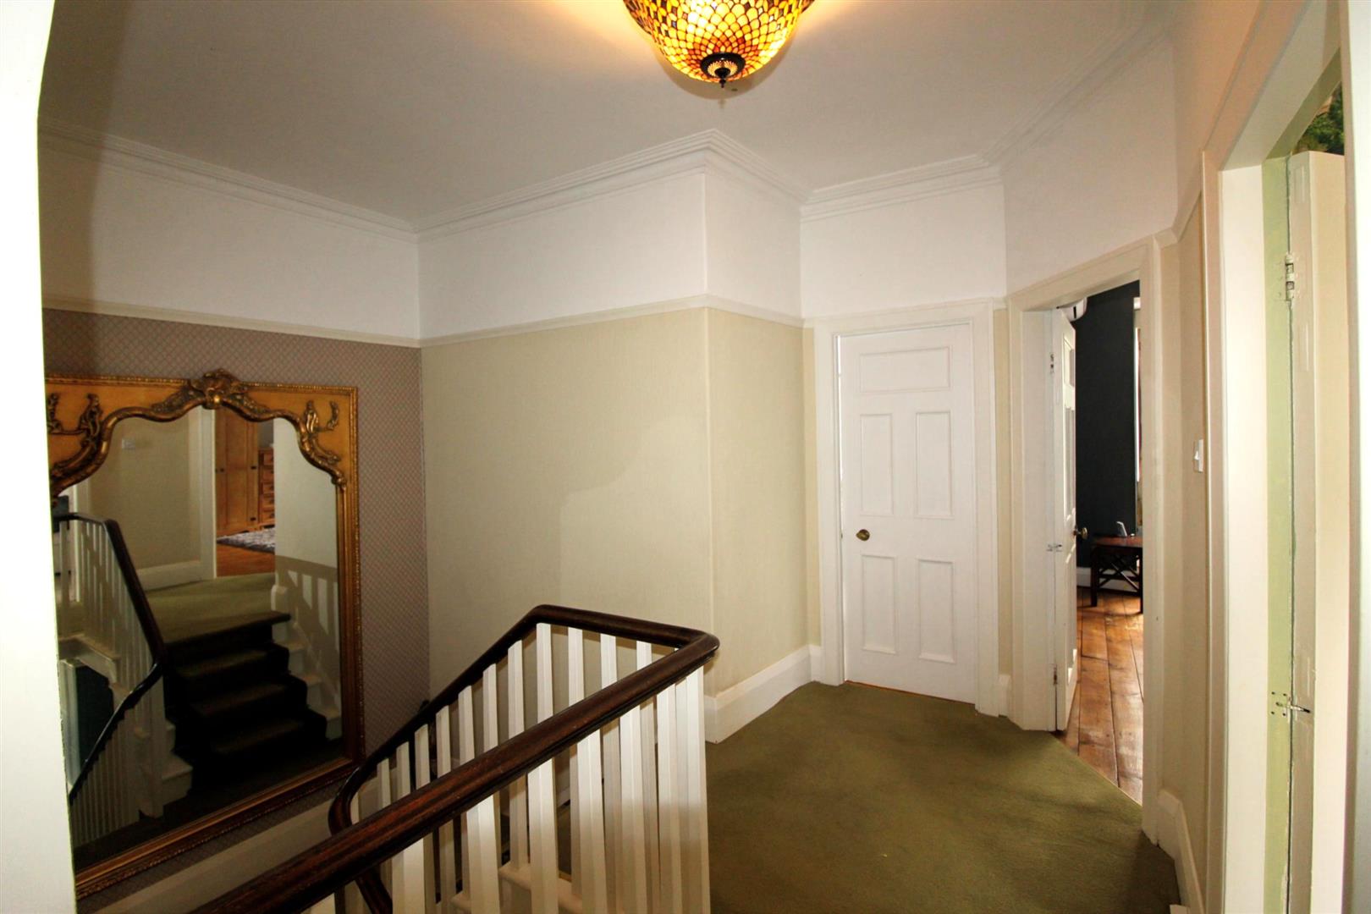
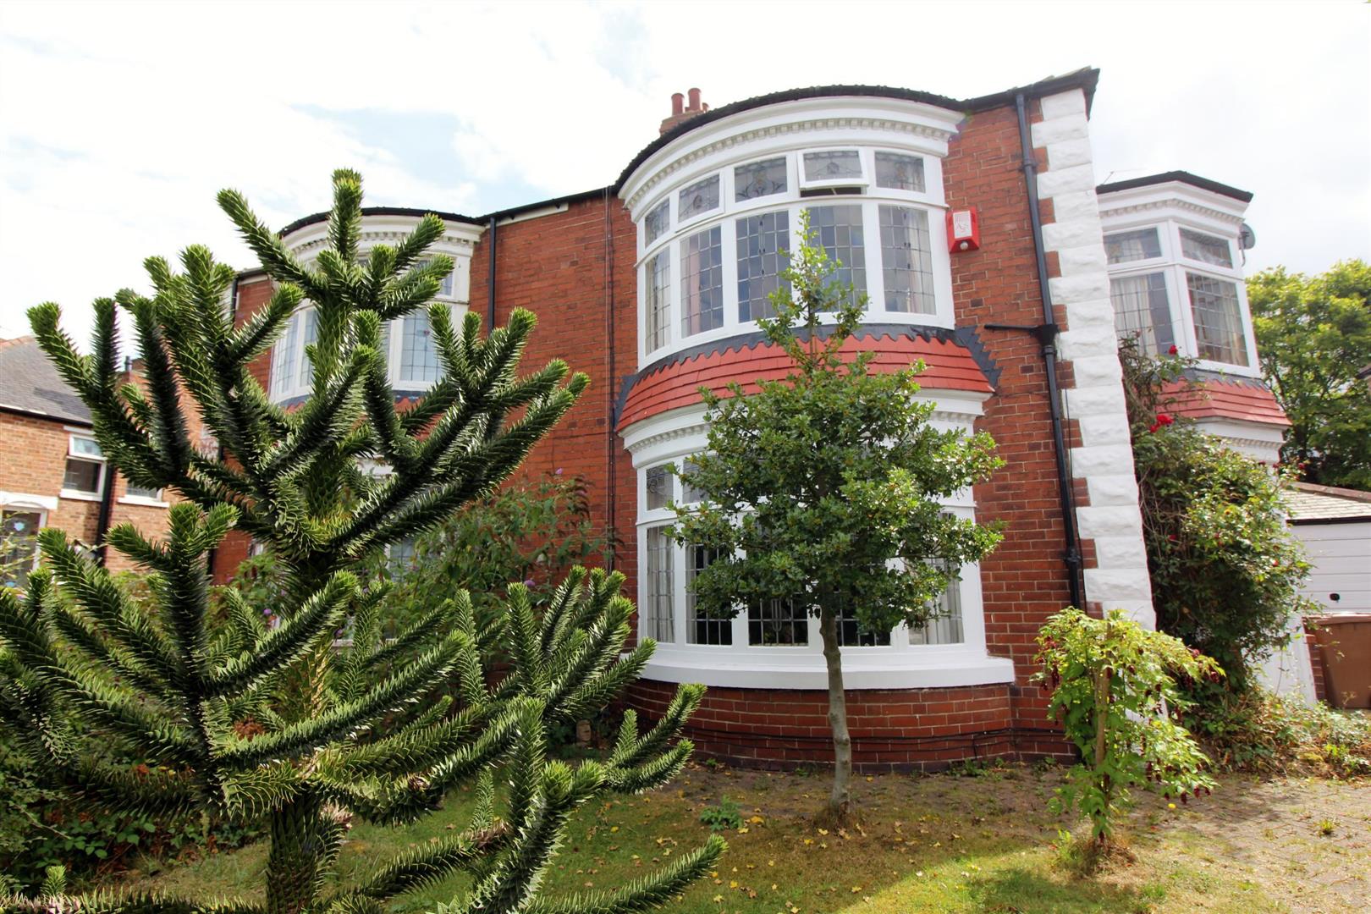
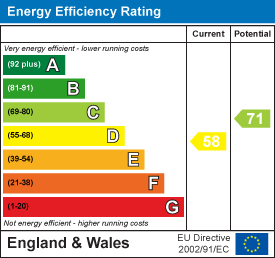
Nestled on the charming Cambridge Road in Linthorpe, Middlesbrough, this delightful semi-detached house offers a perfect blend of character and modern living. Built in the 1920s, the property boasts a generous living space of 1,926 square feet and whilst retaining many original features the property has been thoughtfully updated by the current owner. The living accommodation briefly comprises; Entrance porch, hallway, lounge, dining room, kitchen/breakfast room, utility and WC to the ground floor with a spacious first floor landing to three first floor bedrooms and a beautiful bathroom/shower room. Bedroom four is accessed from the second floor staircase. Council Tax Band E £3411.28pa. Energy Rating D. A block paved driveway provides off road parking for 2 cars and leads to a garage. There is a large South facing garden to the rear. EARLY VIEWING IS HIGHLY RECOMMENDED!!!
Main Description
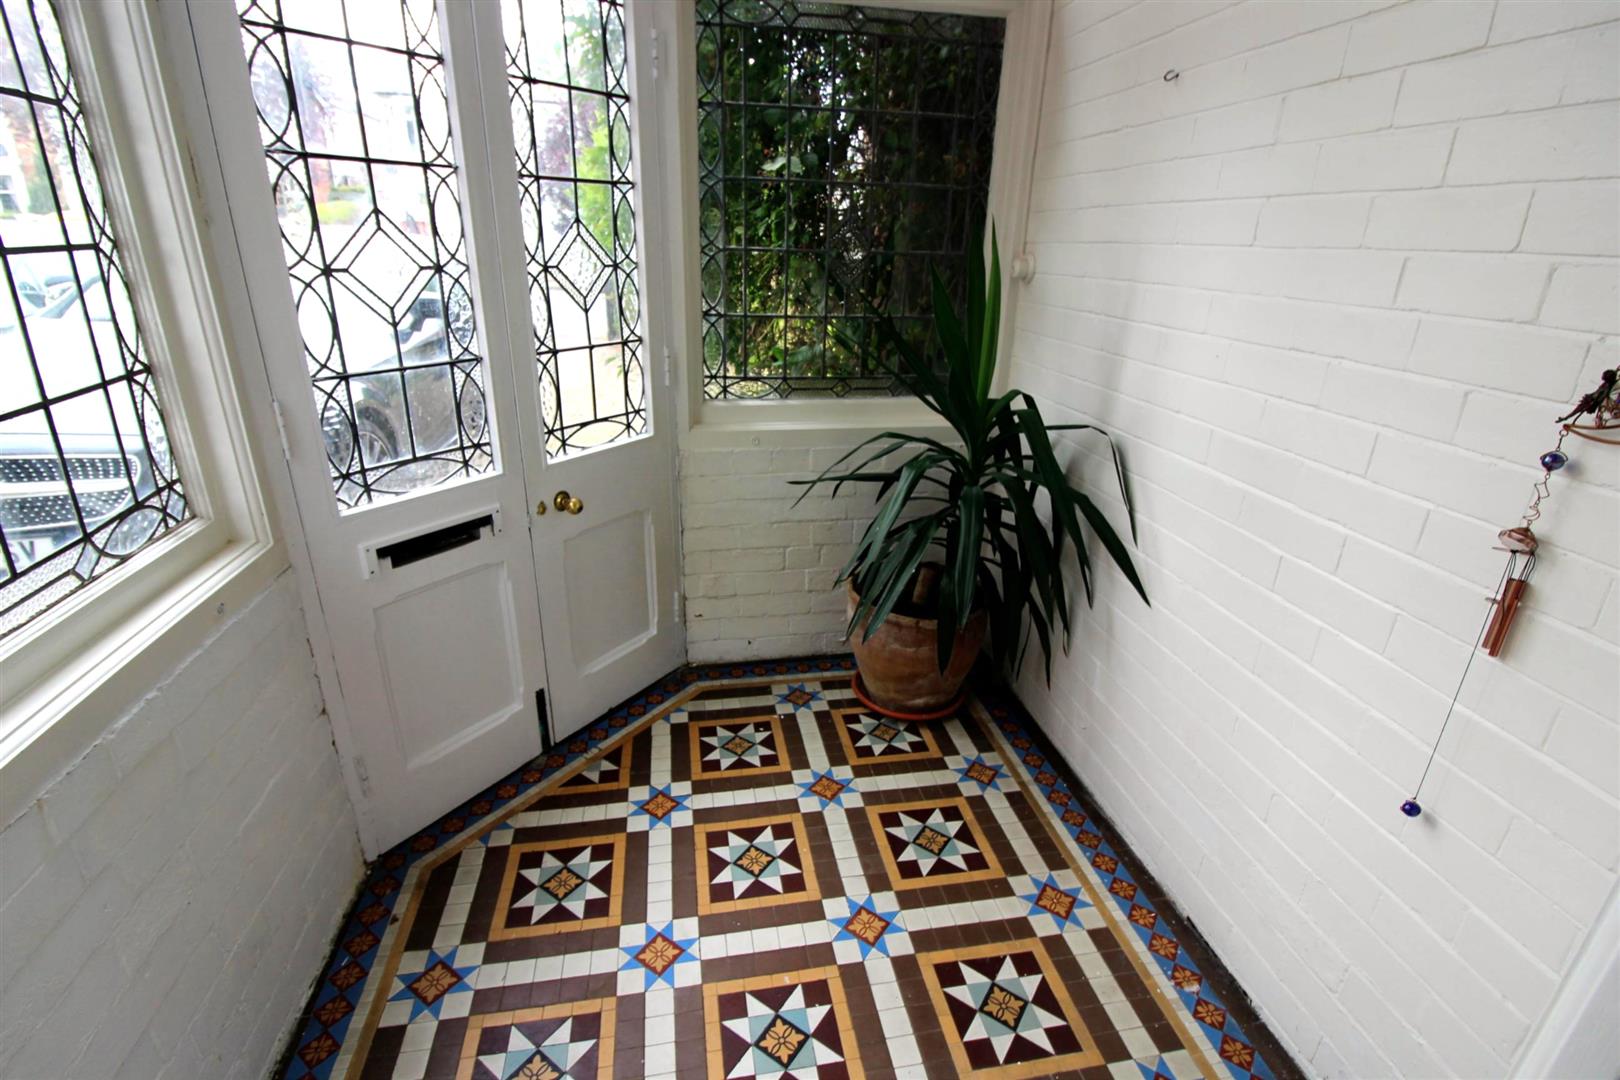
ENTRANCE PORCHDouble glazed doors with original leaded windows, and tiled flooring.
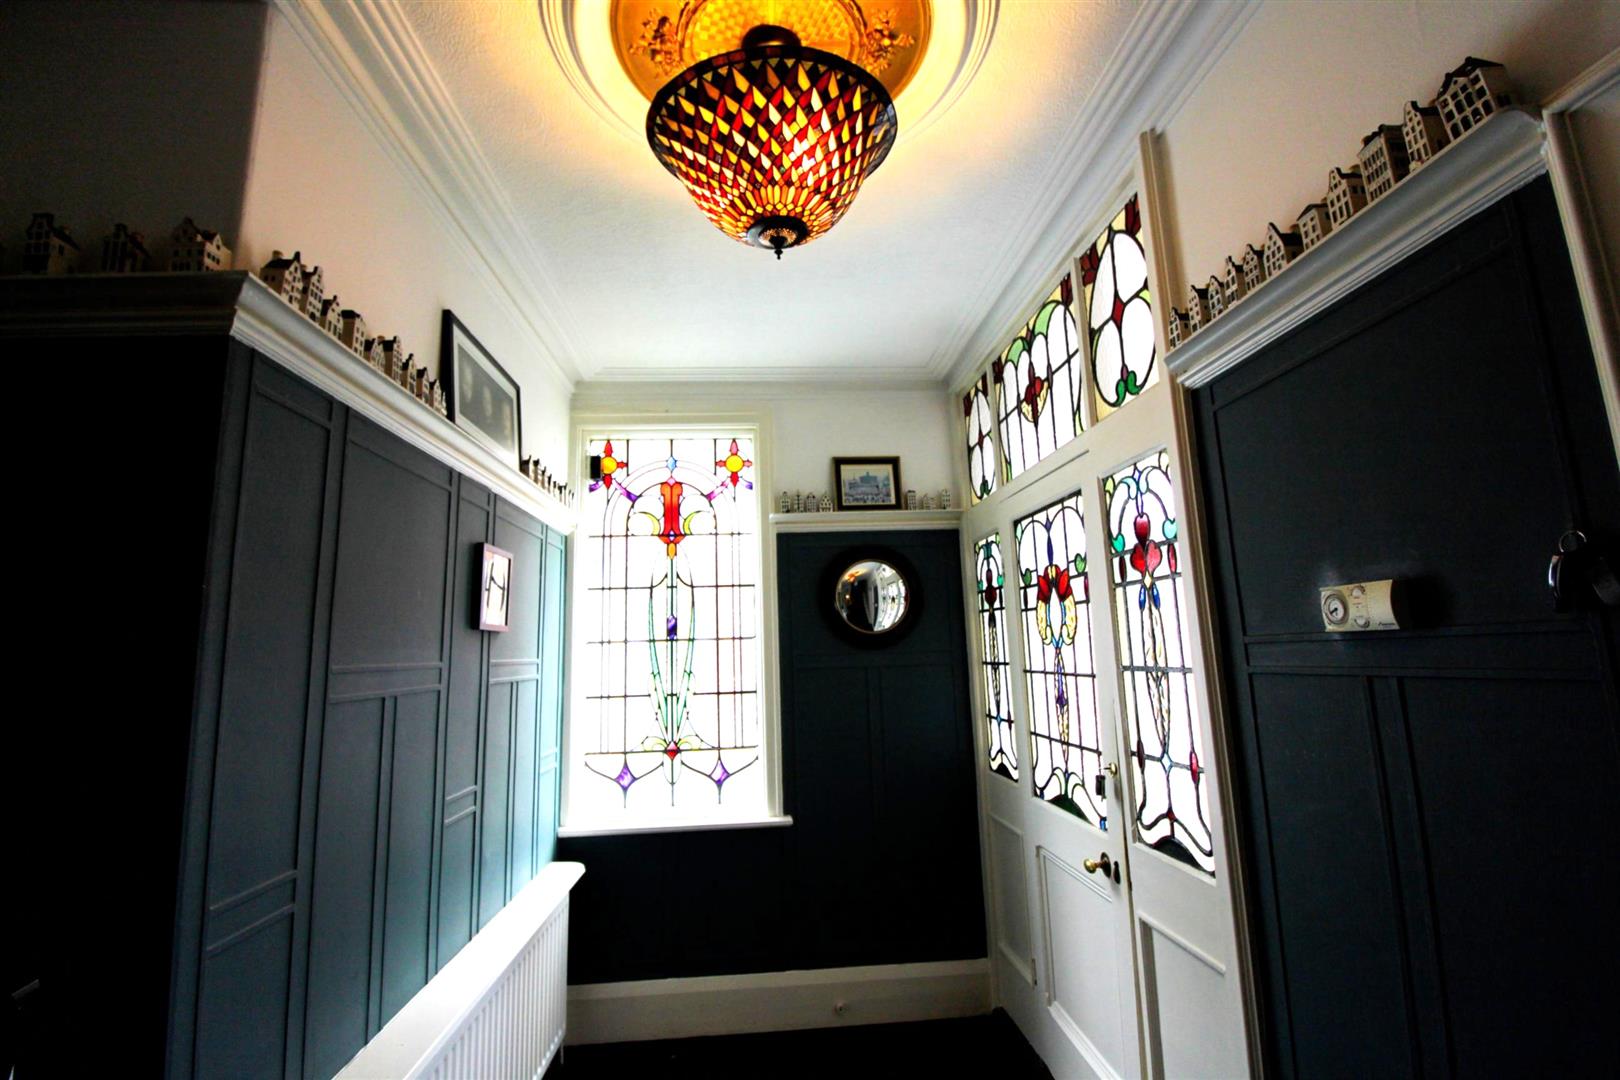
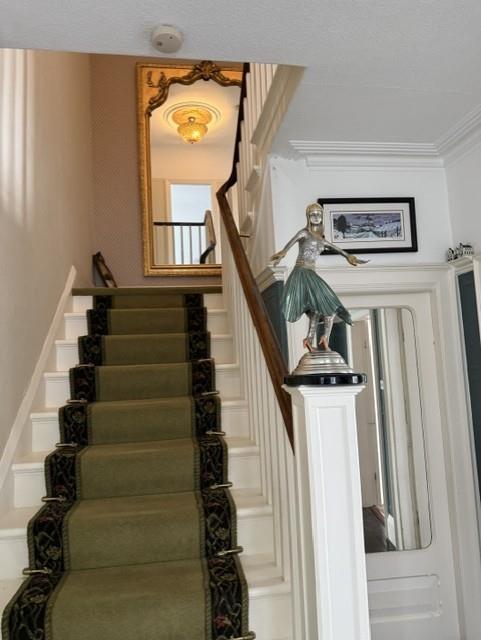
HALLWAYFront aspect door and side aspect window with stained glass leaded lights. Panelled walls with stained glass feature windows, staircase to first floor, walk-in under stairs cloakroom, stained floorboards and a double radiator.
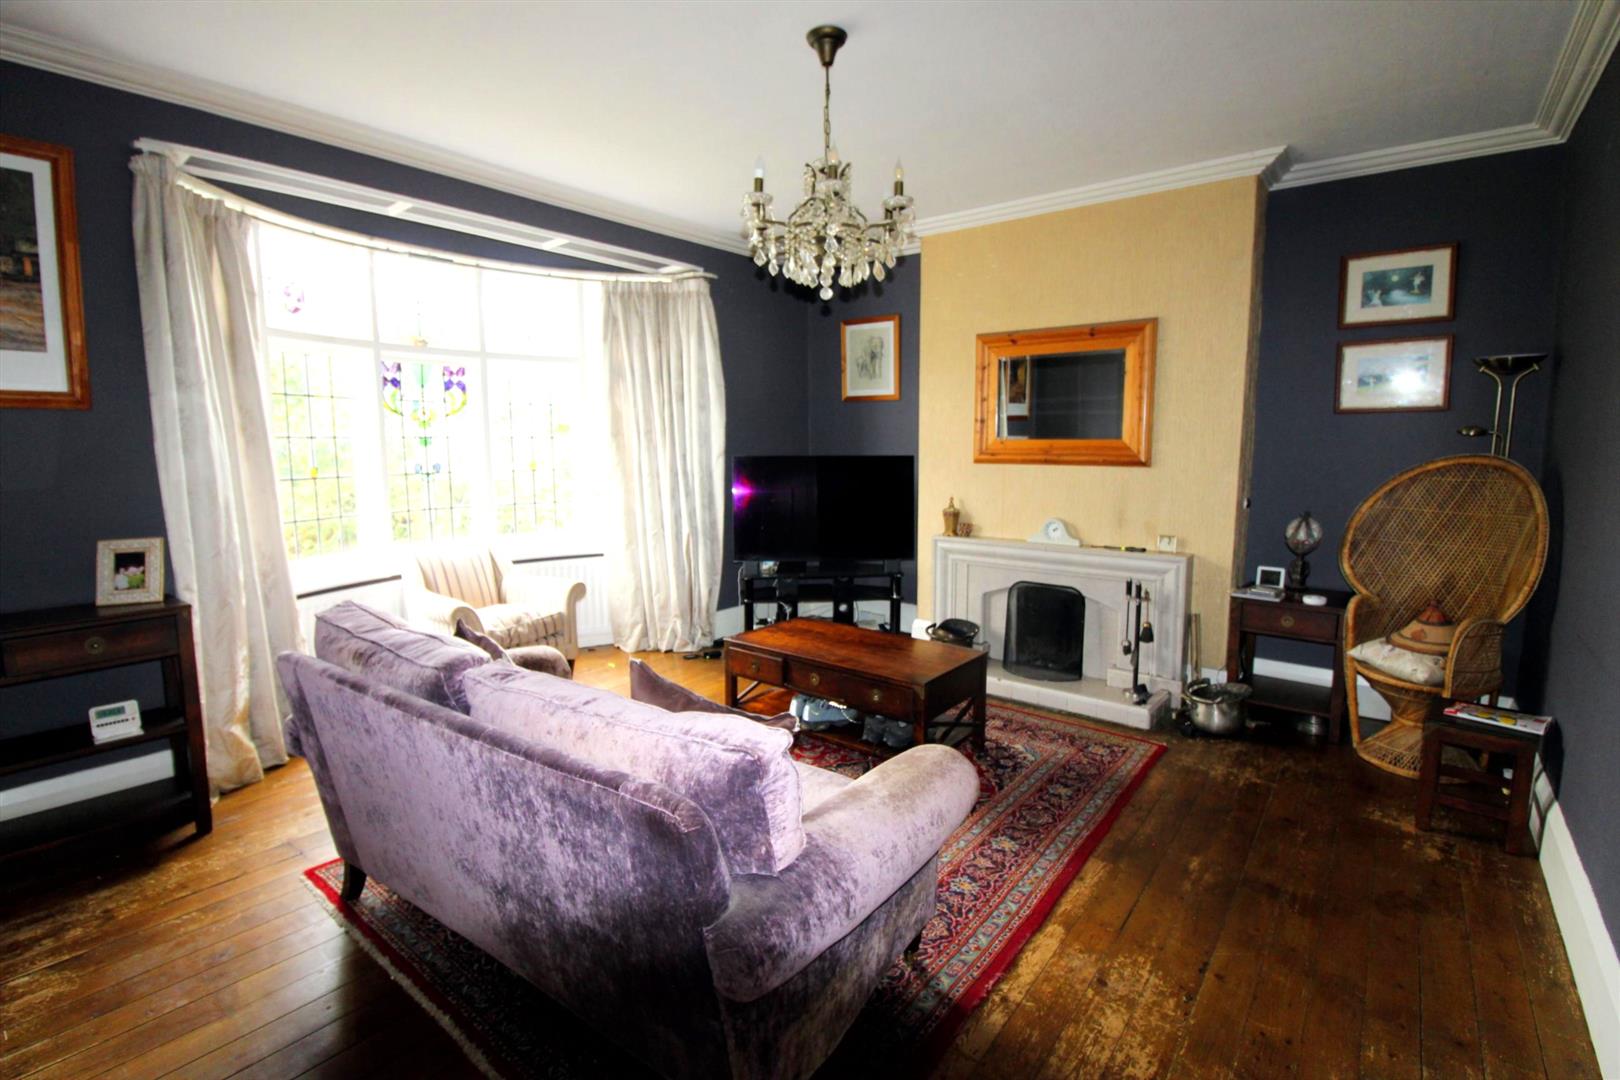
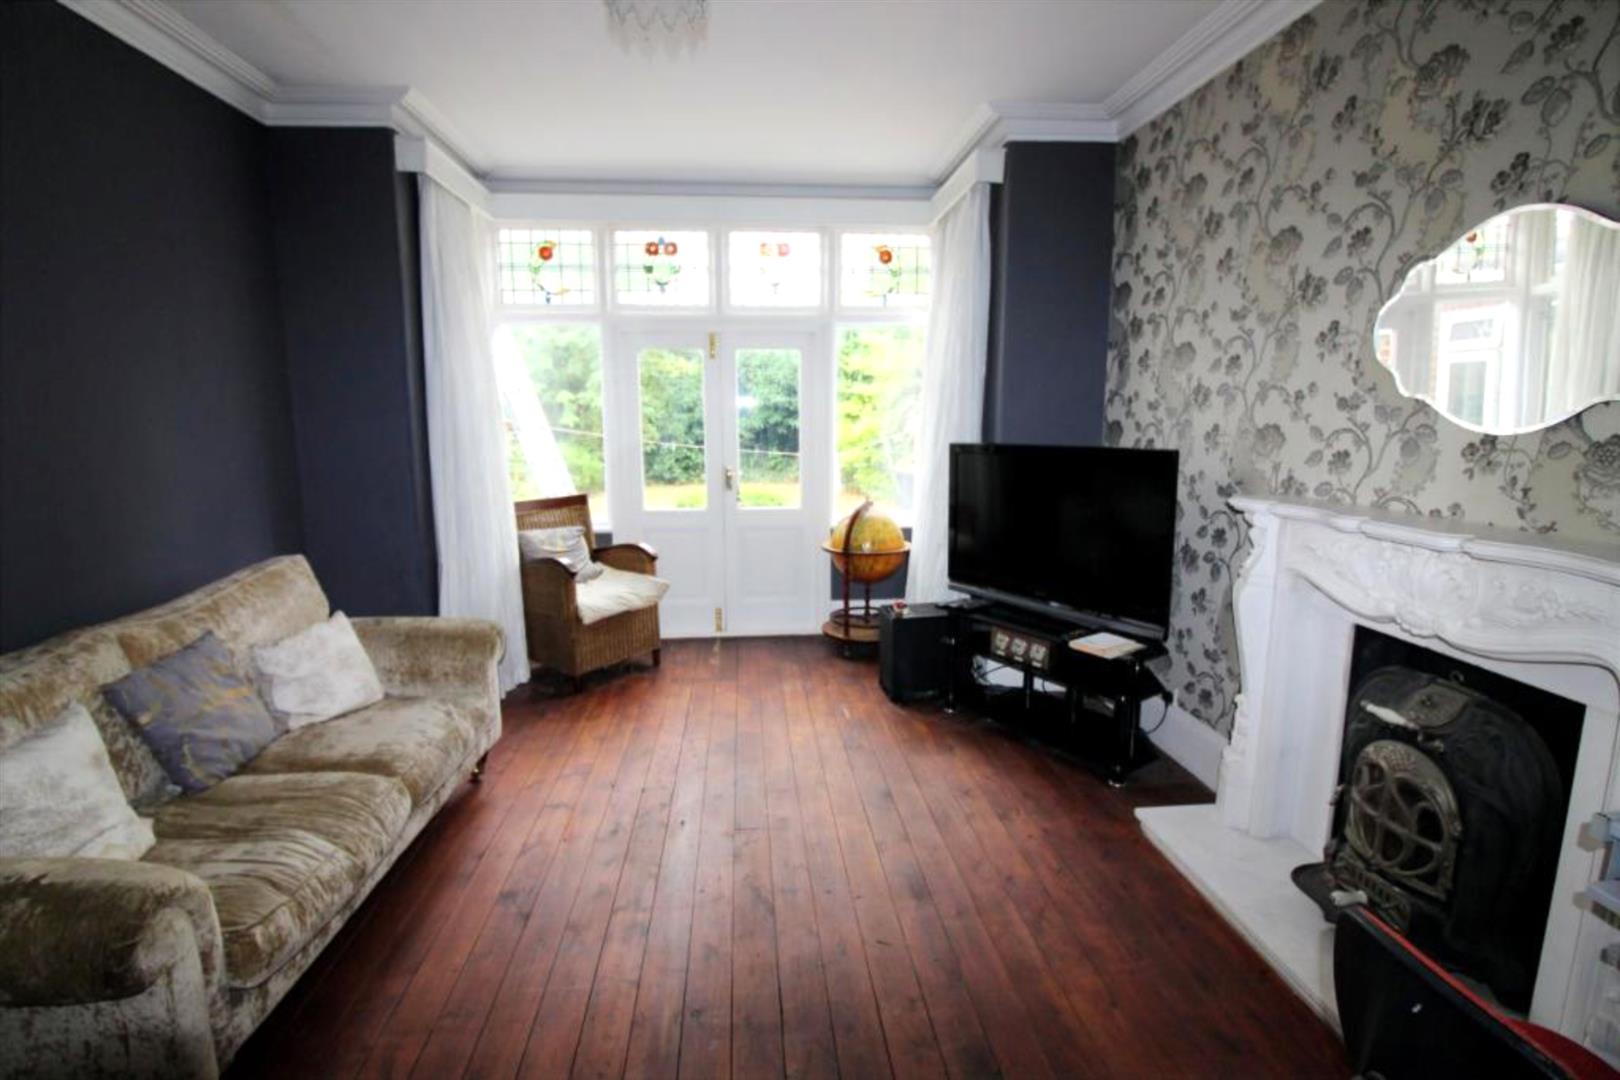
LOUNGE (5.03m x 4.80m (16'6 x 15'9))
Front aspect bay window with original stained glass leaded lights. Original fireplace, stained floorboards, coving and two radiators.
DINING ROOM (5.64m x 3.84m (18'6 x 12'7))
Rear aspect double original doors and side panels with upper stained glass leaded lights. Feature marble fireplace, stained floorboards, ceiling rose, coving and a radiator.
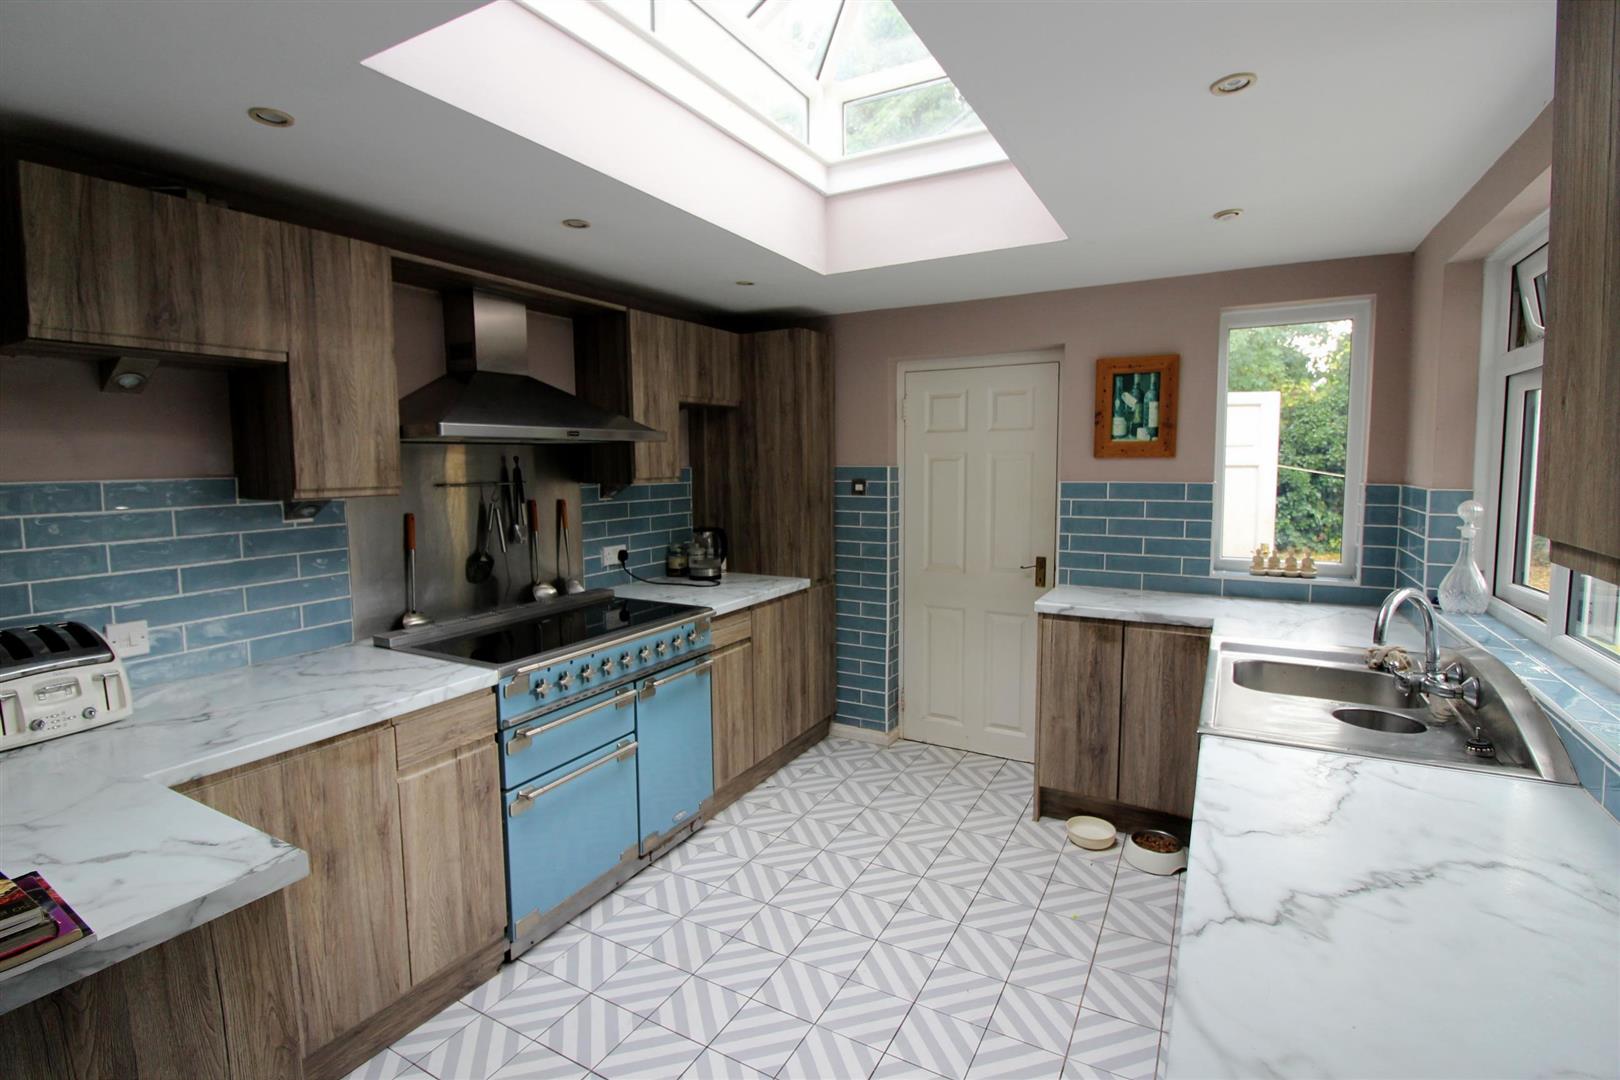
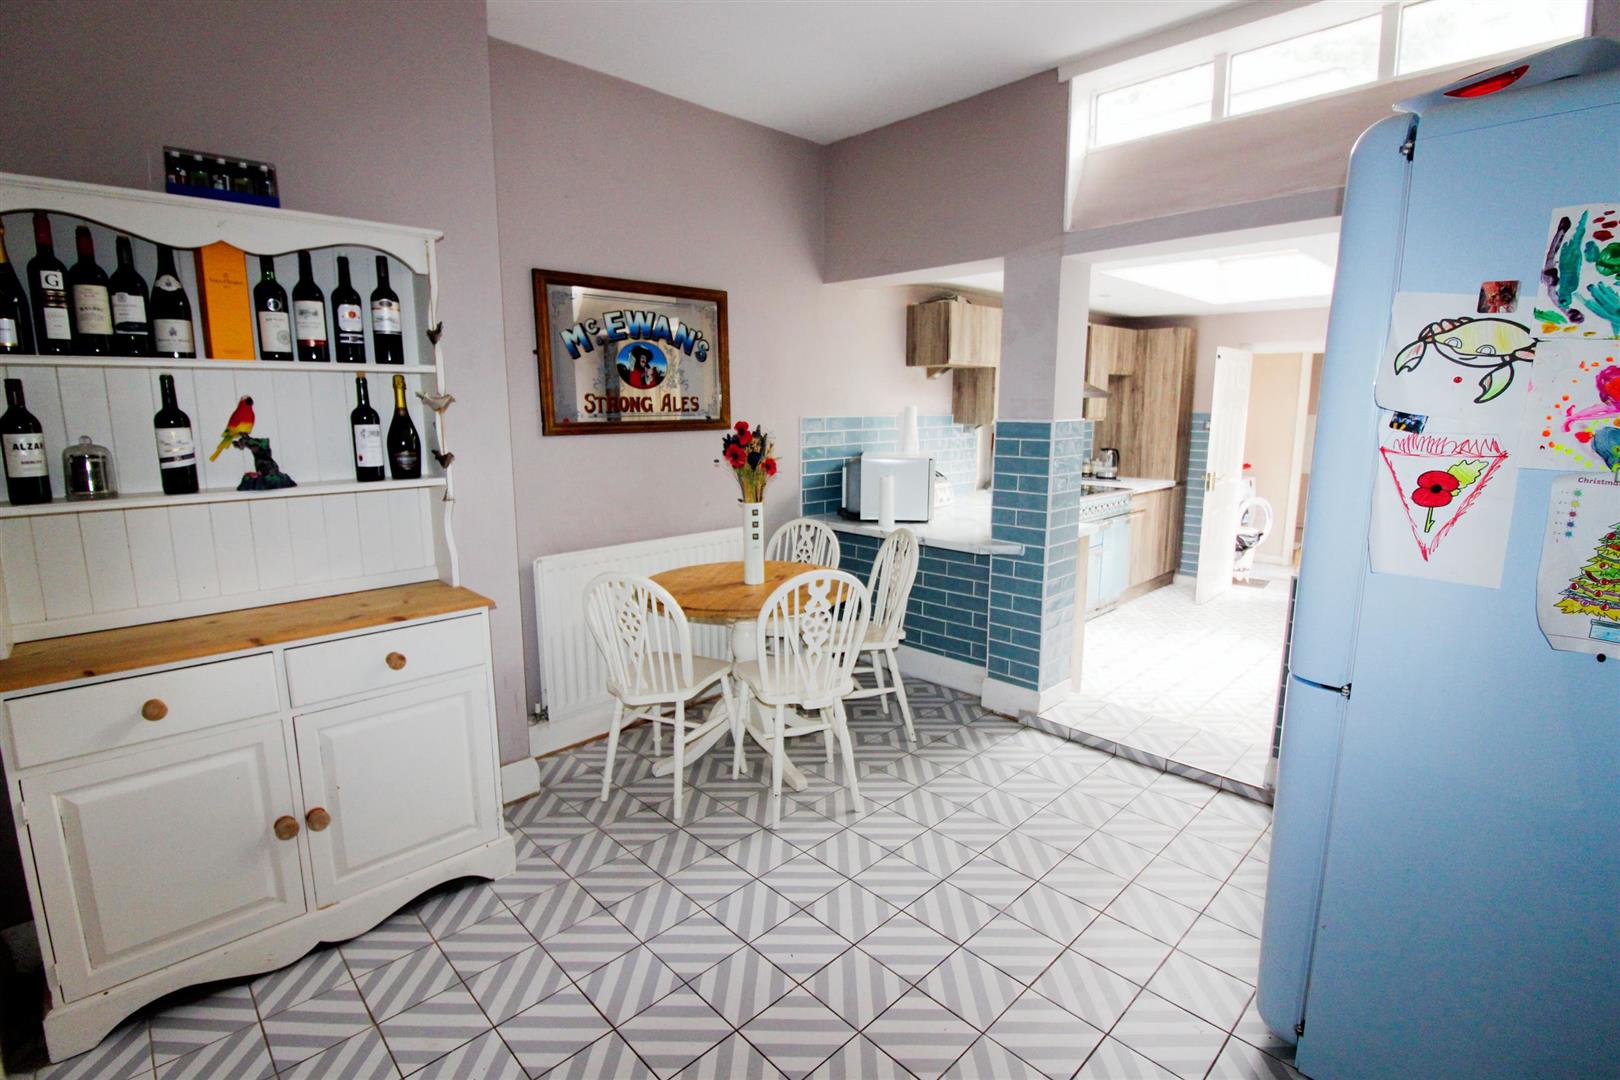
KITCHEN/BREAKFAST ROOM (7.01m x 3.33m (23' x 10'11))
Side and rear aspect UPVC double glazed windows. A range of base and wall units with granite worktops and tiled splashbacks incorporating stainless steel sink and mixer tap. Range cooker with stainless steel extractor hood over, integrated dishwasher with space for fridge freezer. Tiled flooring throughout with spotlights, large roof lantern providing natural light and a radiator. Inner door leading to utility.
UTILITYPlumbing for washing machine and side aspect UPVC door leading to garden.
WCRear aspect window, WC and wash basin.
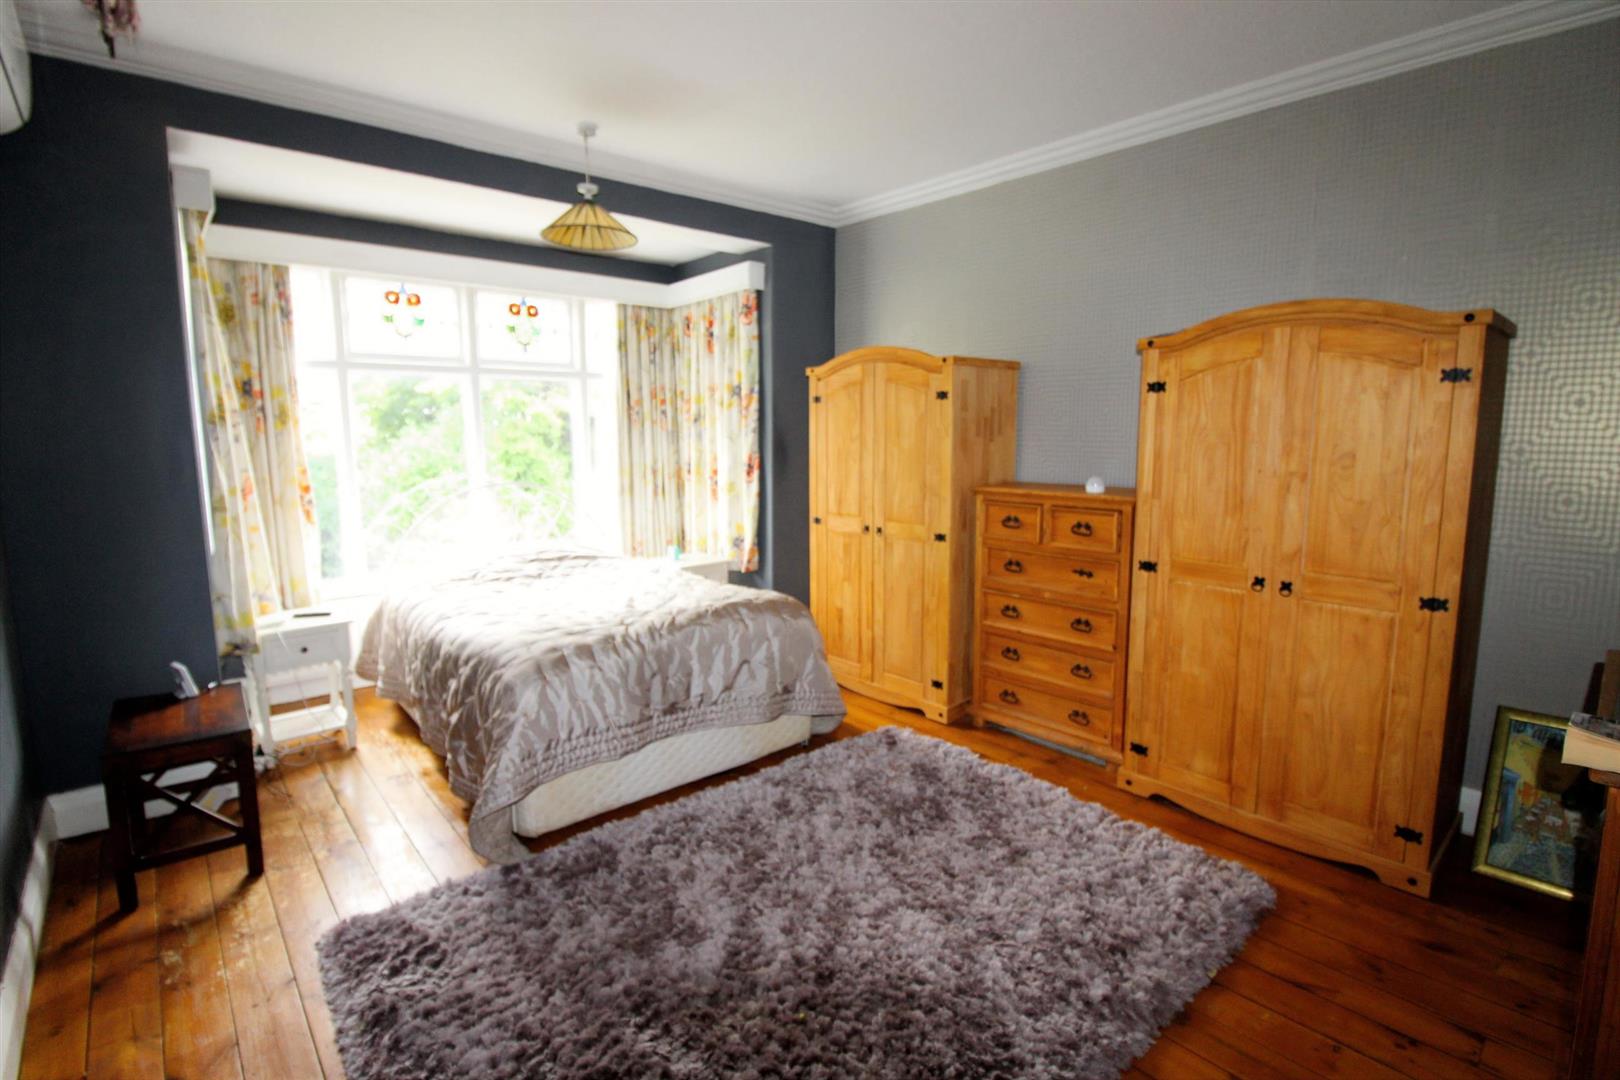
FIRST FLOOR LANDINGBEDROOM ONE (5.03m x 3.84m (16'6 x 12'7))
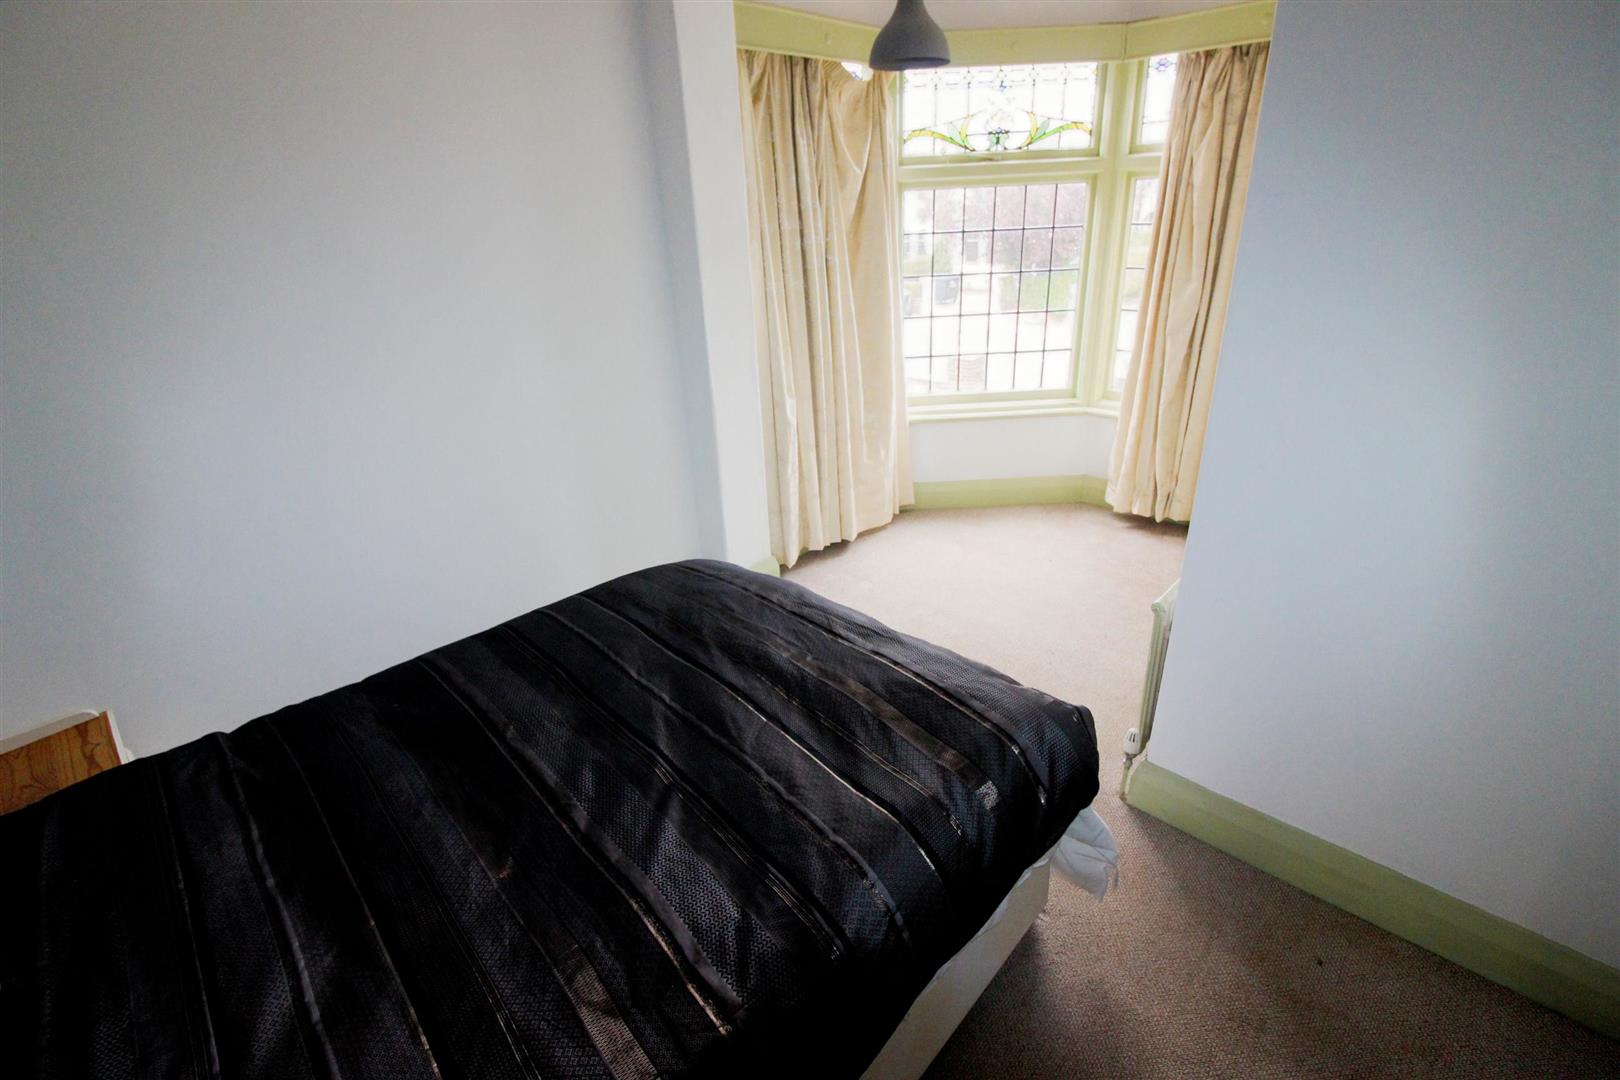
Rear aspect leaded bay window with stained glass feature lights, stained floorboards and a radiator.
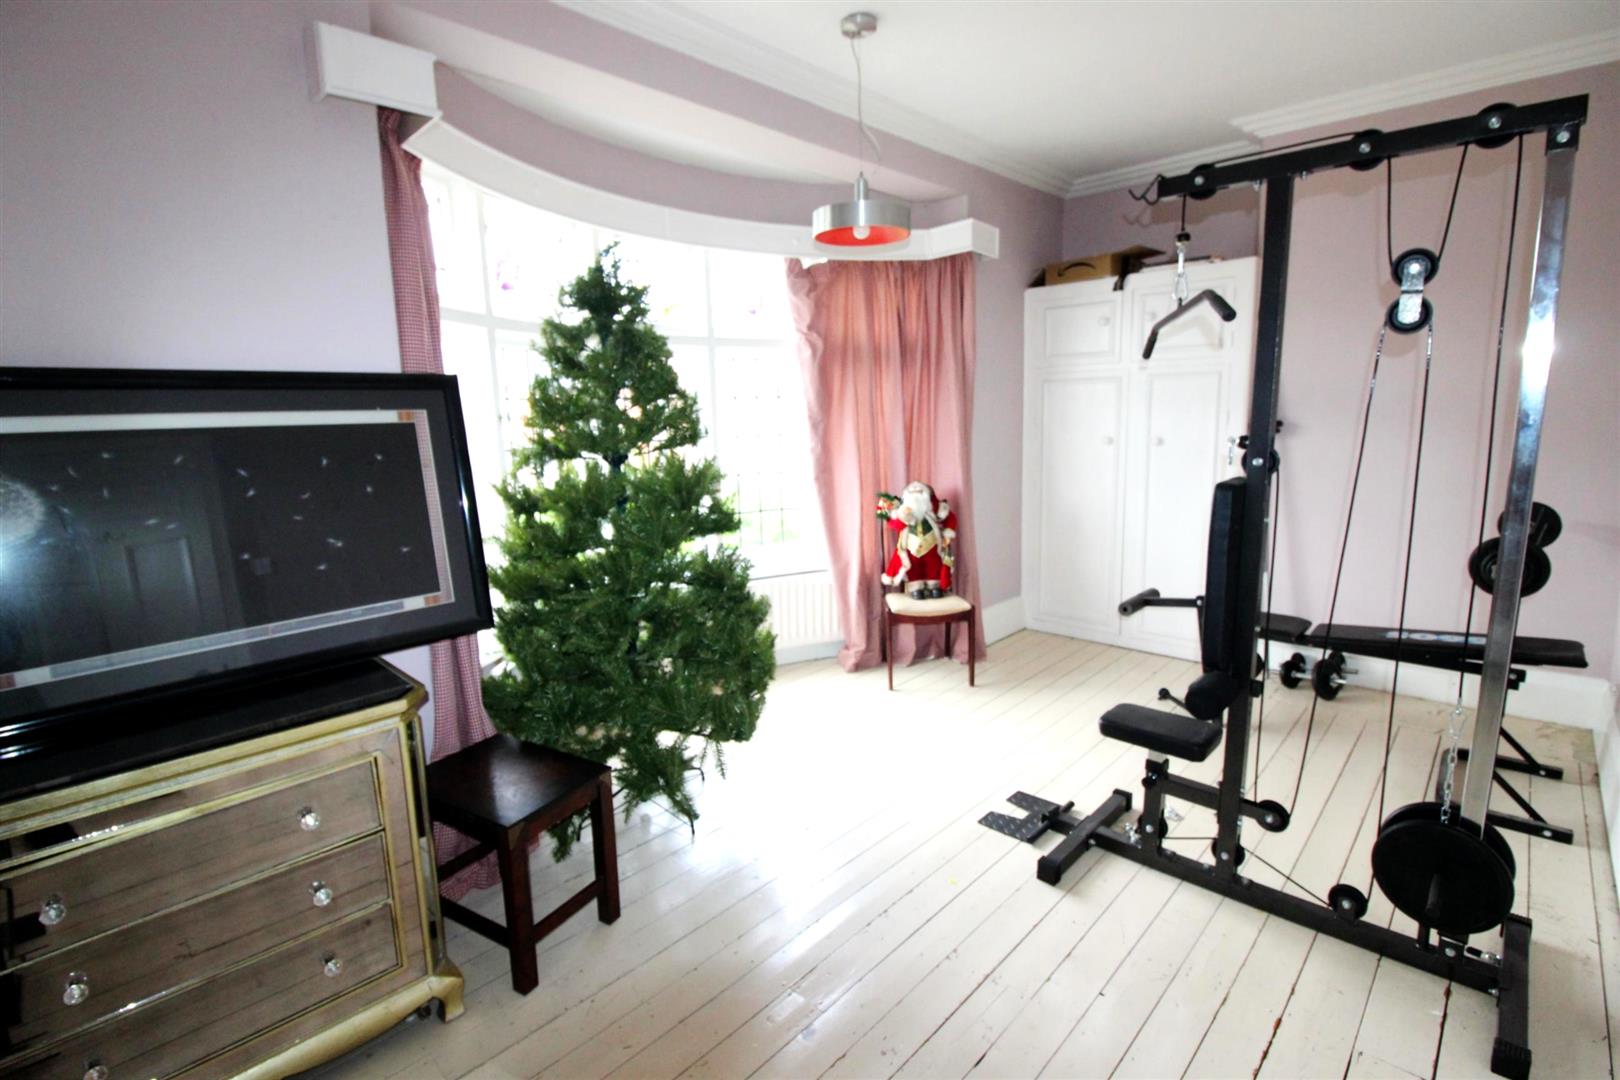
BEDROOM TWO (4.78m x 3.43m (15'8 x 11'3))
Front aspect leaded bay window with stained glass feature lights, painted floorboards, built in wardrobes and a double radiator.
BEDROOM THREE (4.83m x 3.30m (15'10 x 10'10))
Front aspect leaded window with stained glass feature lights and a radiator.
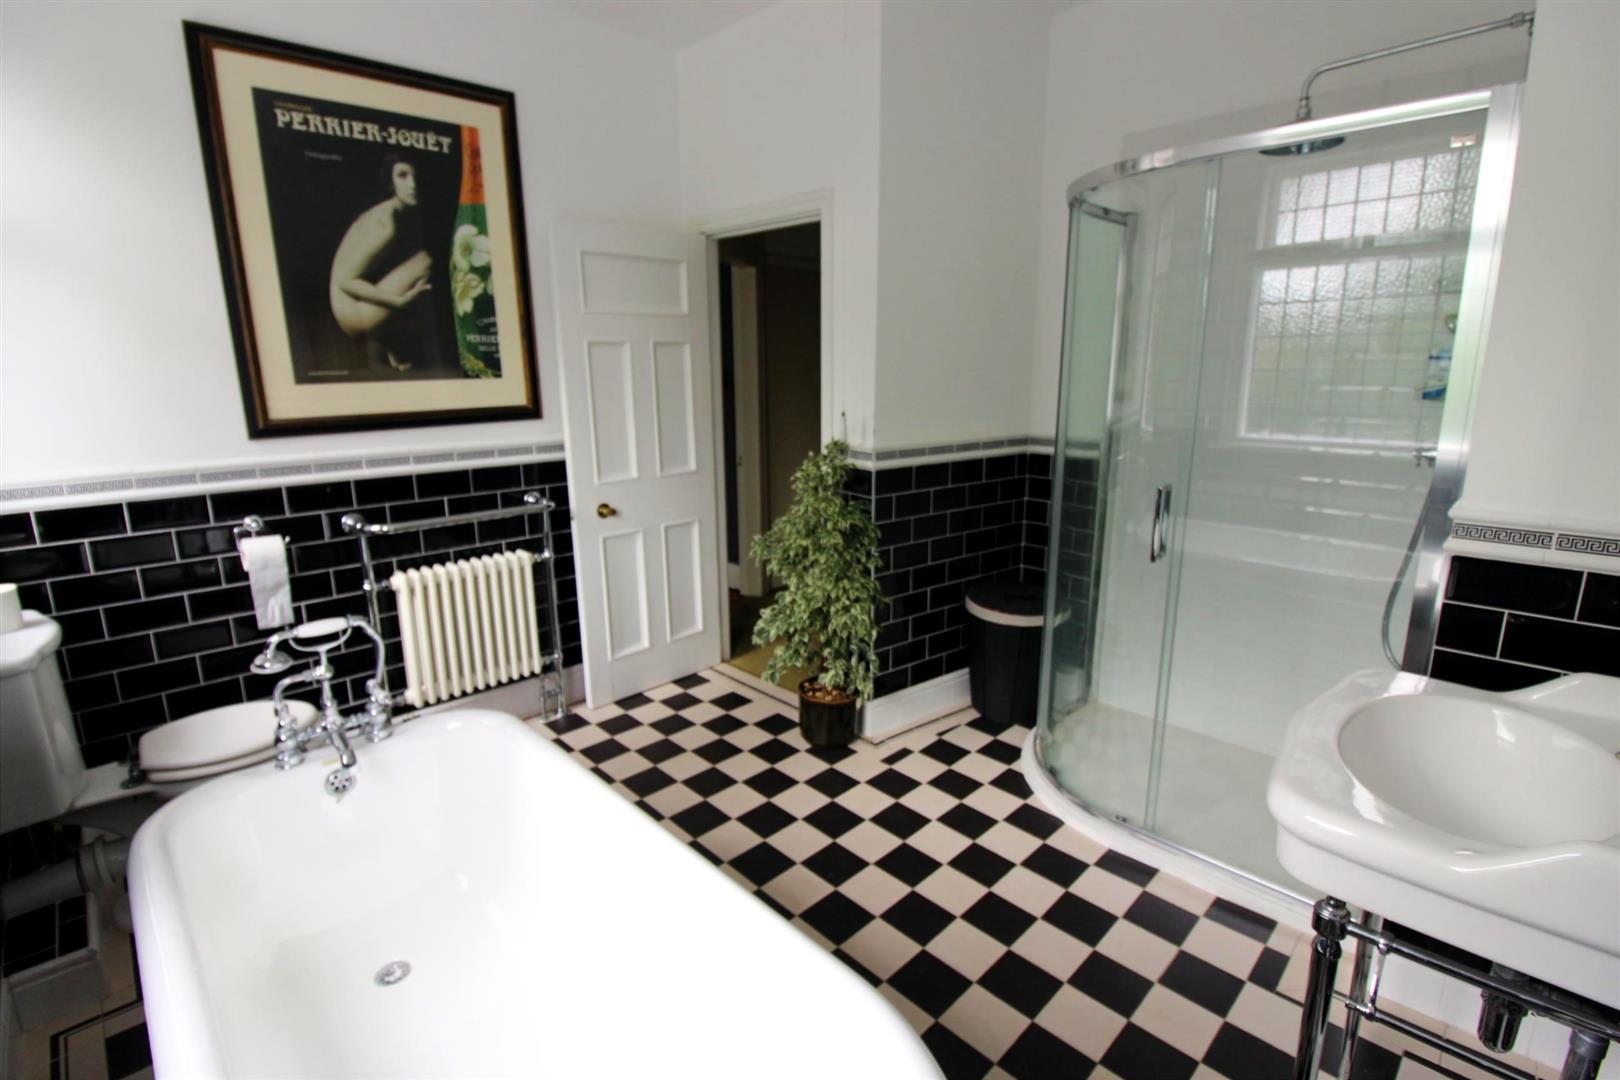
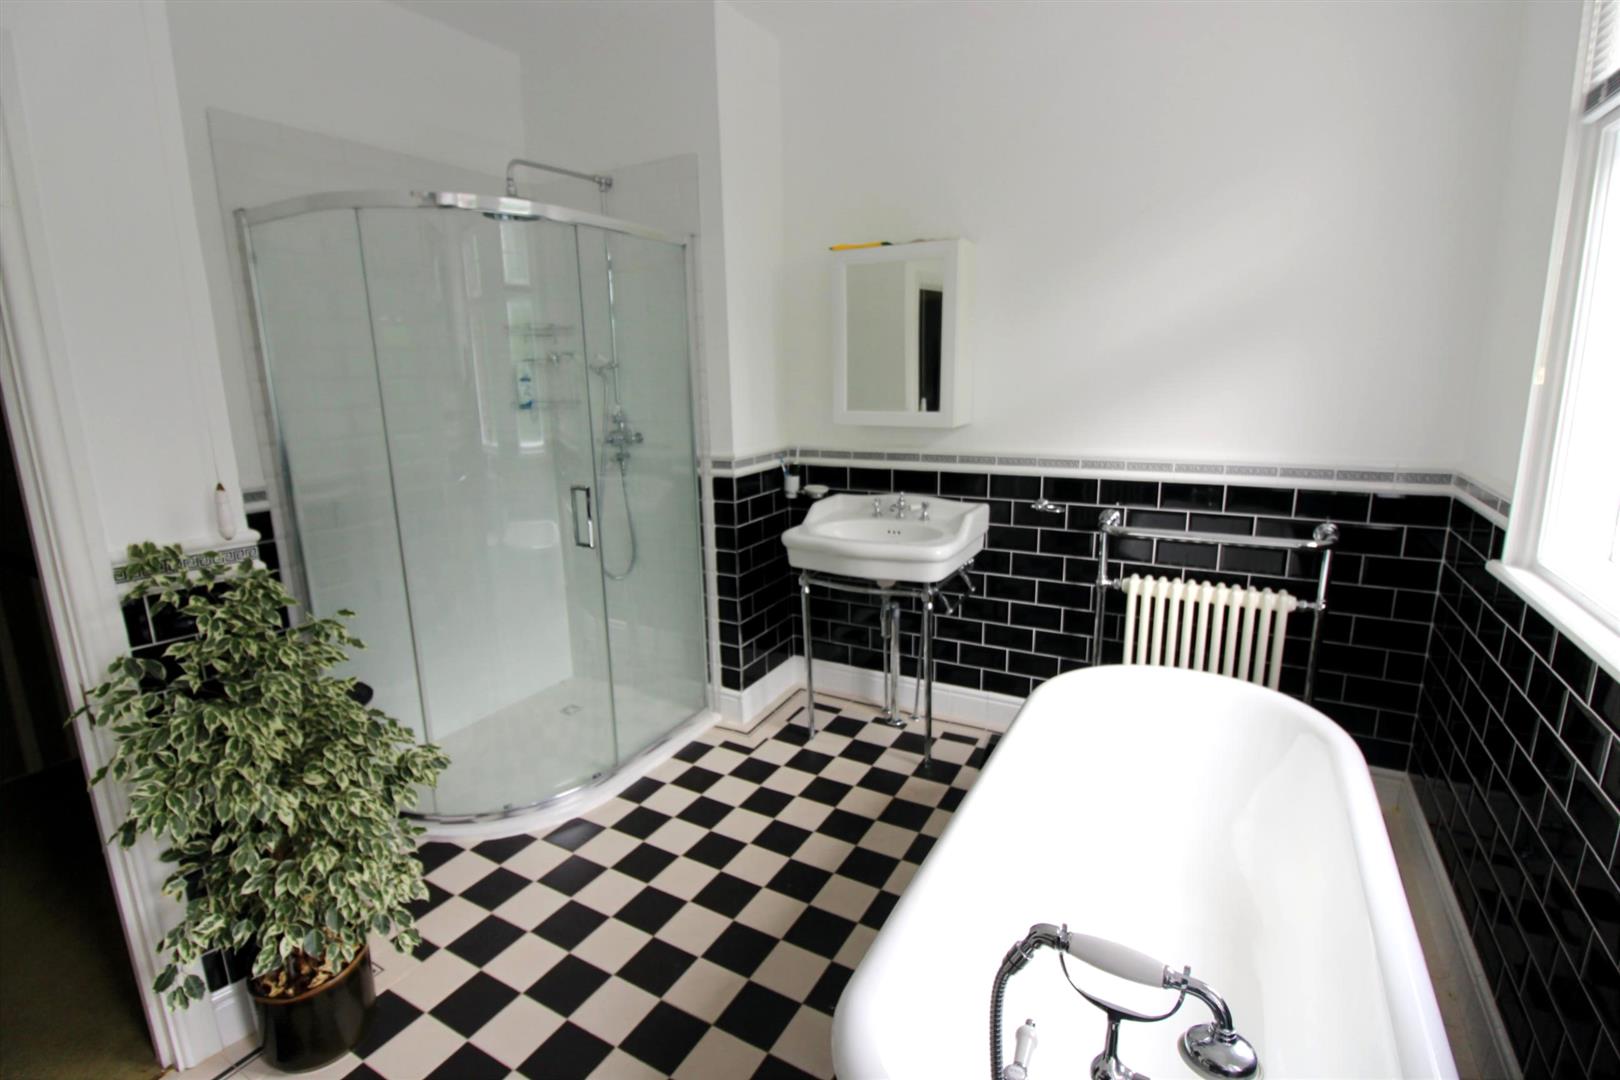
BATHROOM/SHOWER ROOMTwo rear aspect leaded windows. Stand alone claw foot bath with telephone mixer tap, traditional washstand basin and low level WC. Walk-in double shower cubicle with rainforest shower over, tiled flooring, part tiled walls and two traditional chrome wall mounted radiators.
SECOND FLOOR LANDINGBEDROOM FOUR (3.73m x 3.25m (12'3 x 10'8))
Rear aspect UPVC double glazed window and a double radiator.
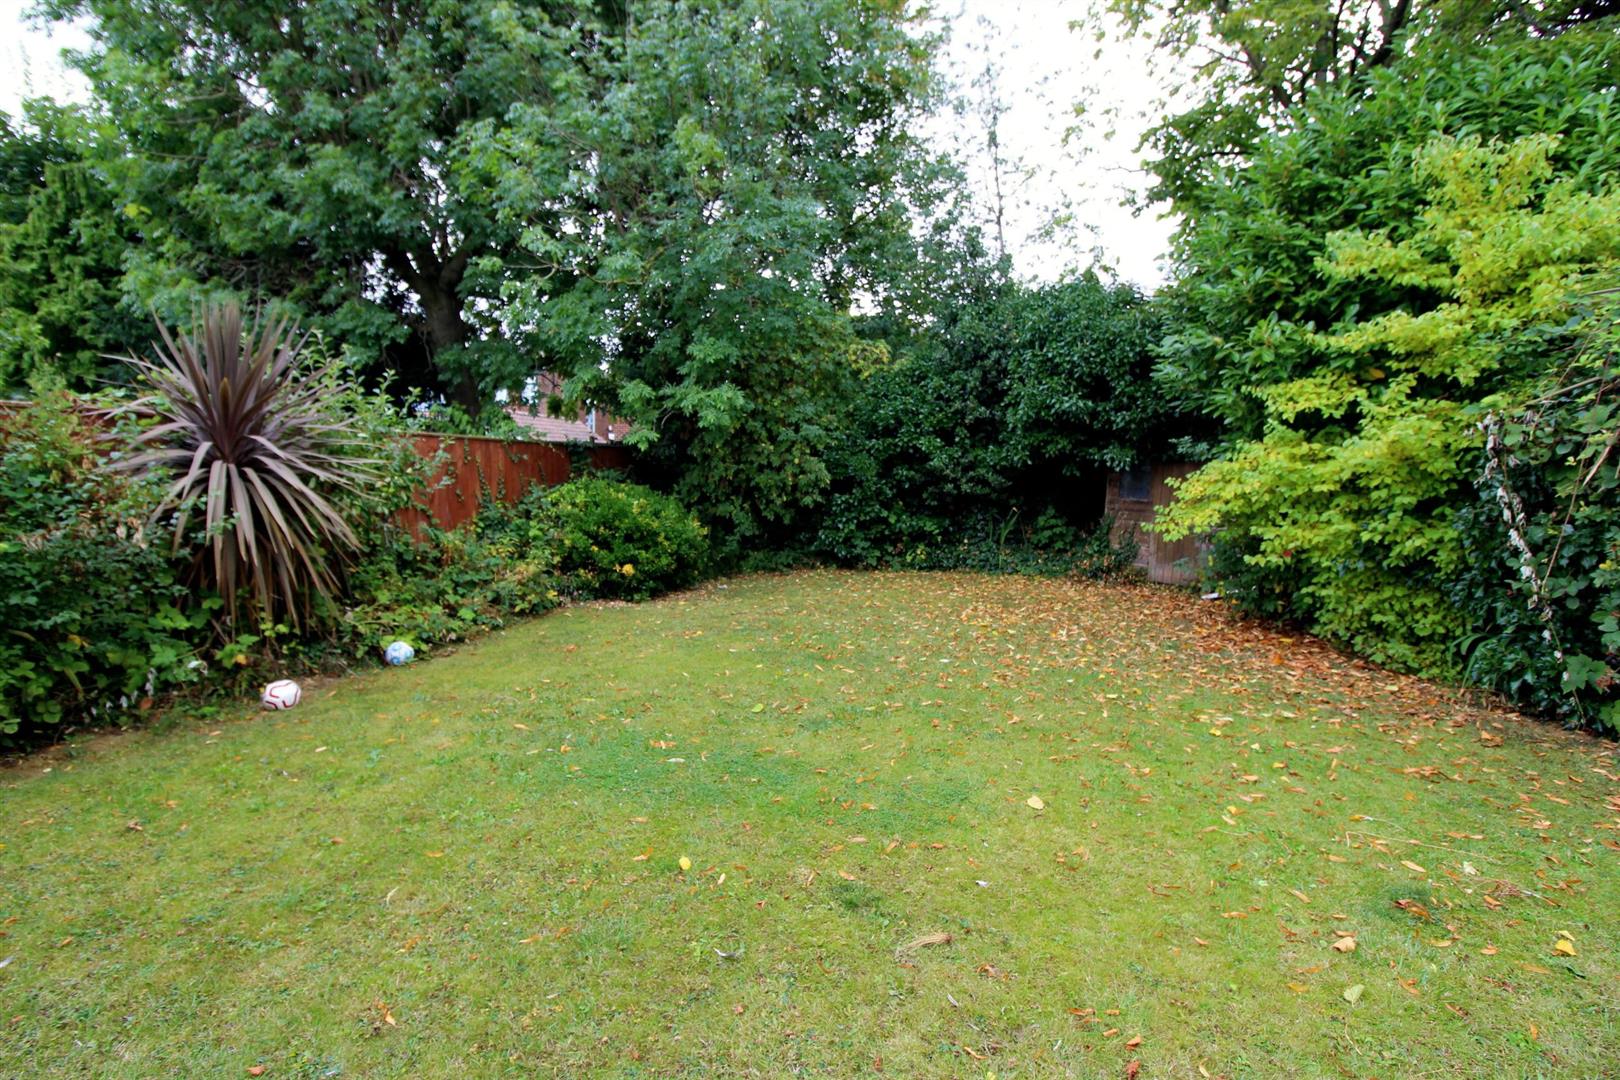
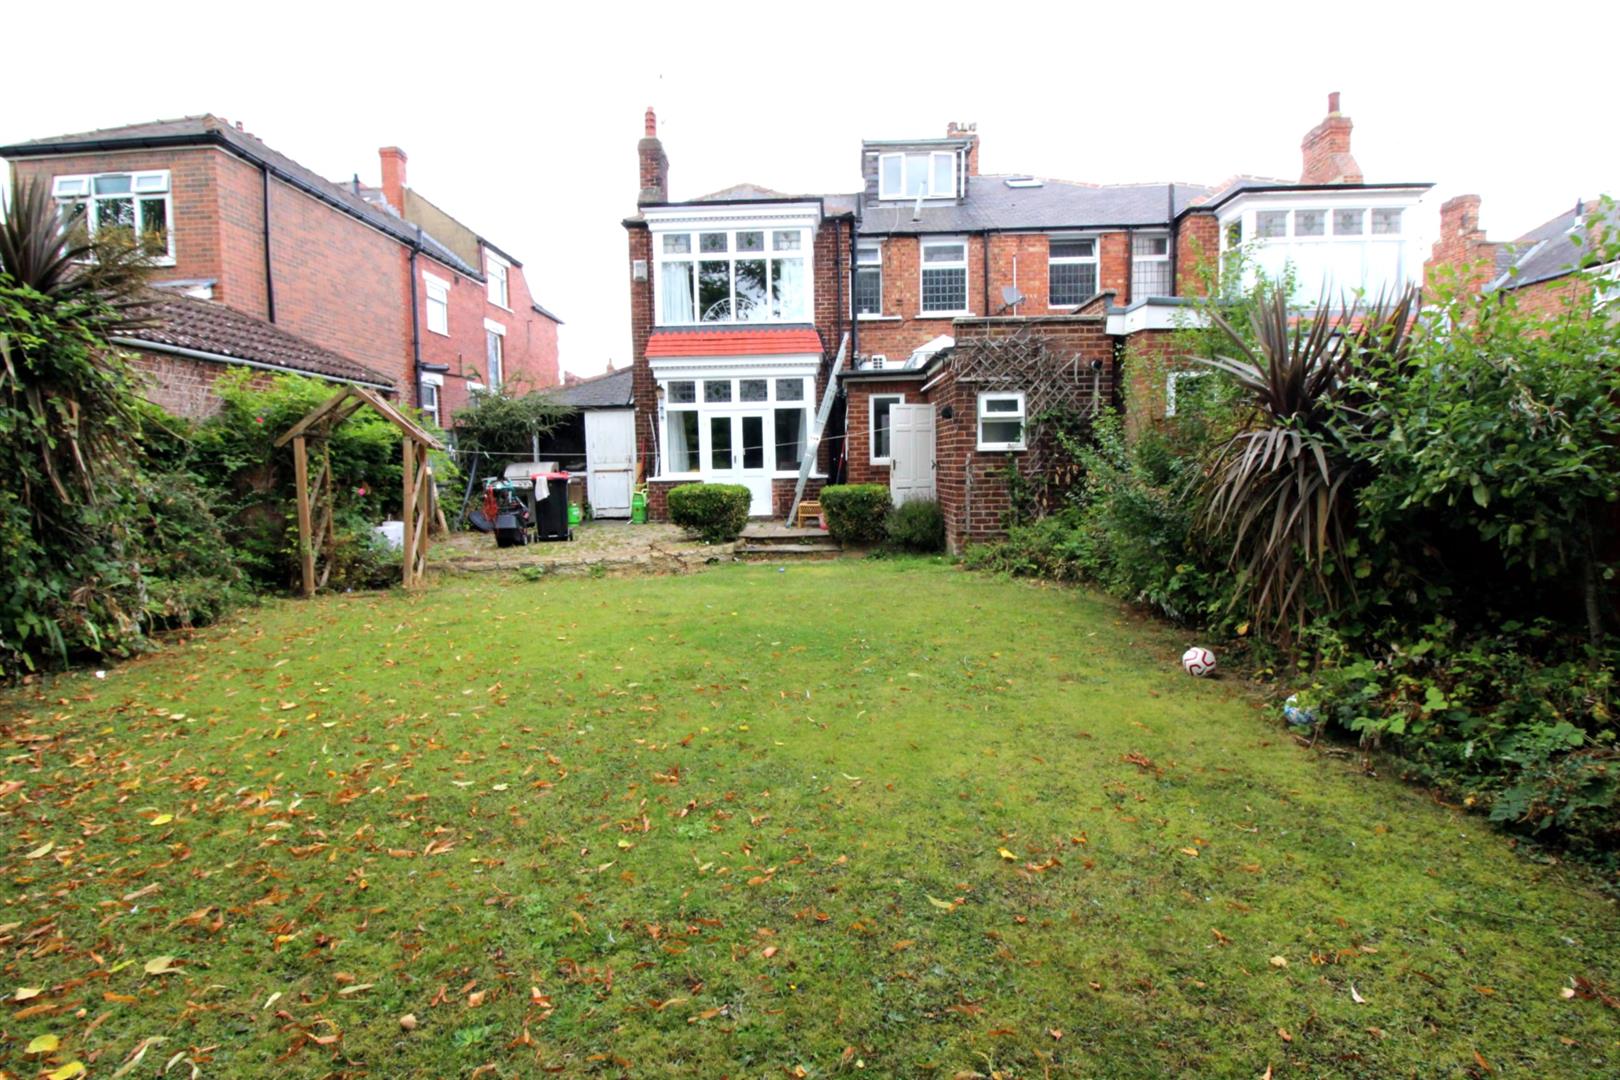
EXTERNALLYThere is a mainly lawn front garden with mature shrubs and trees and block paved driveway leading to a garage which provides off road parking for 2 cars. To the rear is a large South facing garden which is mainly lawn with mature well stocked borders and a block paved patio area.
Viewing
Please contact us on 01642 530919 if you wish to arrange a viewing appointment for this property, or require further information.
Energy Performance Certificate
Click here to view the Energy Efficiency Rating and Environmental Impact Rating for this property.
Disclaimer
Drummonds endeavour to maintain accurate depictions of properties in Virtual Tours, Floor Plans and descriptions, however, these are intended only as a guide and purchasers must satisfy themselves by personal inspection.