Brief Description
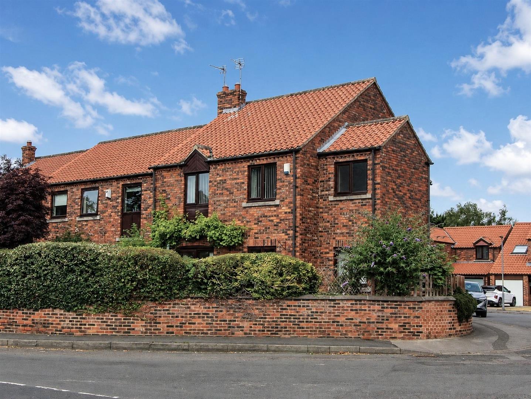
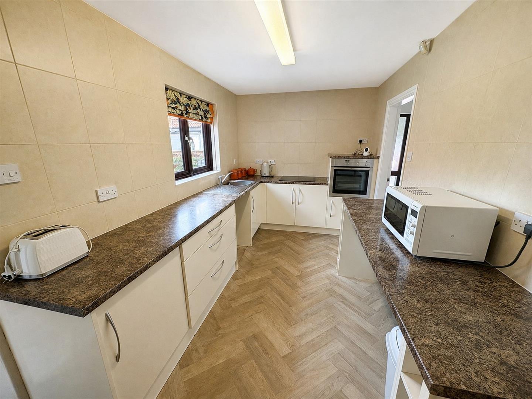
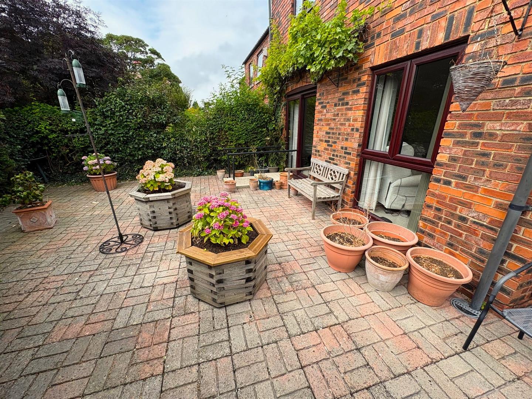
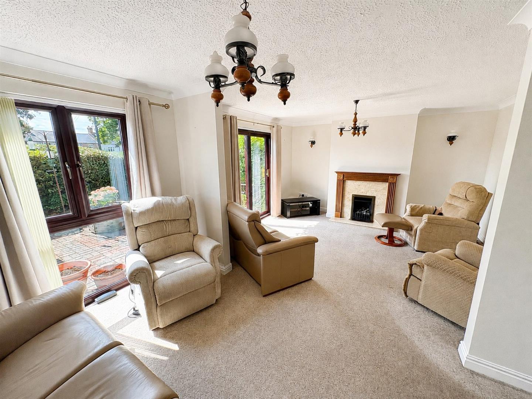
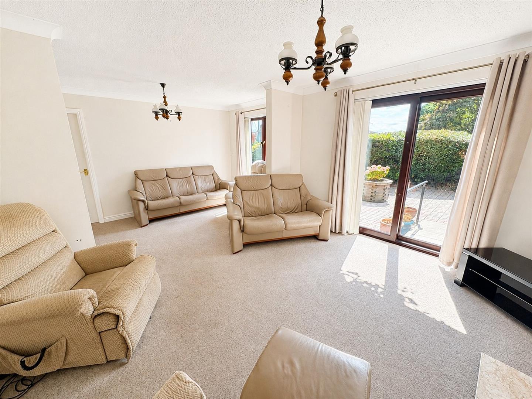
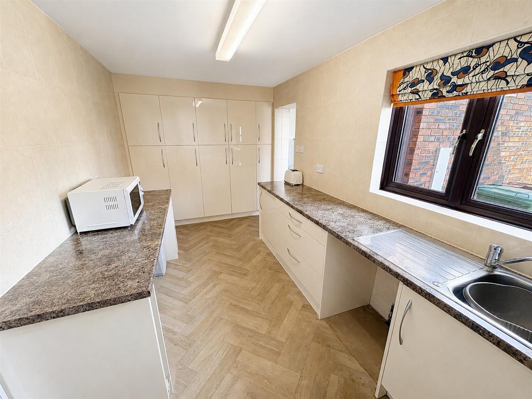
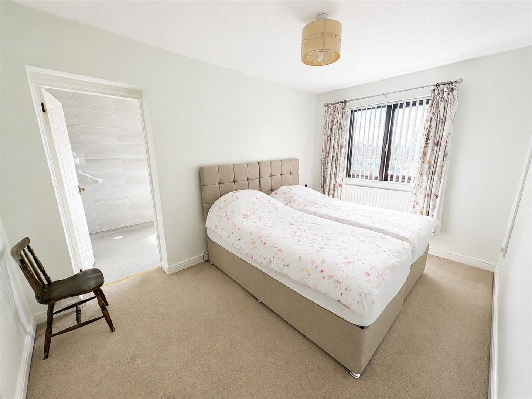
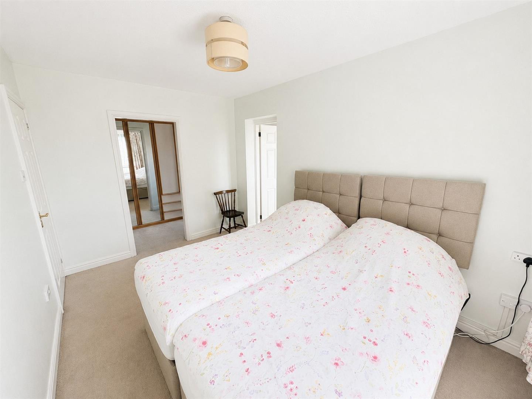
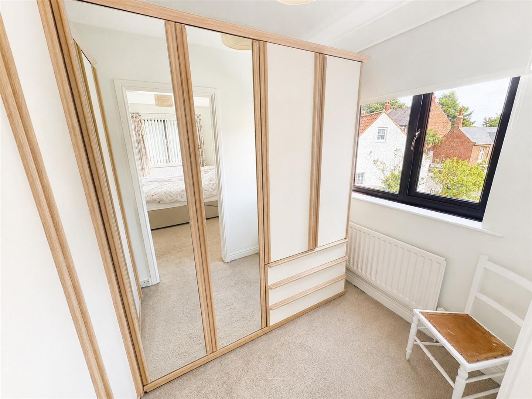
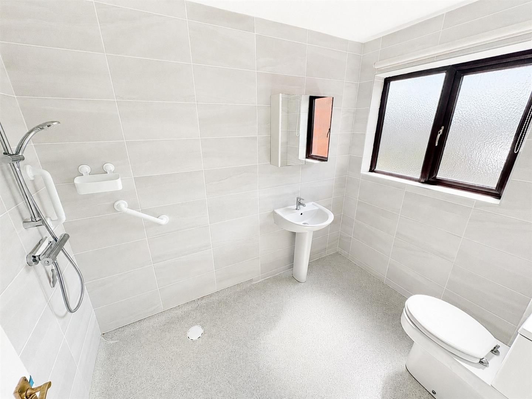
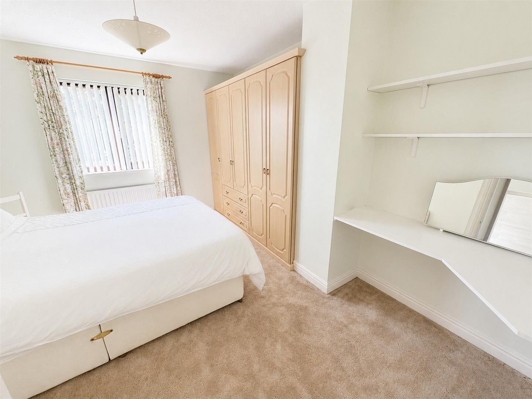
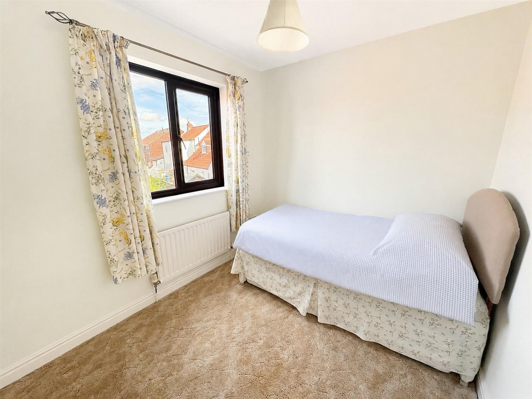
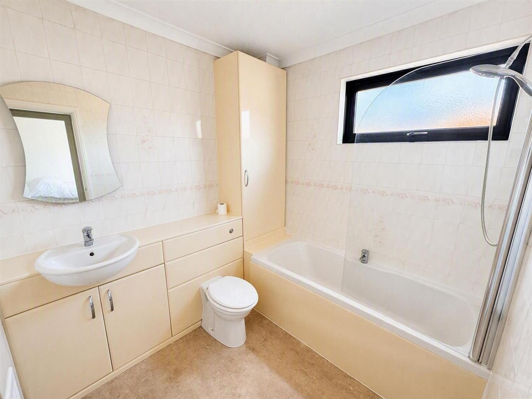
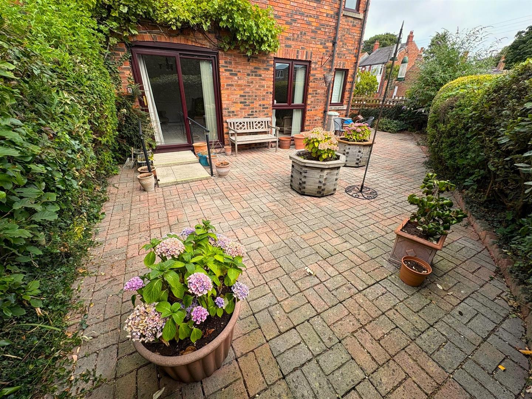
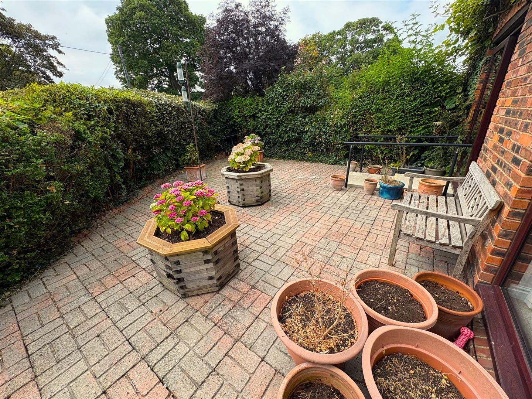
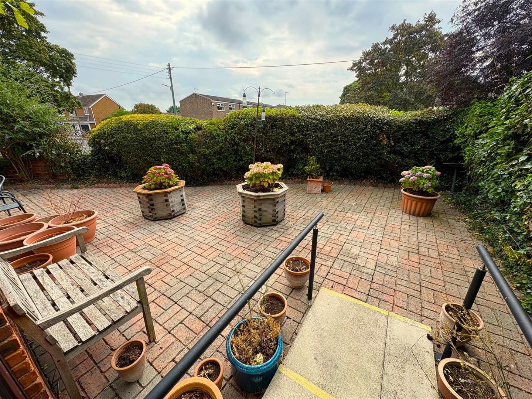
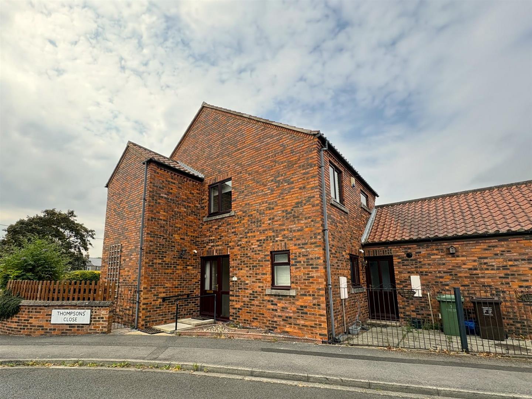
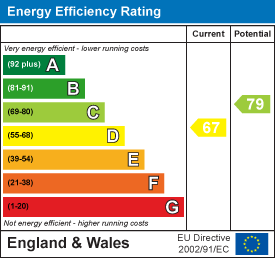
A well maintained four bedroom end-terrace home, tucked away within the highly sought-after Wolviston Village and offered for sale with no onward chain. The spacious & versatile accommodation includes a bright lounge, study, modern kitchen, ground floor WC, three first floor double bedrooms, a fourth bedroom currently used as a dressing room, modern en-suite wet-room and a family bathroom. Outside, the property benefits from a driveway, integral garage, additional parking space and low maintenance gardens with the private enclosed, block paved patio garden enjoying a sunny South facing aspect. An excellent family home in a highly desirable village location. Early viewing is highly recommended. No Forward Chain!! Energy Rating: D-67. Council tax band: E (£3,217.04).
Main Description
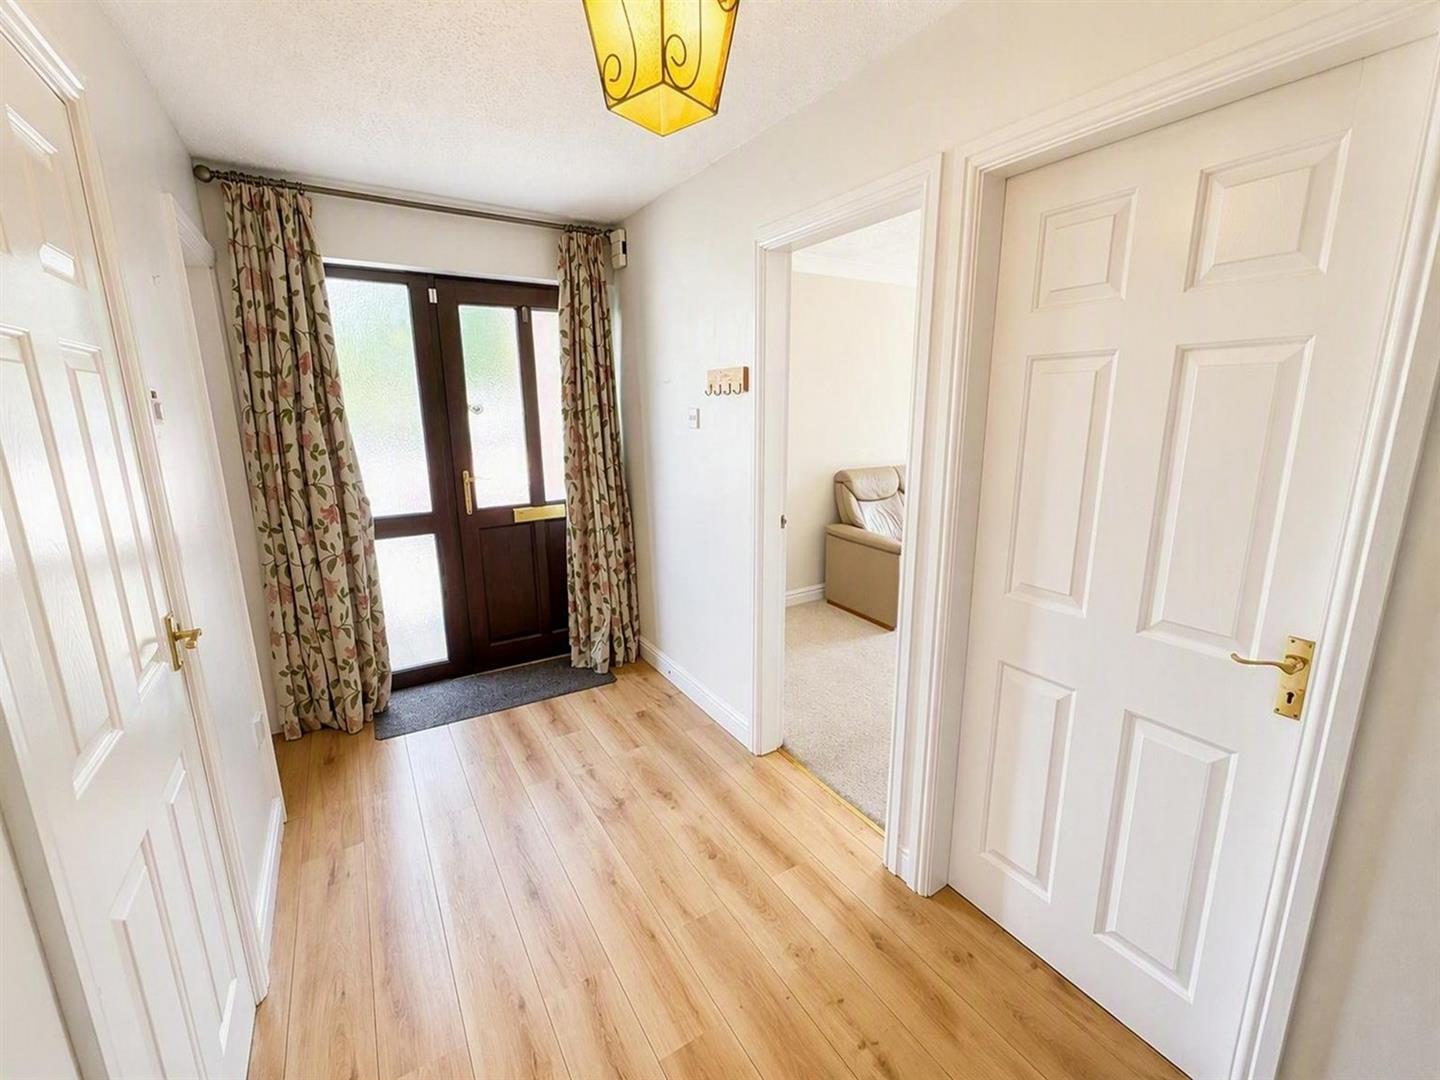
Entrance HallLounge (3.98m x 5.94m (13'0" x 19'5"))
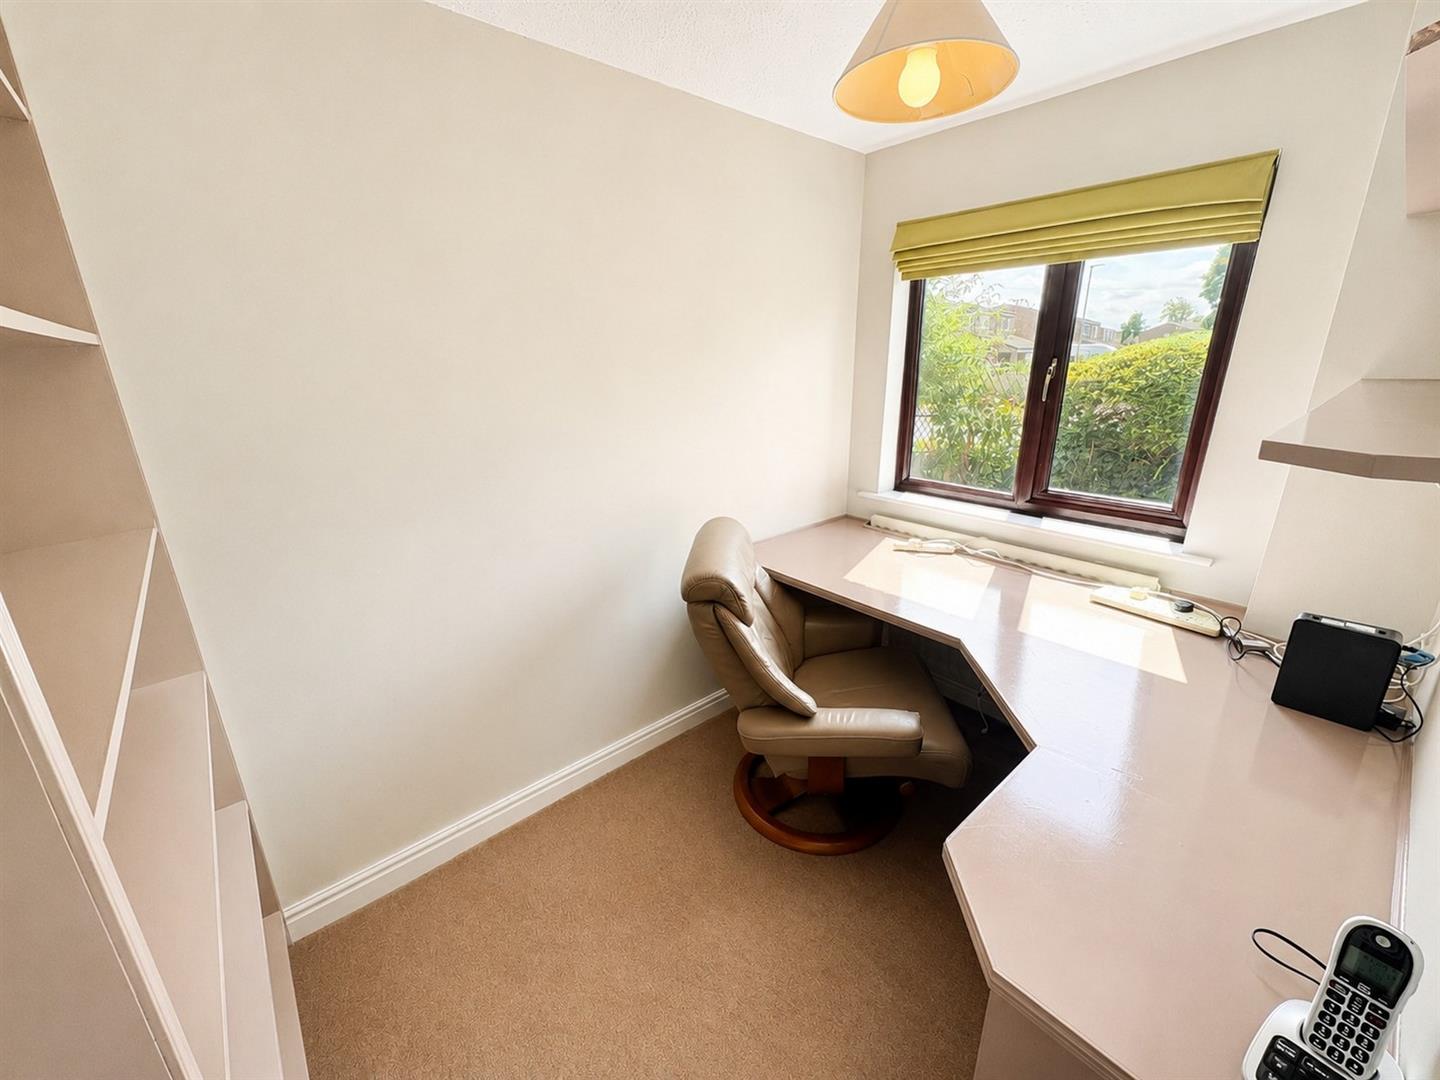
Study (2.69m x 1.88m (8'9" x 6'2"))
Cloaks/WCKitchen (2.34m x 4.88m (7'8" x 16'0"))
Integral GarageUtility Space (2.22m x 2.53 (7'3" x 8'3"))
Garage Space (2.71m x 2.52m (8'10" x 8'3"))
First Floor LandingBedroom One (3.98m x 2.67m (13'0" x 8'9"))
Dressing Room / Bedroom Four (1.80m x 2.67m (5'10" x 8'9"))
En-Suite (2.67m x 1.84m (8'9" x 6'0"))
Bedroom Two (4.00m x 2.69m (13'1" x 8'9"))
Bedroom Three (2.40m x 2.69m (7'10" x 8'9"))
Family Bathroom (2.39m x 2.18m (7'10" x 7'1"))
Viewing
Please contact us on 01642 530919 if you wish to arrange a viewing appointment for this property, or require further information.
Energy Performance Certificate
Click here to view the Energy Efficiency Rating and Environmental Impact Rating for this property.
Disclaimer
Drummonds endeavour to maintain accurate depictions of properties in Virtual Tours, Floor Plans and descriptions, however, these are intended only as a guide and purchasers must satisfy themselves by personal inspection.