Brief Description
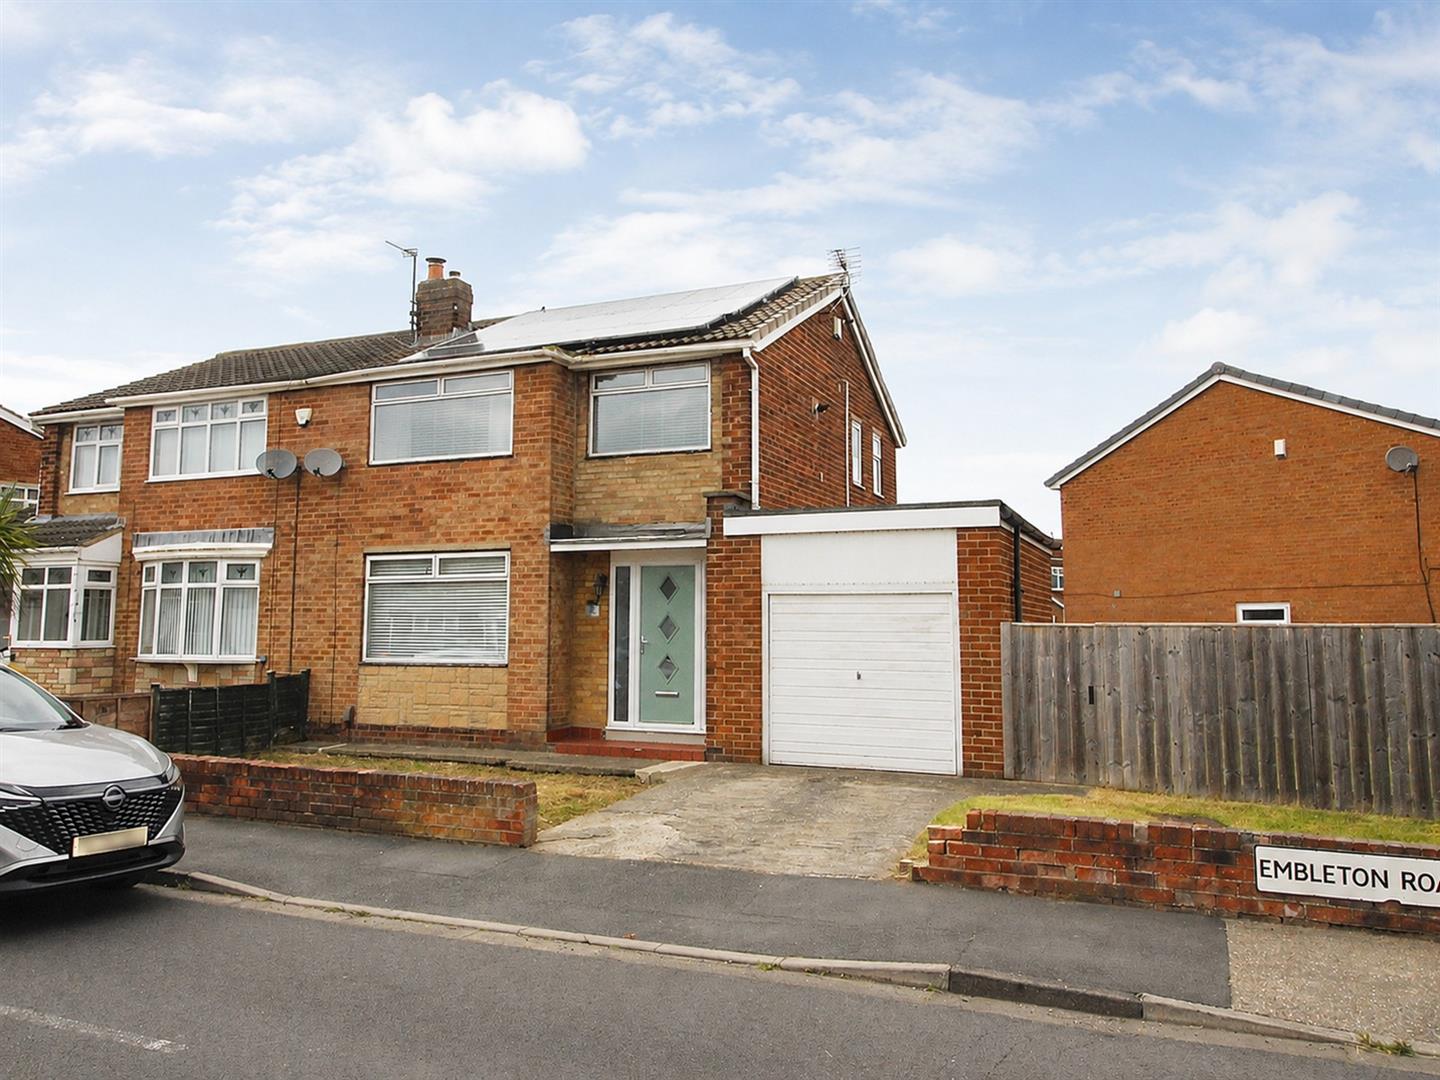
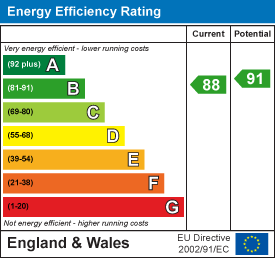
Occupying a generous corner plot within the ever-popular Wolviston Court area of Billingham, this spacious three-bedroom semi-detached home offers well-proportioned accommodation, a substantial rear garden and excellent family-friendly living space throughout. Benefiting from a driveway, garage and photovoltaic solar panels, the property is ideally suited to growing families and those seeking a home in a well-established residential location close to highly regarded schools and local amenities. Early viewing is highly recommended to fully appreciate the size, position and potential of this attractive family home. Energy Rating: B-88. Council Tax Band: C (£2,321.23).
Main Description
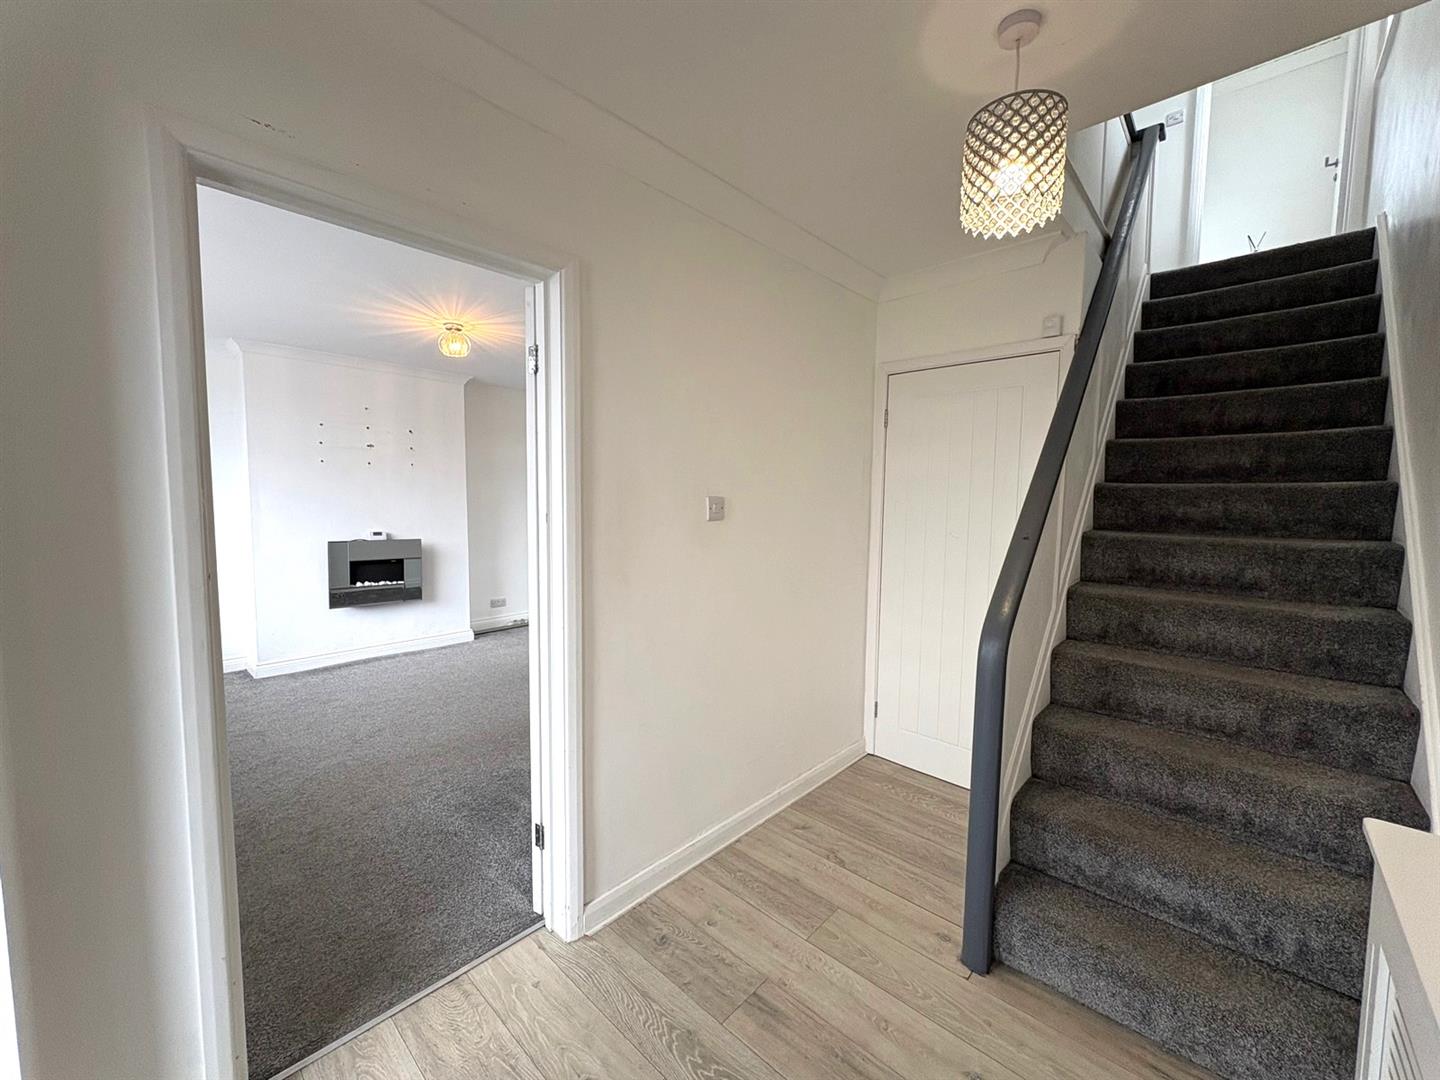
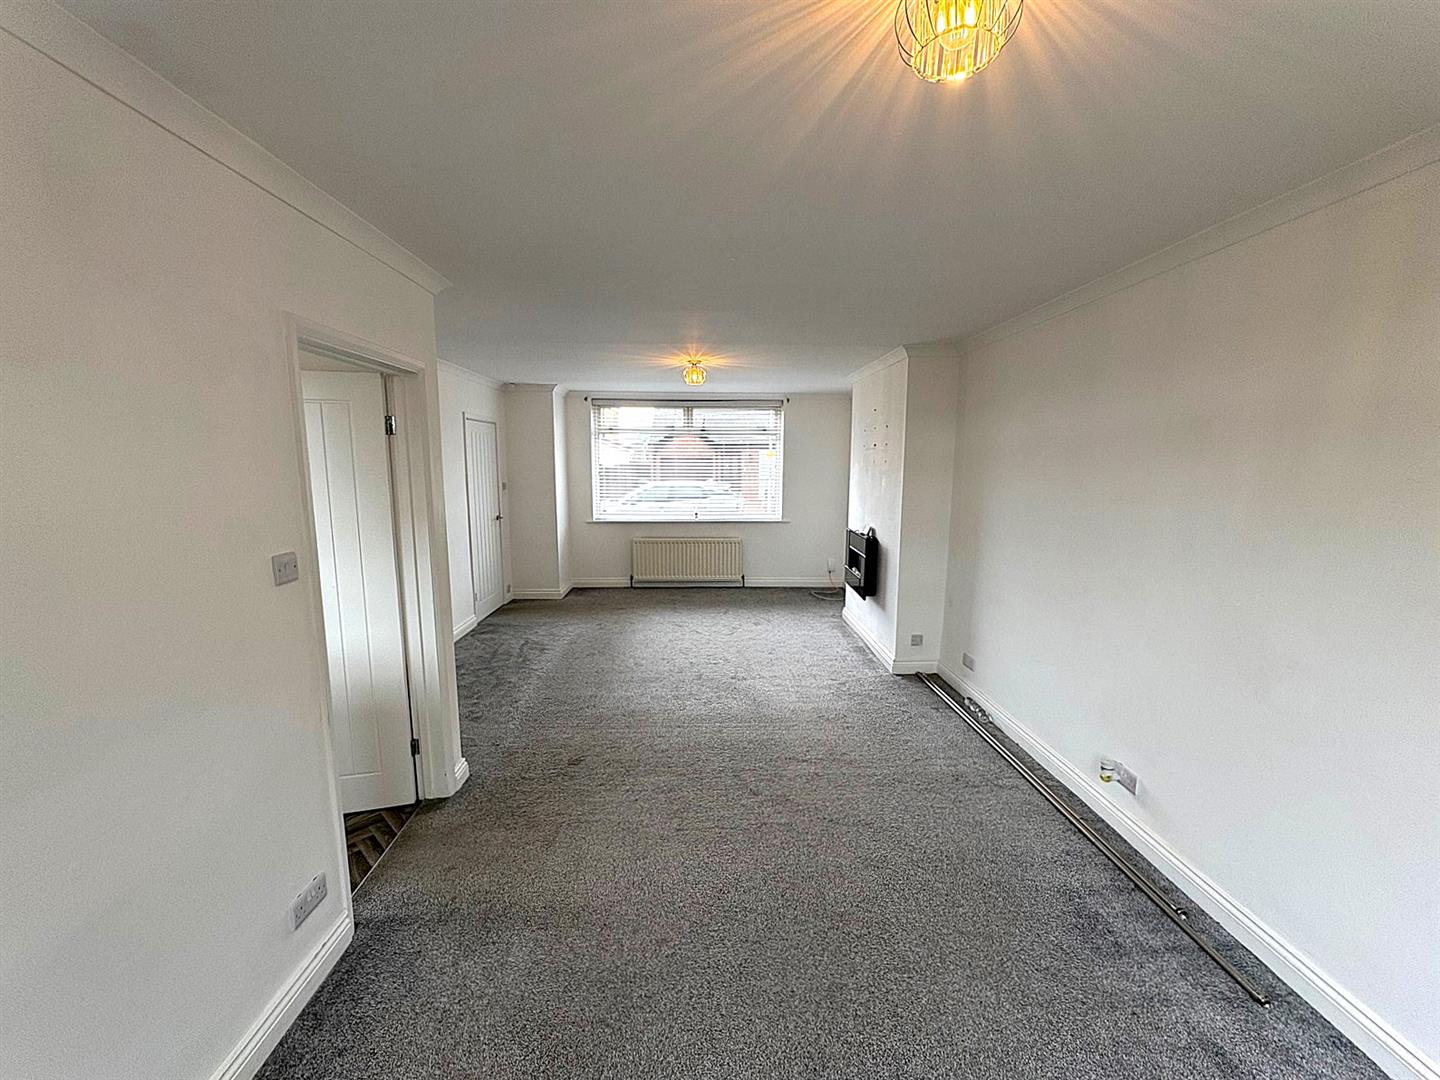
Entrance HallComposite entrance door, staircase to first floor, understair storage cupboard, laminate flooring, coving and a radiator.
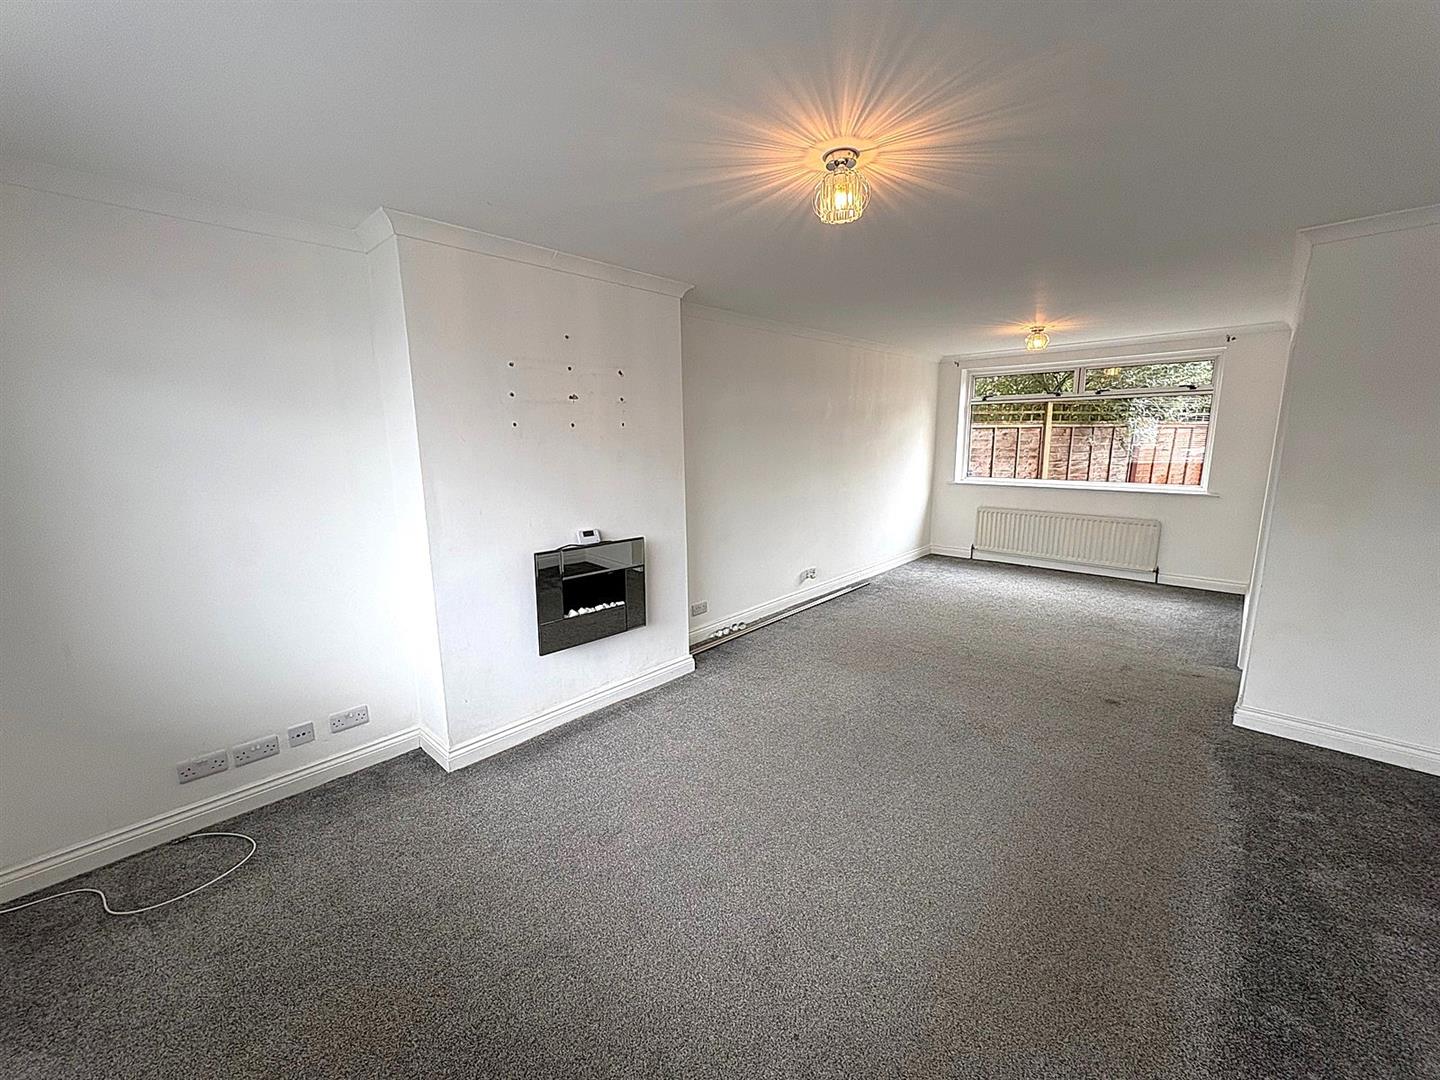
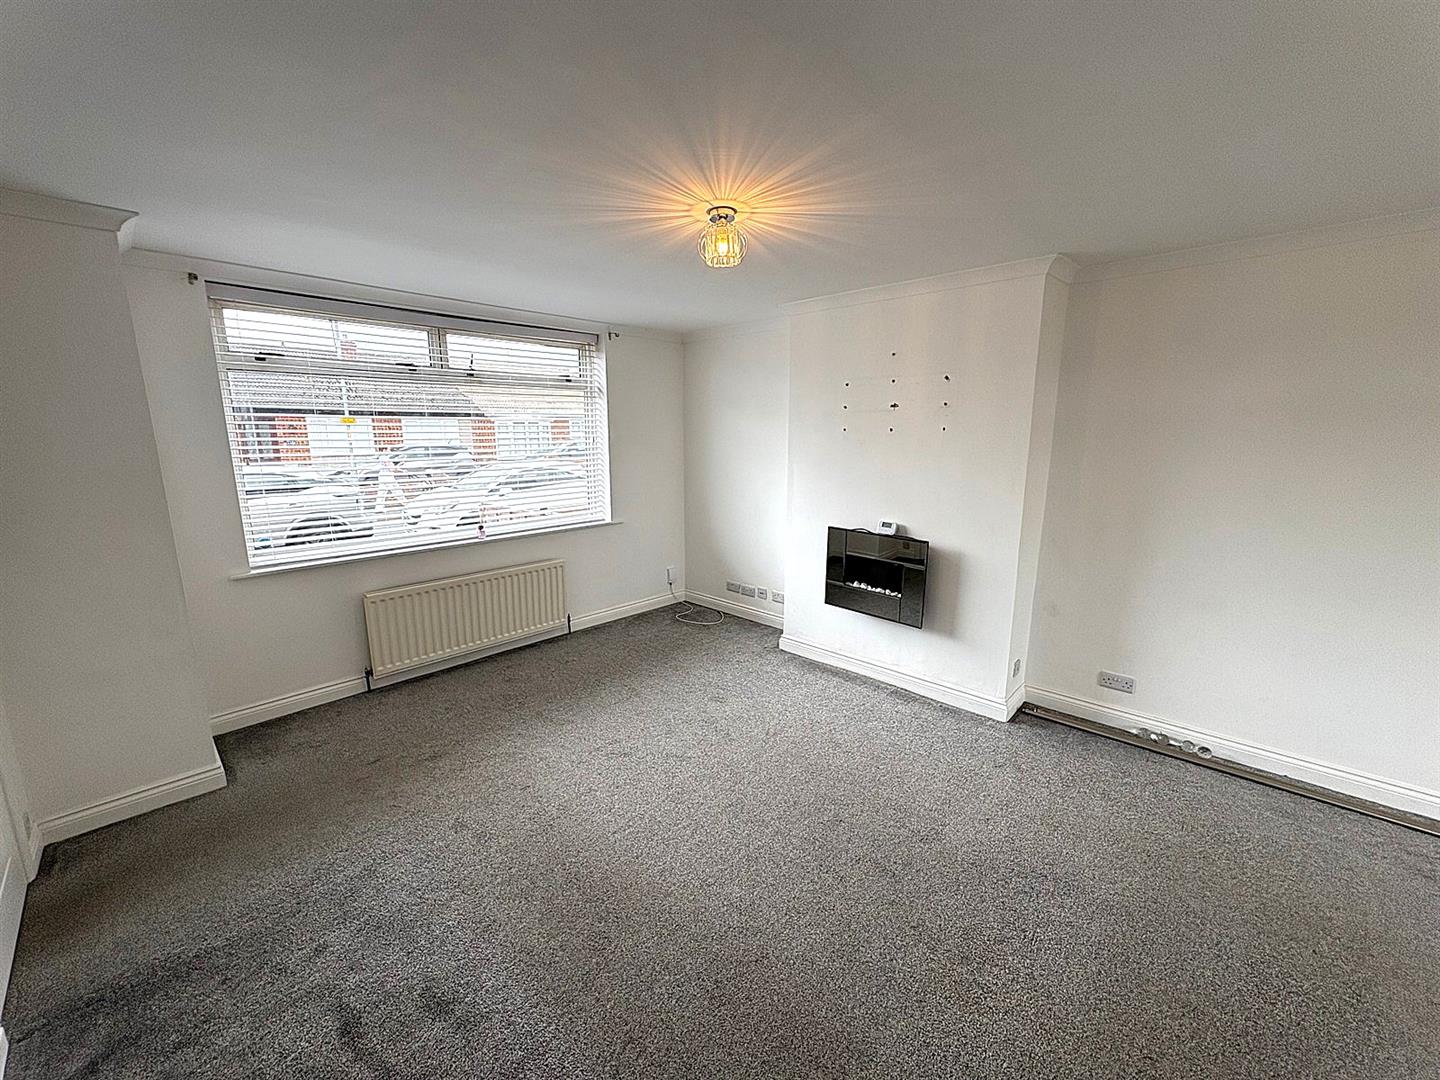
Lounge/Dining Room (7.63m x 4.03m (max.) (25'0" x 13'2" (max.)))
Front & rear aspect UPVC double glazed windows, electric fire, coving and two radiators.
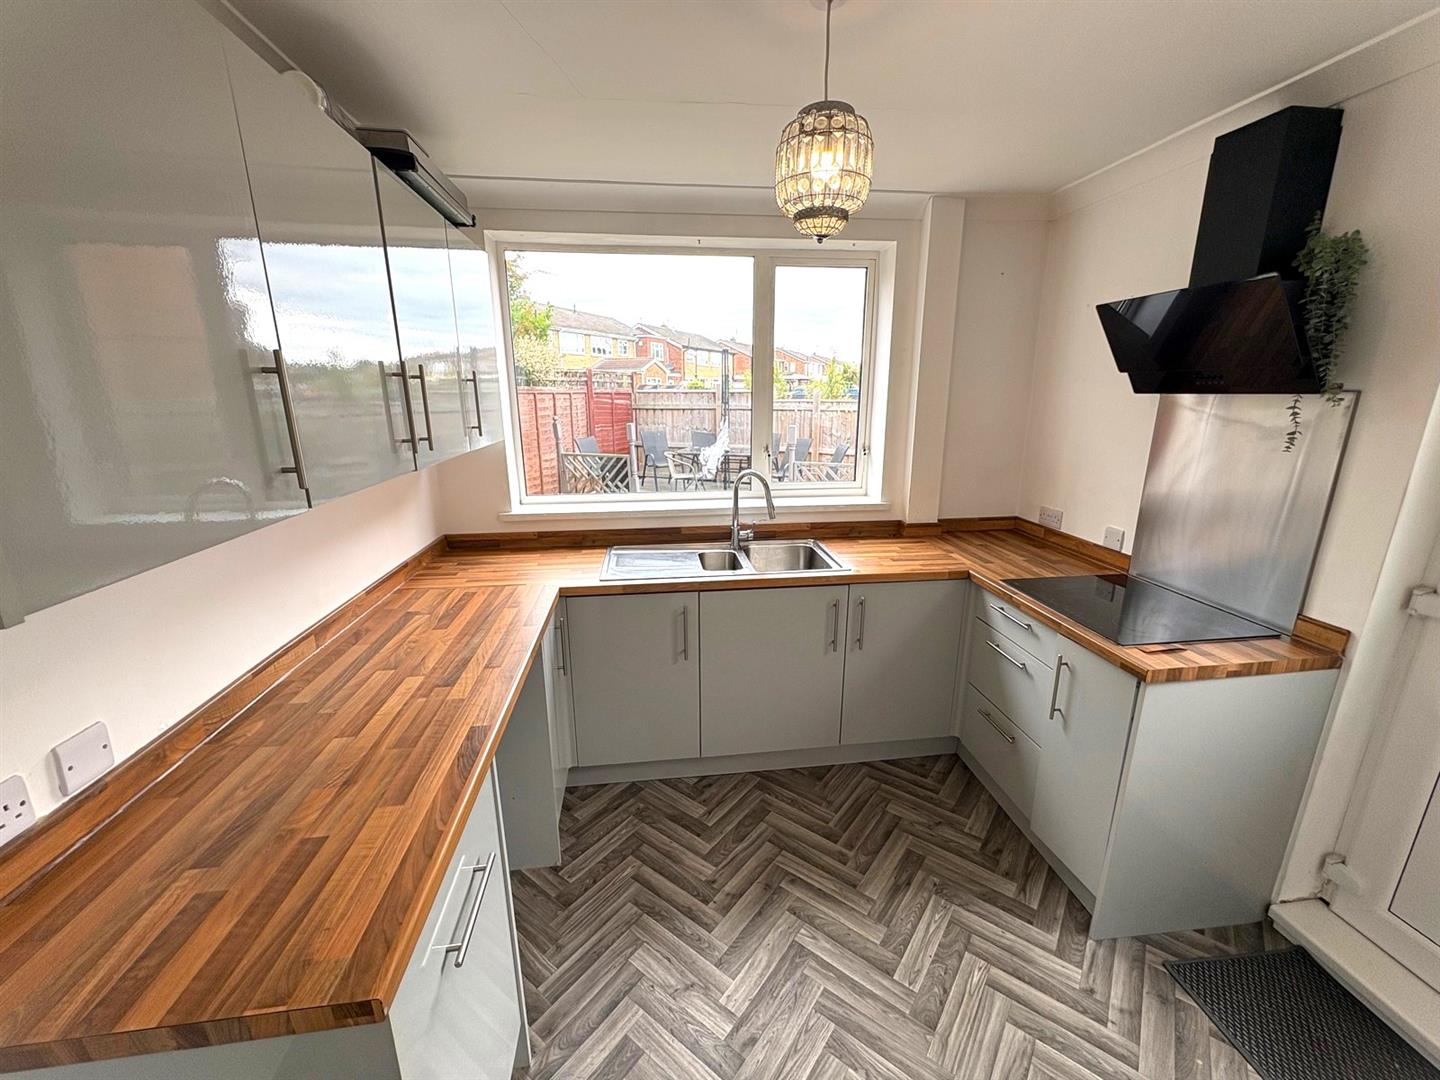
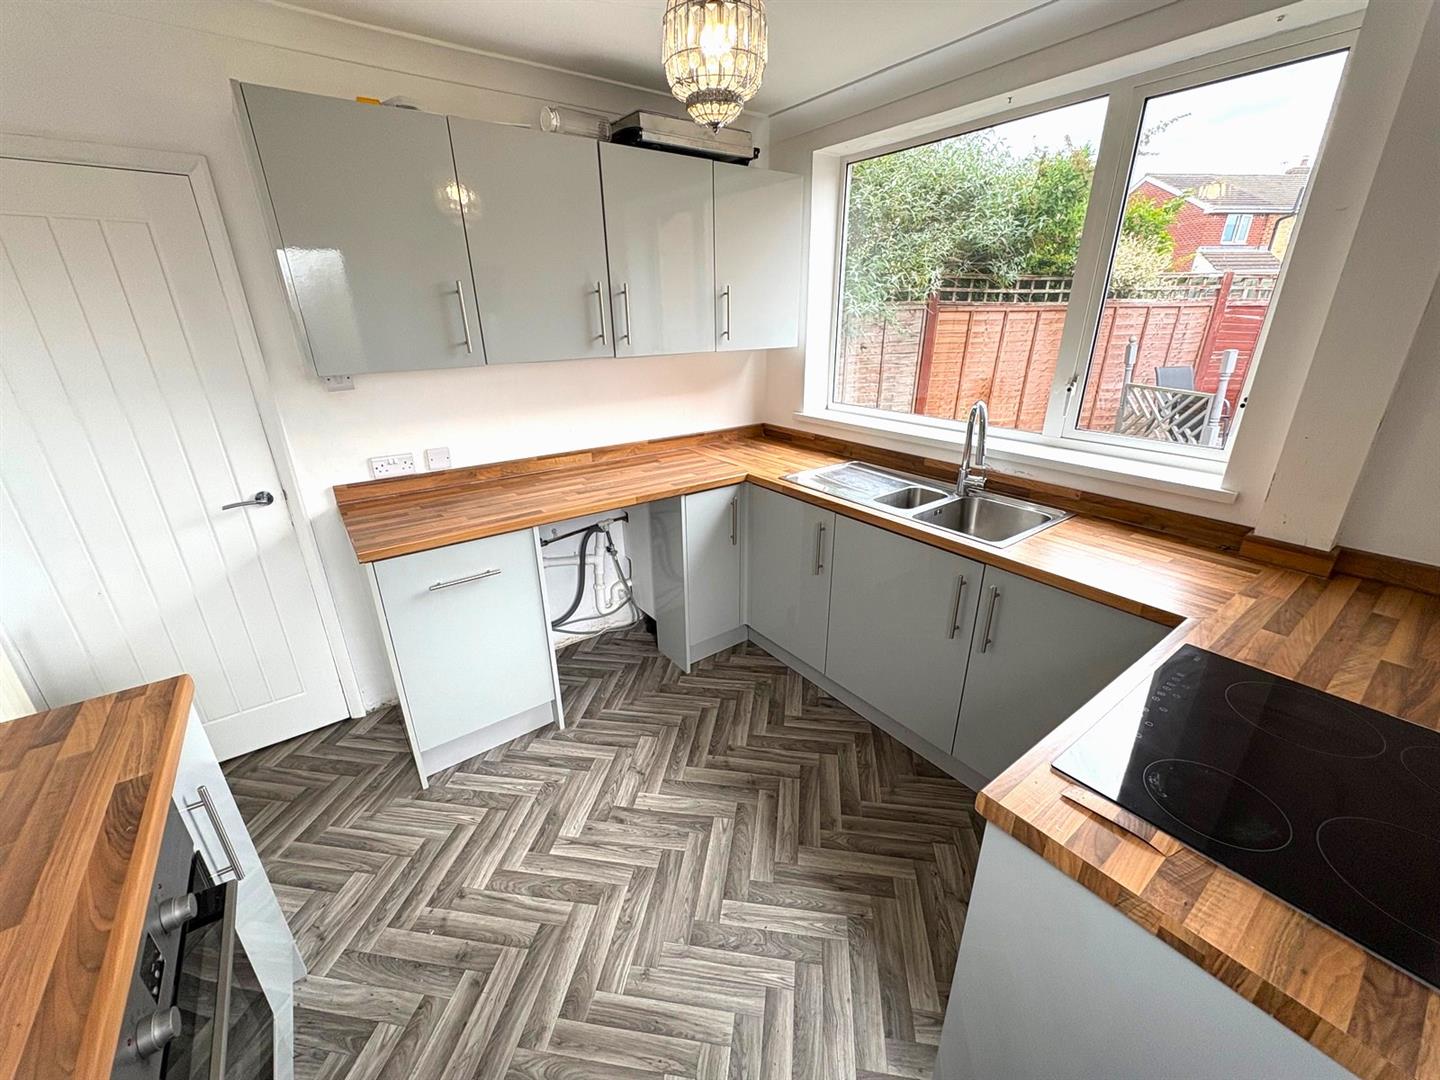
Kitchen (3.07m x 2.82m (10'0" x 9'3"))
Rear aspect UPVC double glazed window and a side aspect UPVC door opening to the garden. A range of base & wall units with wood effect worksurfaces & matching upstand incorporating a 1½ bowl stainless steel sink & mixer tap, electric hob with stainless steel splashback & extractor hood over. Built-in oven, space & plumbing for washing machine, space for fridge/freezer, coving to ceiling and a radiator.
First Floor LandingSide aspect UPVC double glazed window, airing cupboard, coving and access to loft.
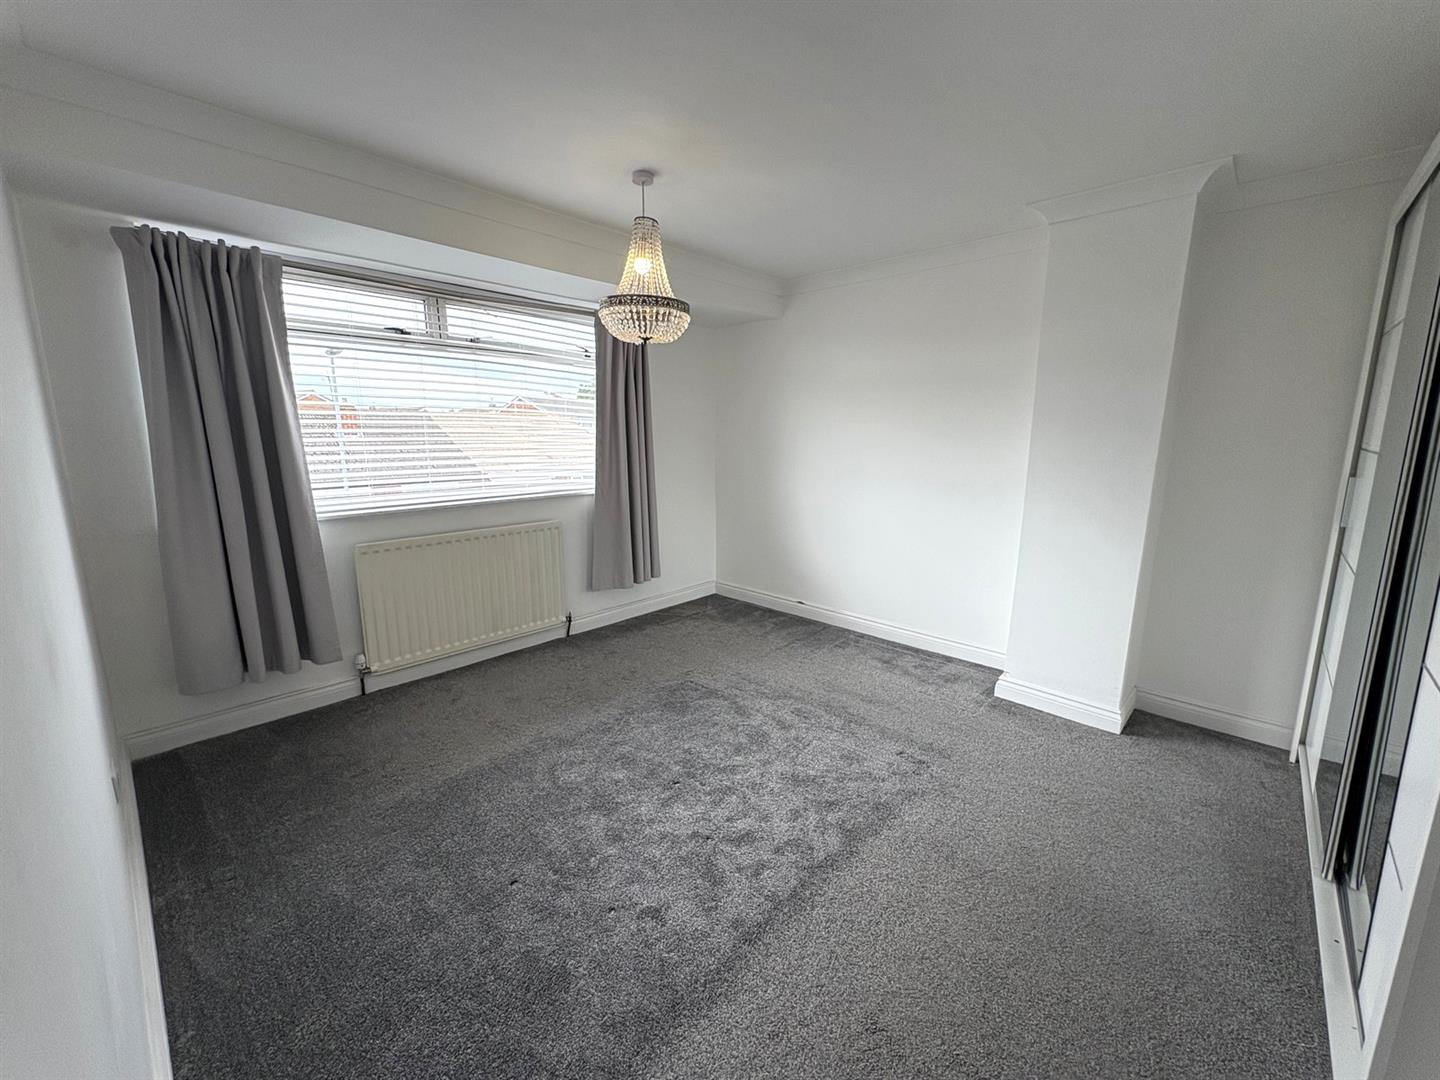
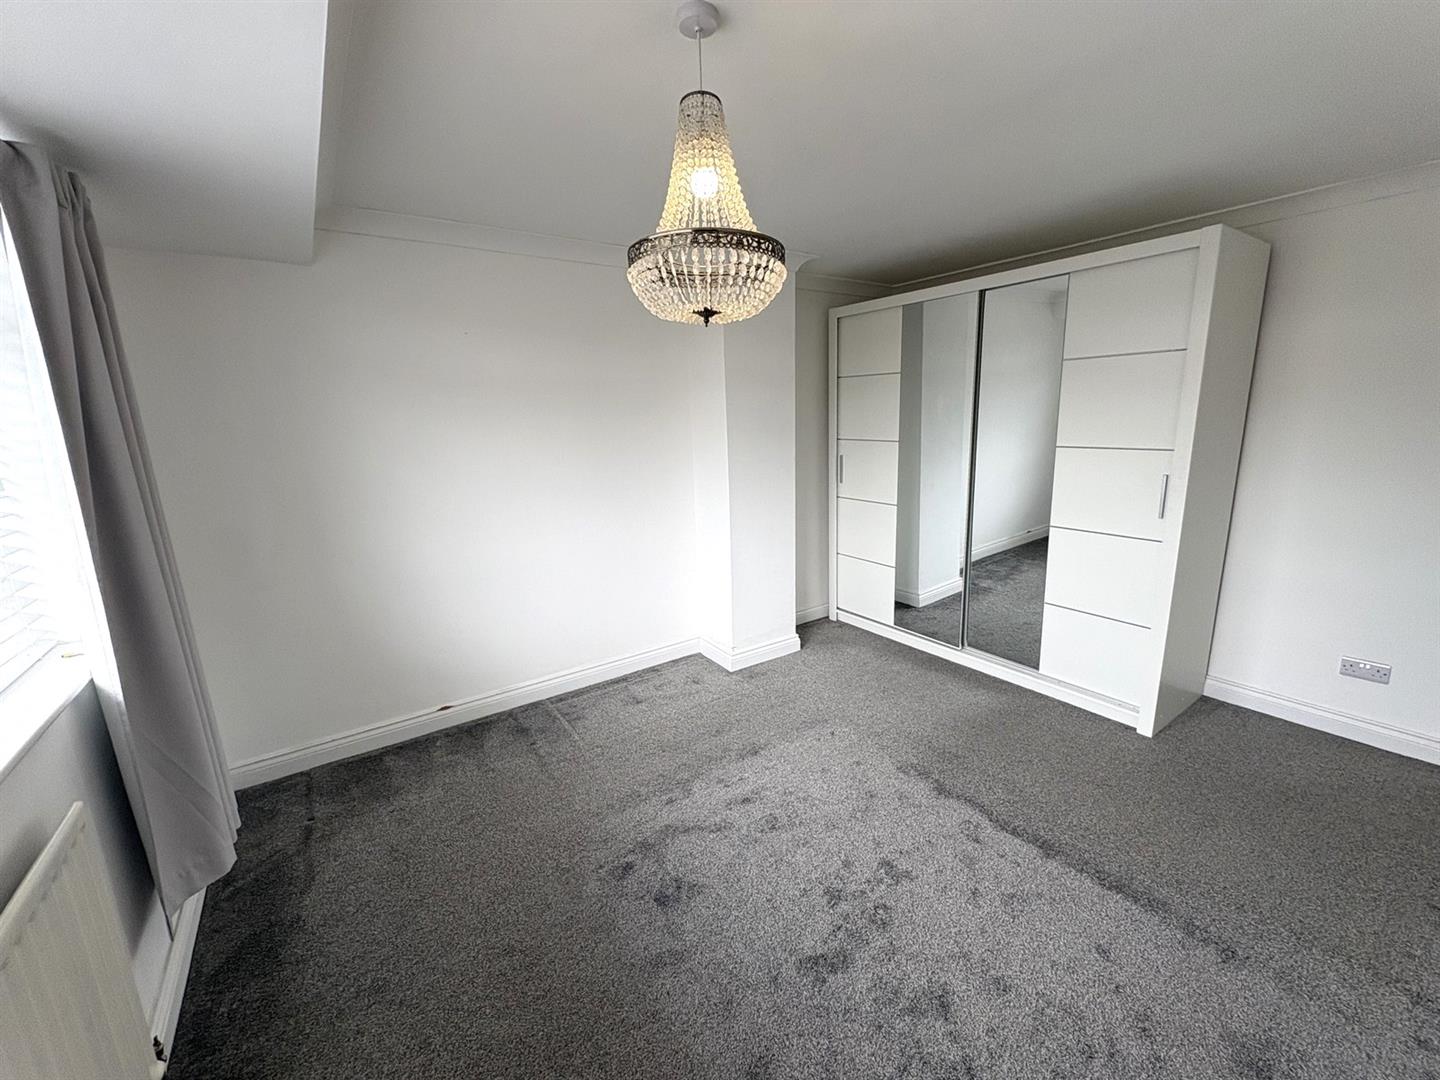
Bedroom One (4.17m x 3.48m (13'8" x 11'5"))
Front aspect UPVC double glazed window, coving and a radiator.
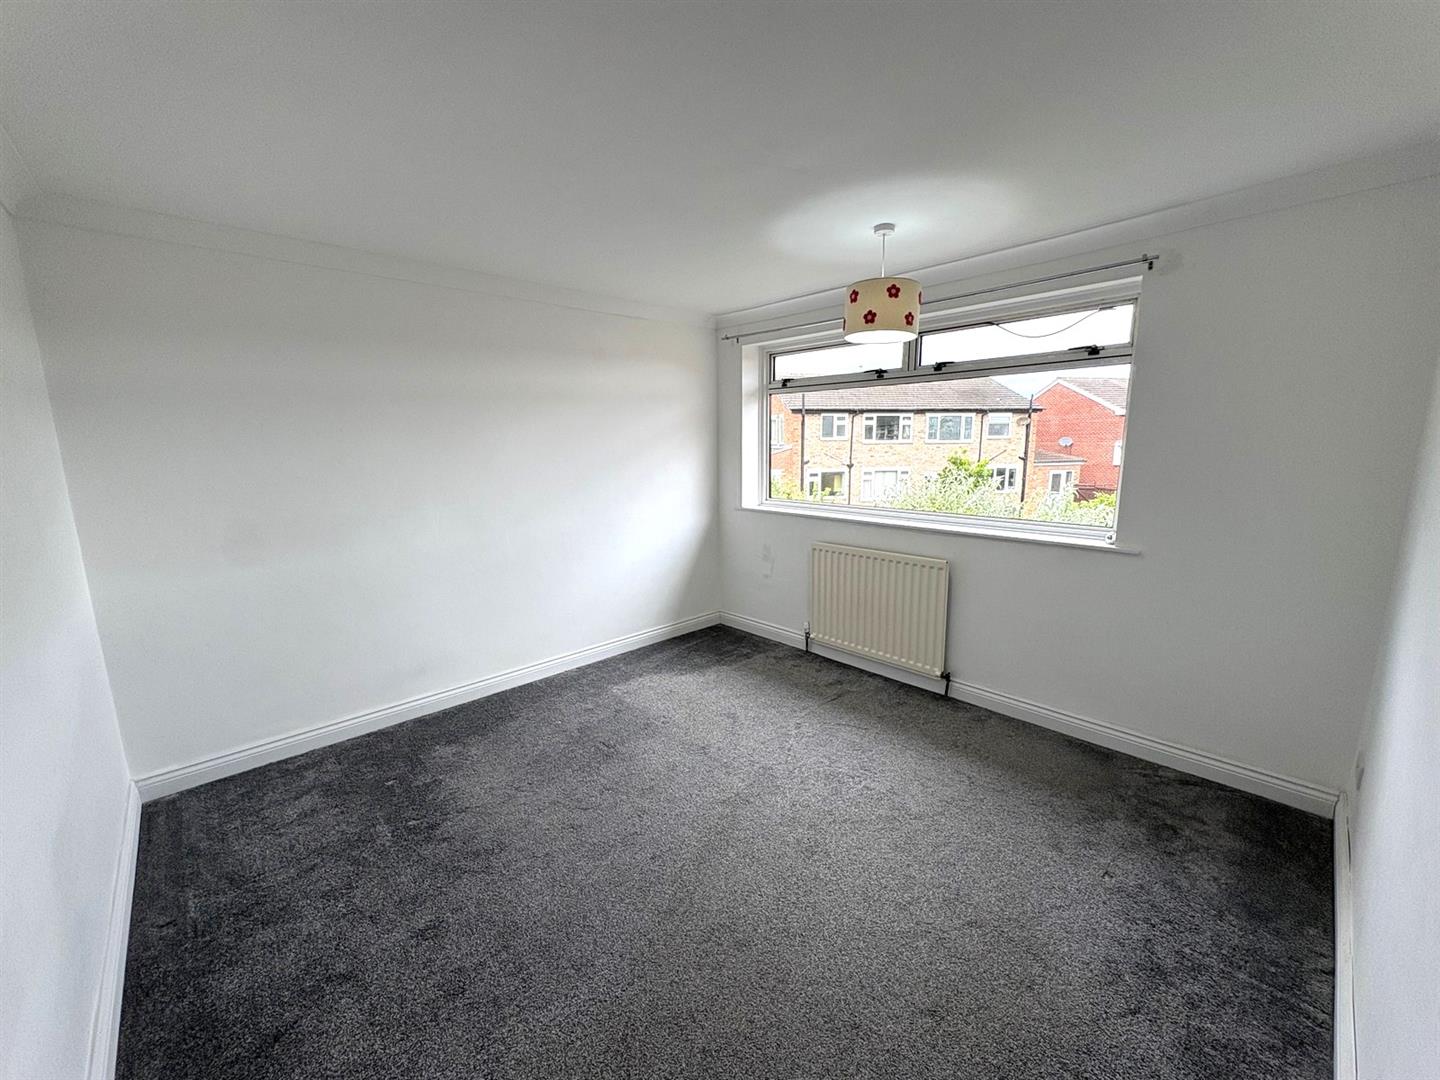
Bedroom Two (3.36m x 3.45m (11'0" x 11'3"))
Rear aspect UPVC double glazed window, coving and a radiator.
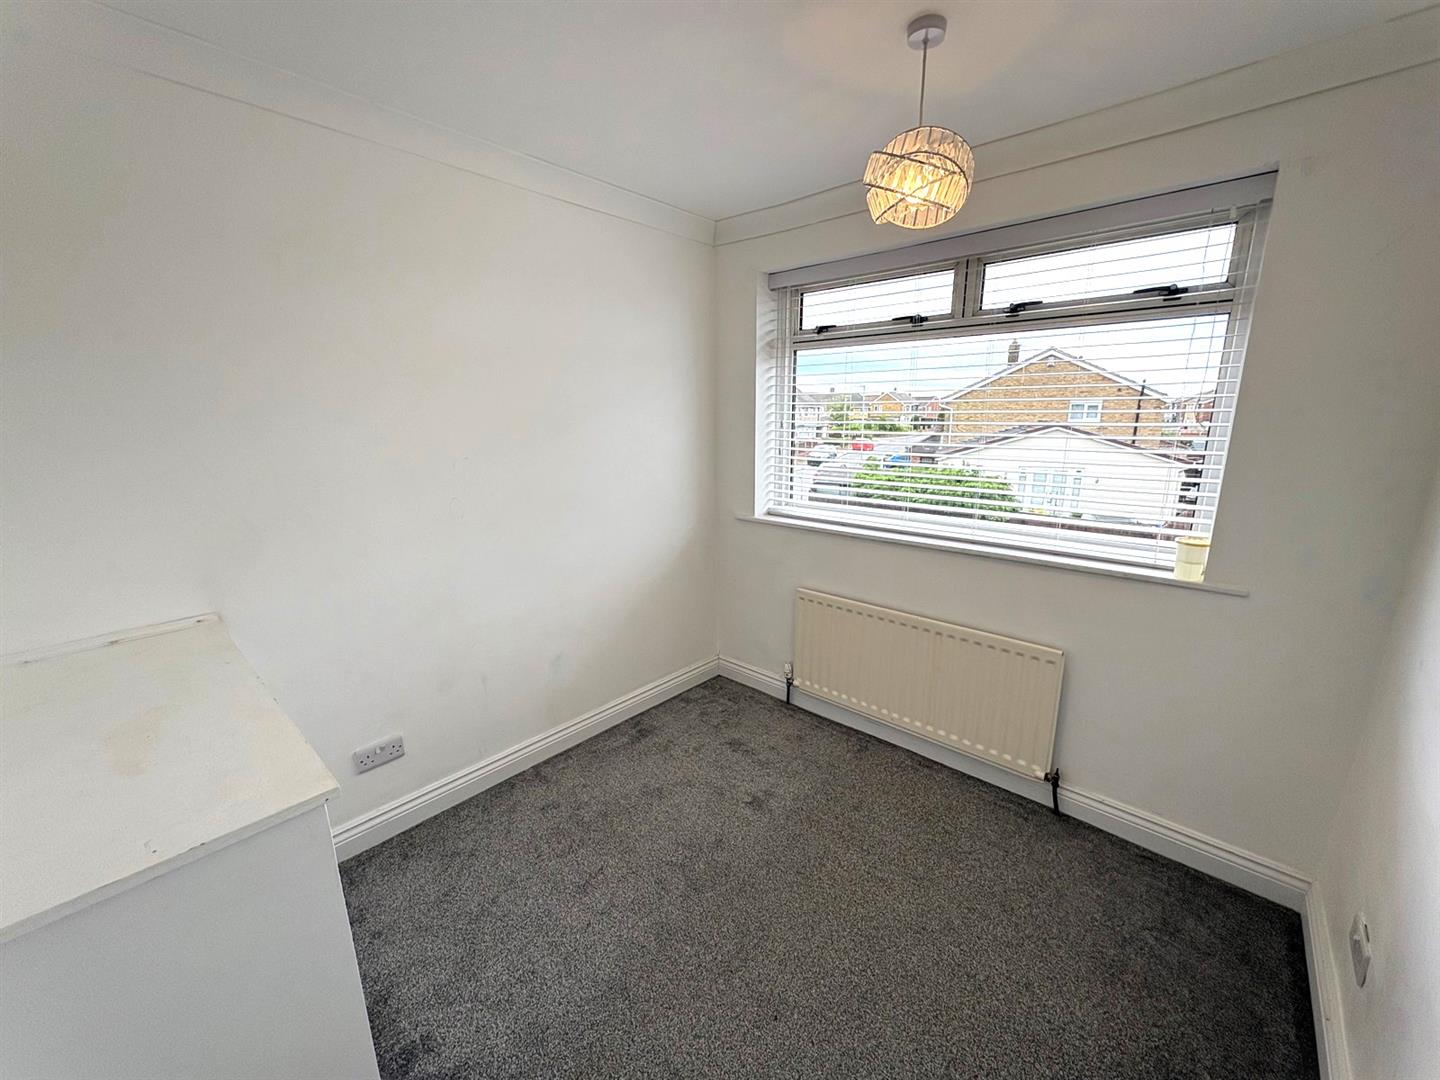
Bedroom Three (2.62m x 2.42m (8'7" x 7'11"))
Front aspect UPVC double glazed window, coving and a radiator.
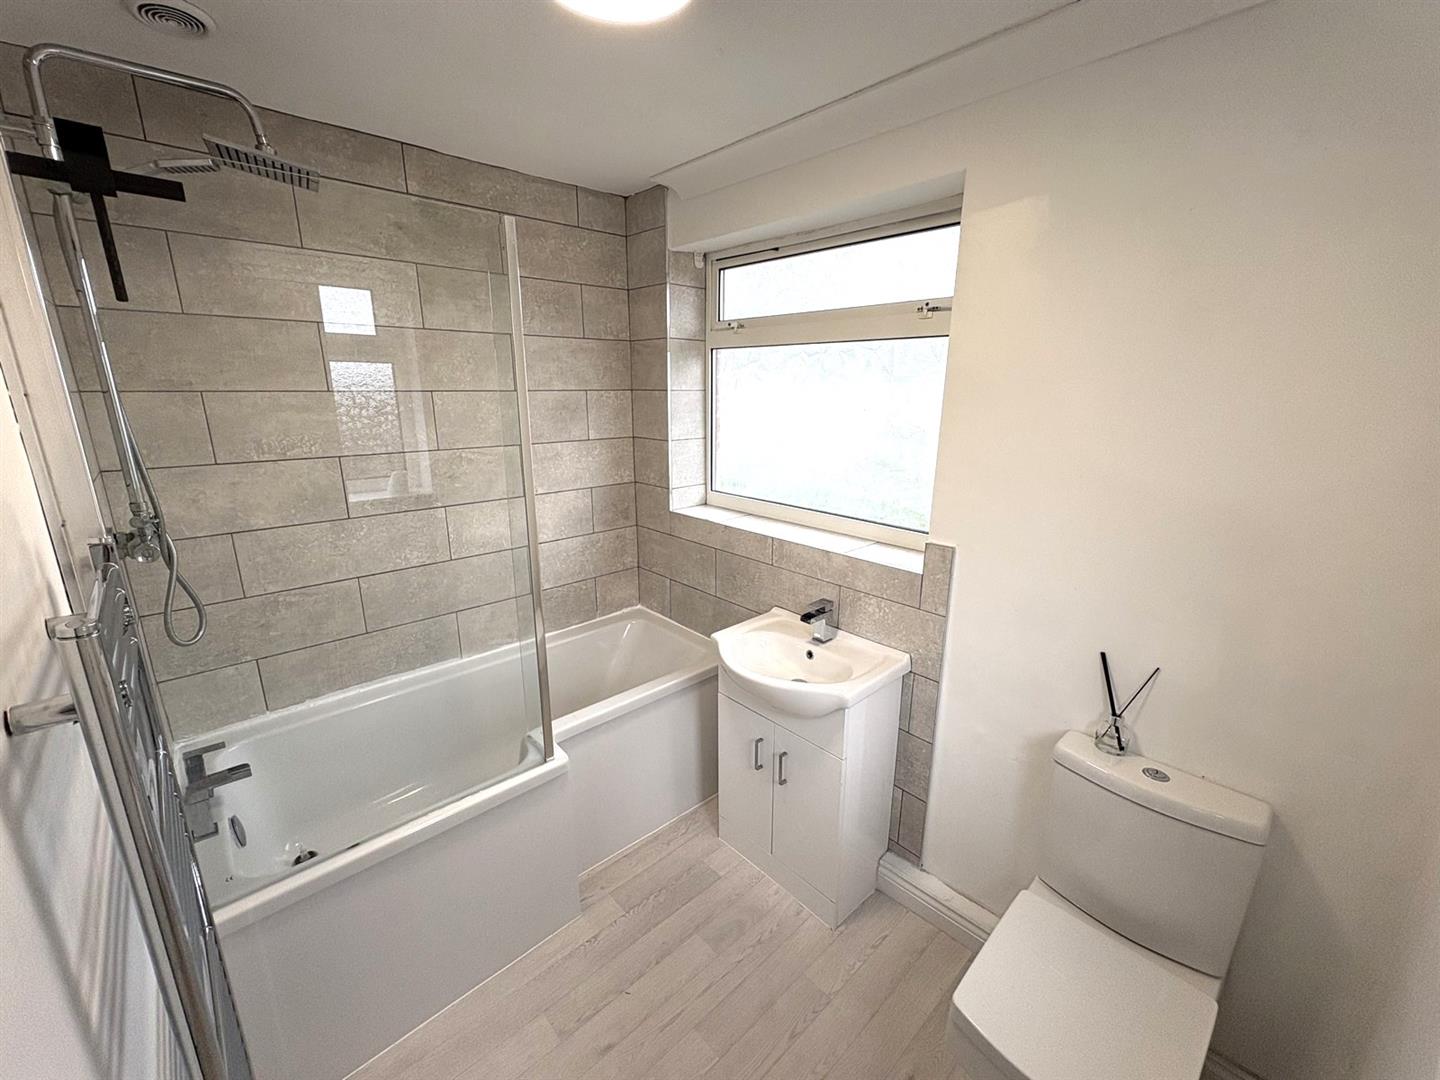
Family BathroomSide & rear aspect UPVC double glazed windows, modern white suite comprising; P-shaped bath with thermostatic mixer shower over, vanity unit housing wash basin & a low level WC. Part tiled walls, extractor fan and a chrome heated towel rail.
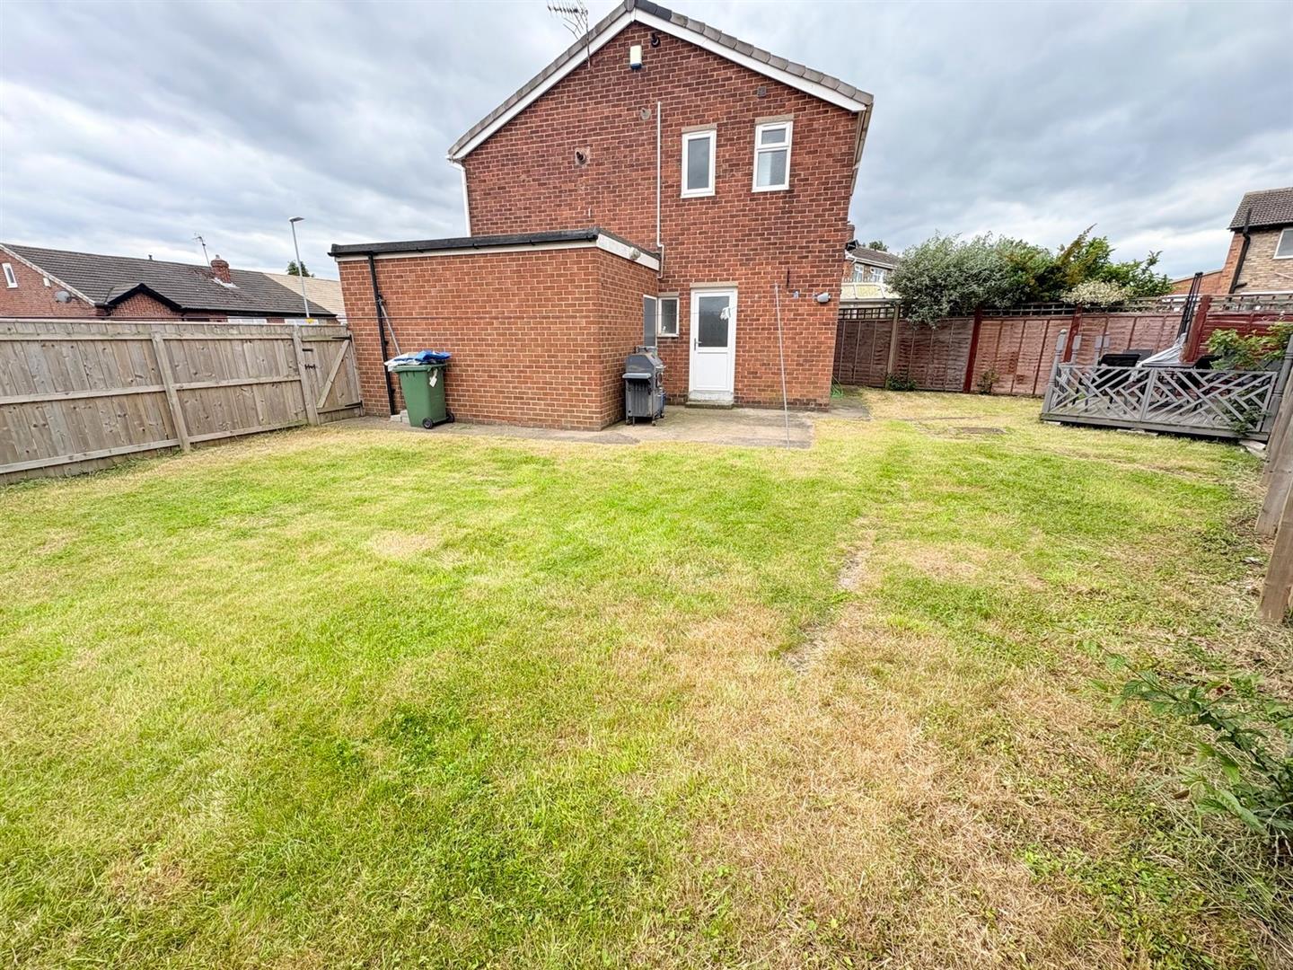
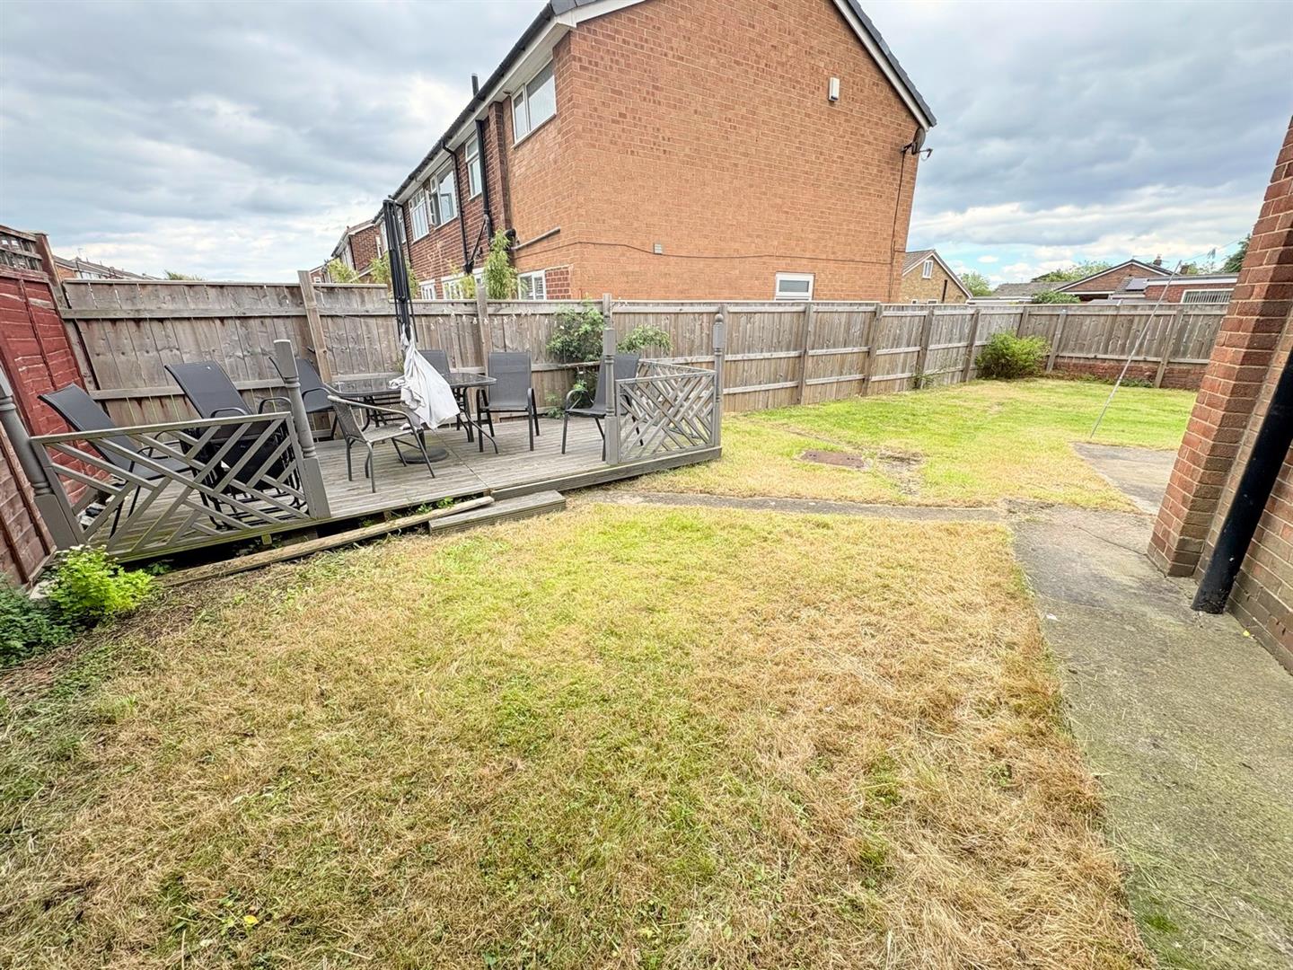
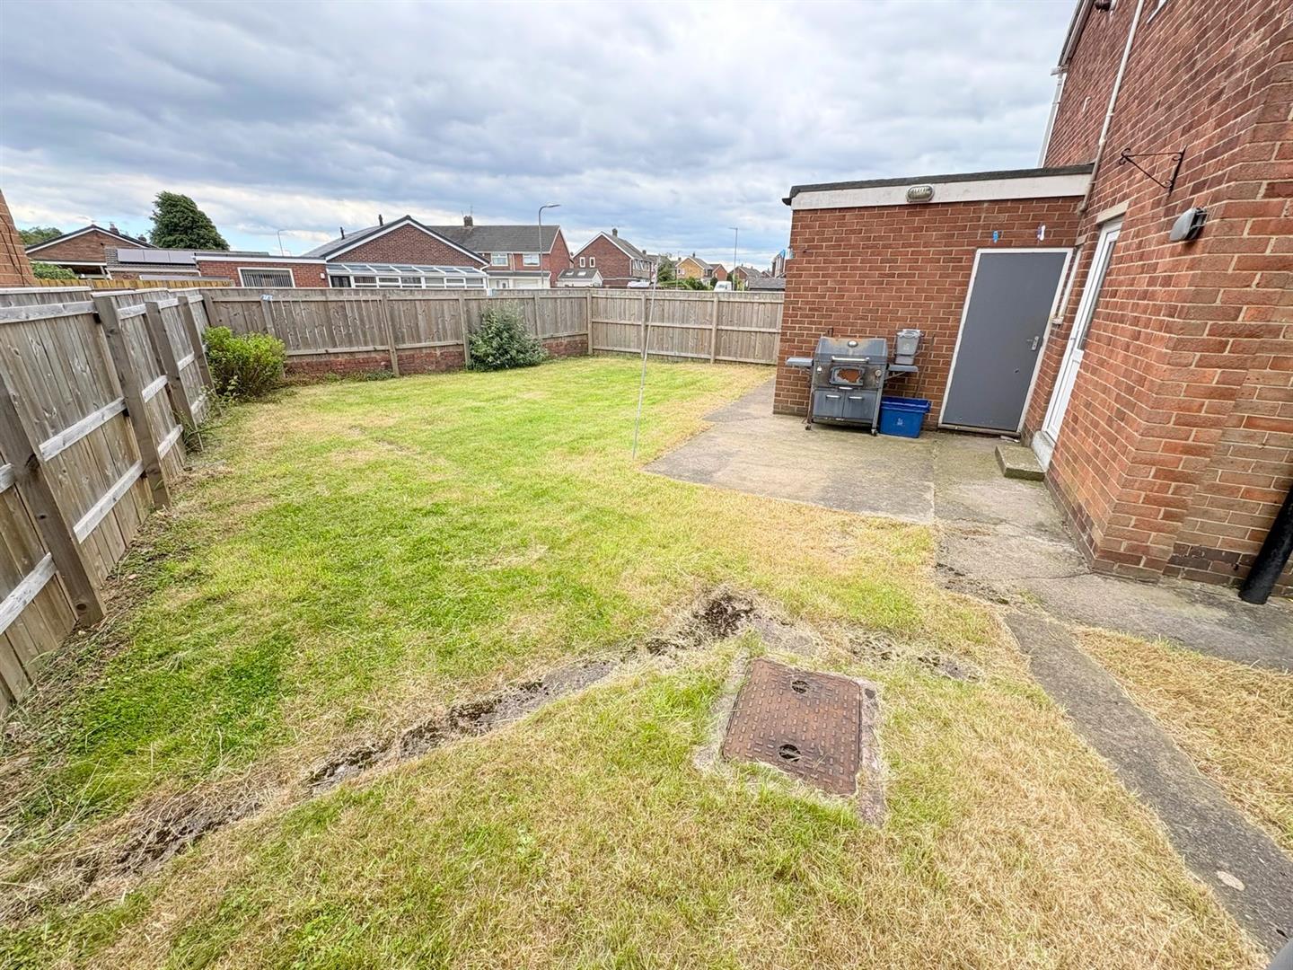
ExternallySet on a large corner plot, there is a lawned garden to the front of the property. A driveway providing off-street parking leading to an attached garage (4.61m x 2.96m) with up & over door, power & lighting and a rear door to the garden. To the rear is a substantial enclosed rear garden providing an excellent outdoor environment for modern family living. The garden is mainly laid to lawn with a decked seating terrace, ideal for entertaining guests or enjoying summer evenings.
Viewing
Please contact us on 01642 530919 if you wish to arrange a viewing appointment for this property, or require further information.
Energy Performance Certificate
Click here to view the Energy Efficiency Rating and Environmental Impact Rating for this property.
Disclaimer
Drummonds endeavour to maintain accurate depictions of properties in Virtual Tours, Floor Plans and descriptions, however, these are intended only as a guide and purchasers must satisfy themselves by personal inspection.