Brief Description
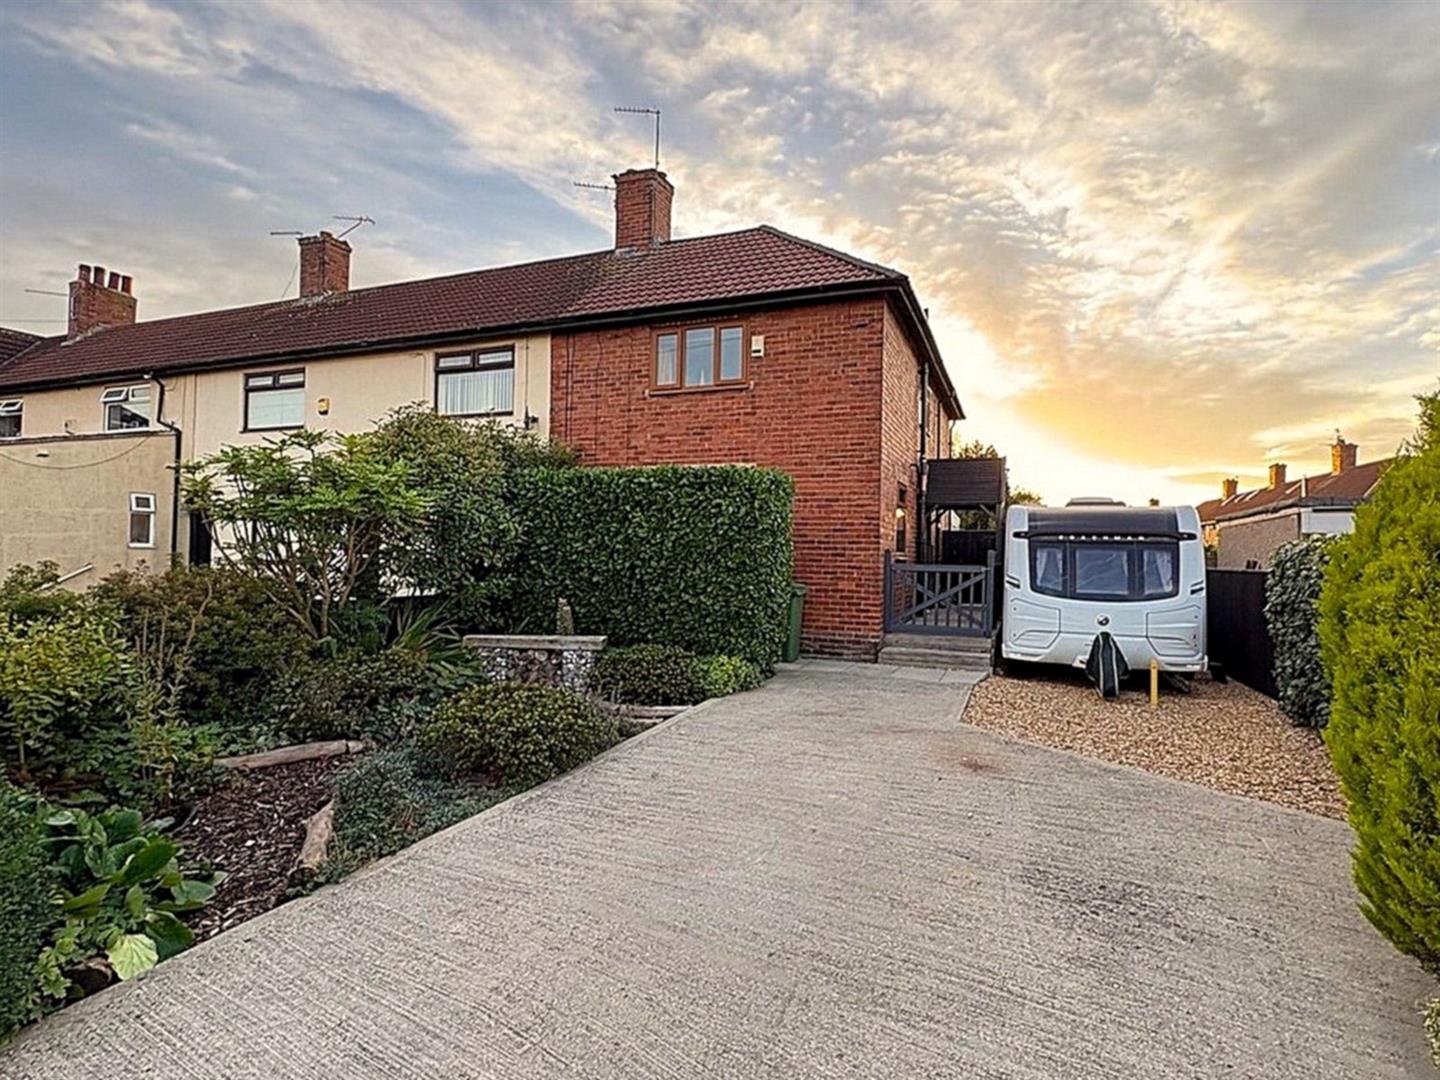
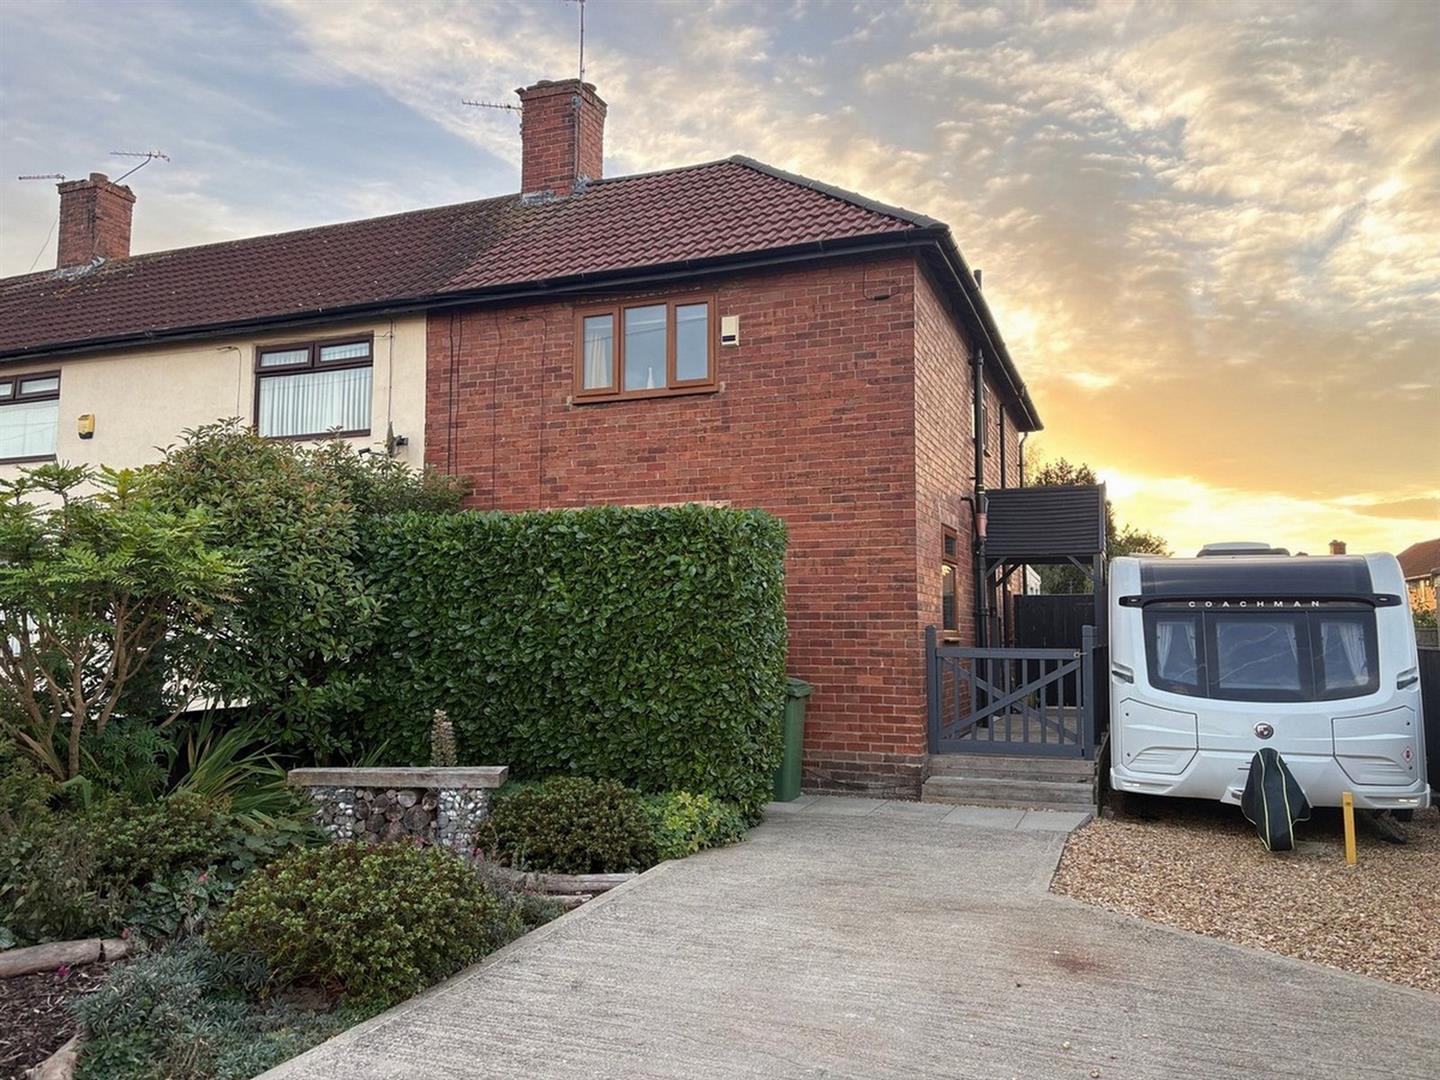
EXTENDED THREE-BEDROOM HOME WITH STUNNING WEST-FACING GARDENS!! Beautifully presented throughout, this impressive property offers a lounge with brand new log burning stove, dining room, kitchen, garden room, WC, three bedrooms, en-suite and family bathroom. Outside, there are extensively landscaped gardens, generous off-street parking, a powered workshop and a fantastic custom-built summer house with its own log burner. The property is ideally situated just off Central Avenue, providing convenient access to local amenities, schools, transport links and Billingham town centre, whilst also offering a pleasant residential setting. A genuinely impressive home with much more to offer than first meets the eye!
Main Description
Entrance HallComposite entrance door with leaded light, staircase to the first floor and spot lights.
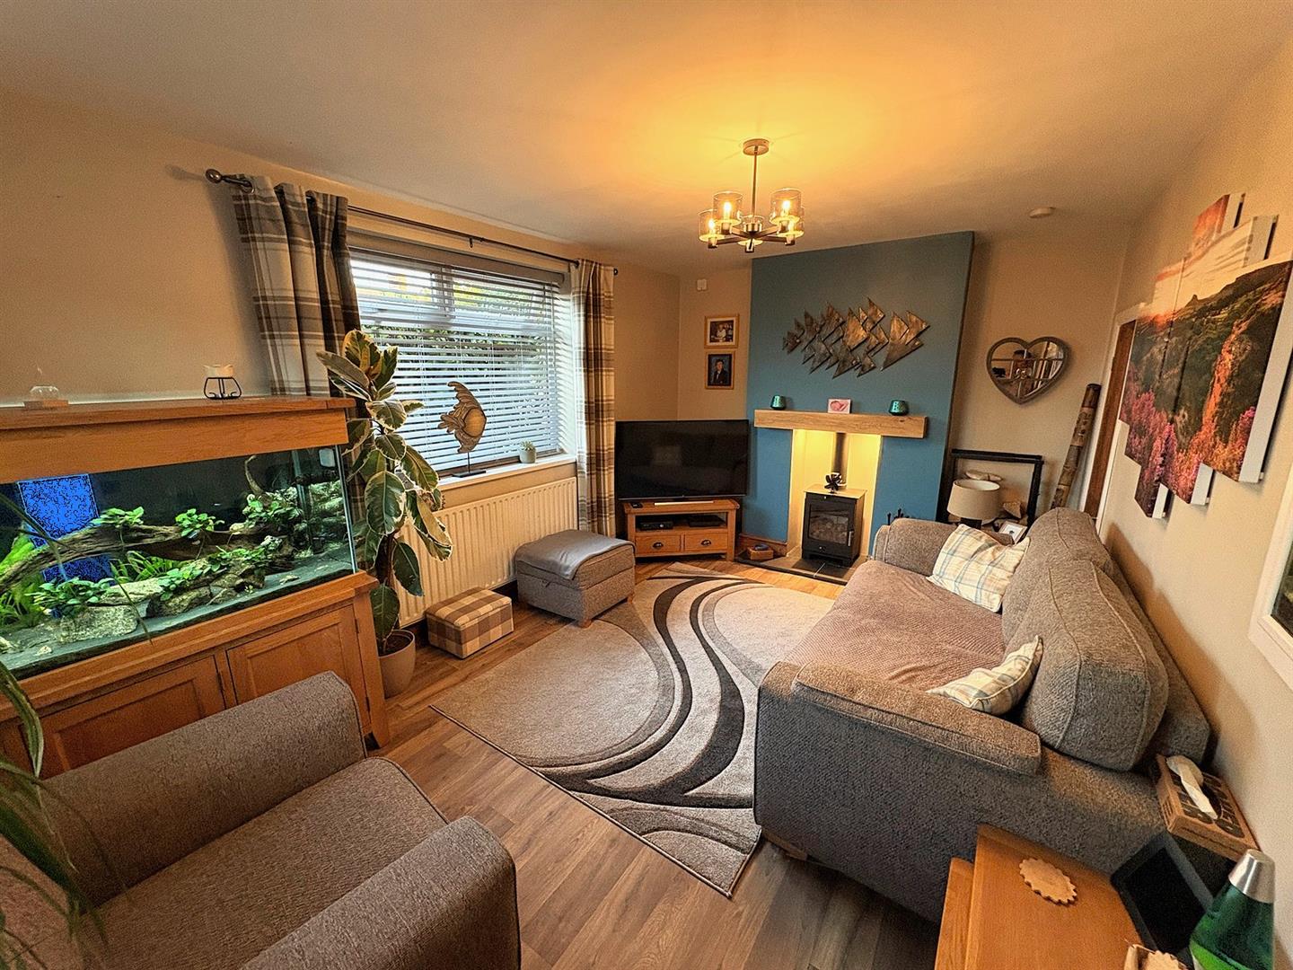
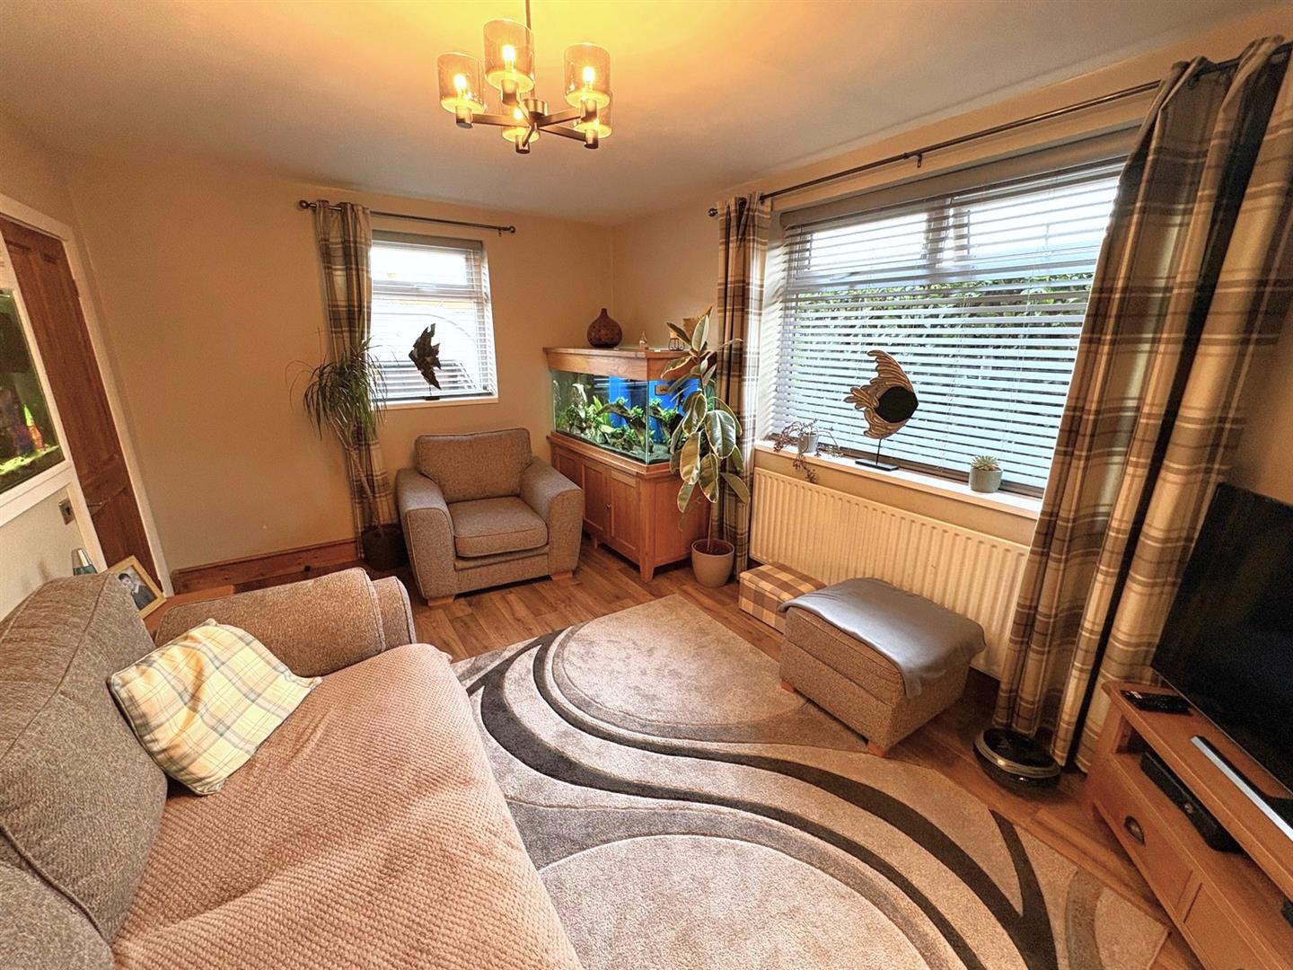
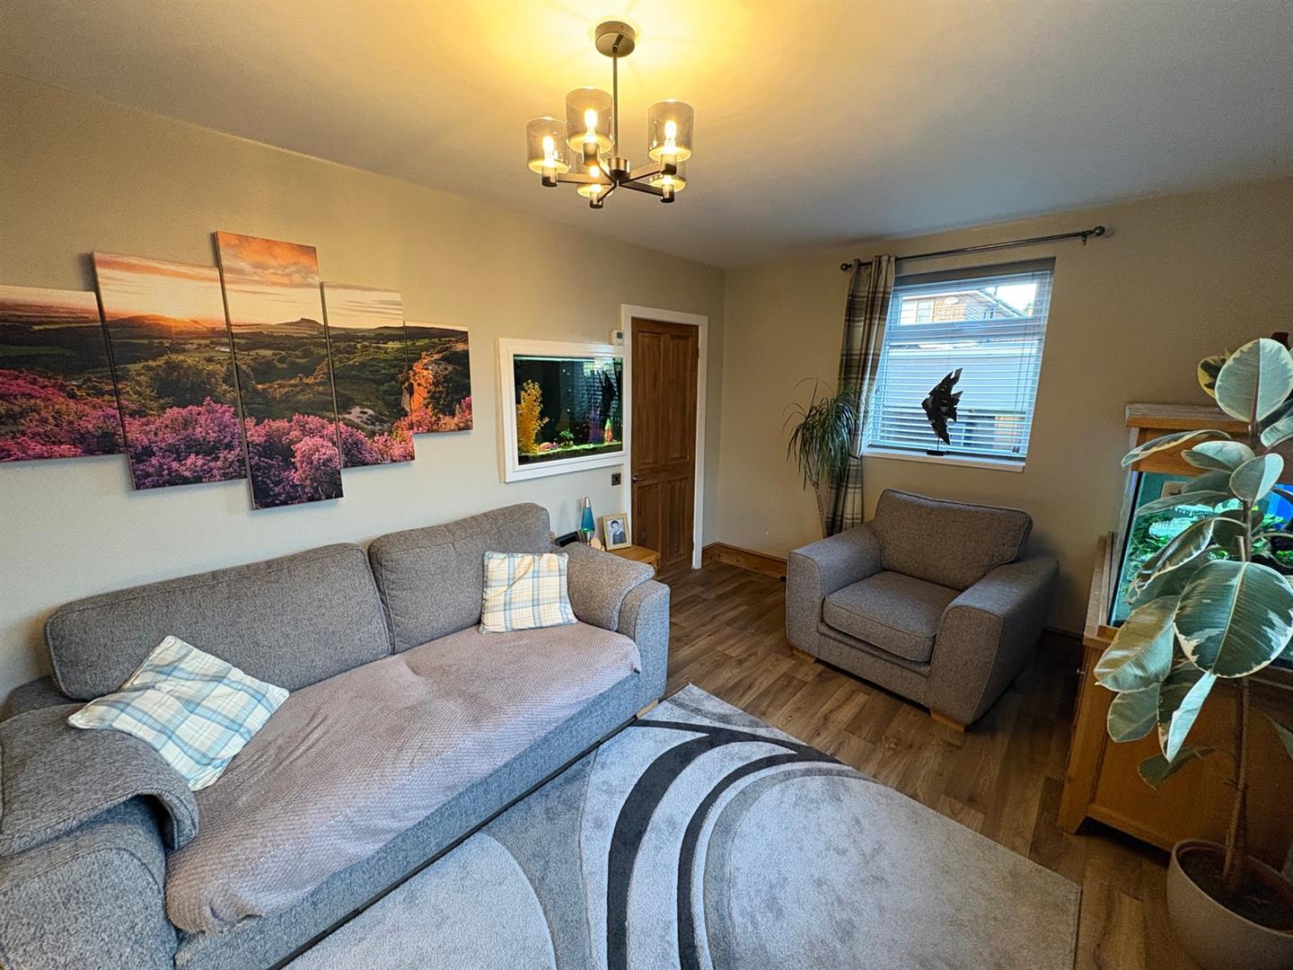
Lounge (3.19m x 5.03m (10'5" x 16'6"))
Front & side aspect UPVC double glazed windows, feature fireplace with wooden mantle, tiled hearth & a brand new log burning stove, wood effect vinyl flooring, understair storage cupboard and a radiator.
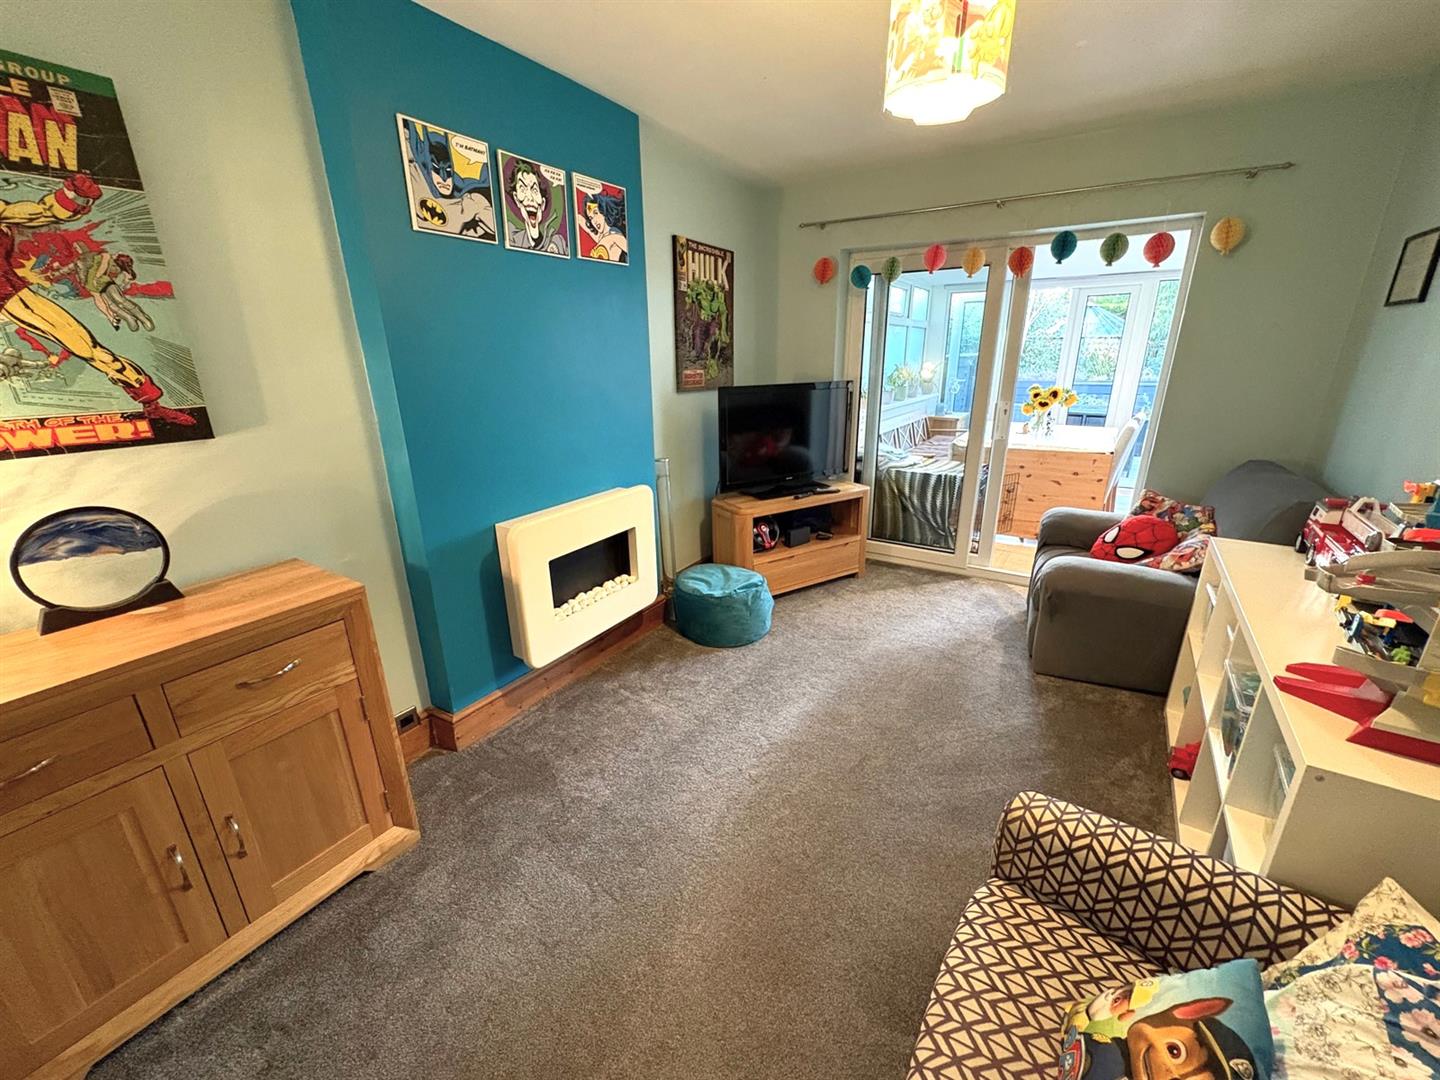
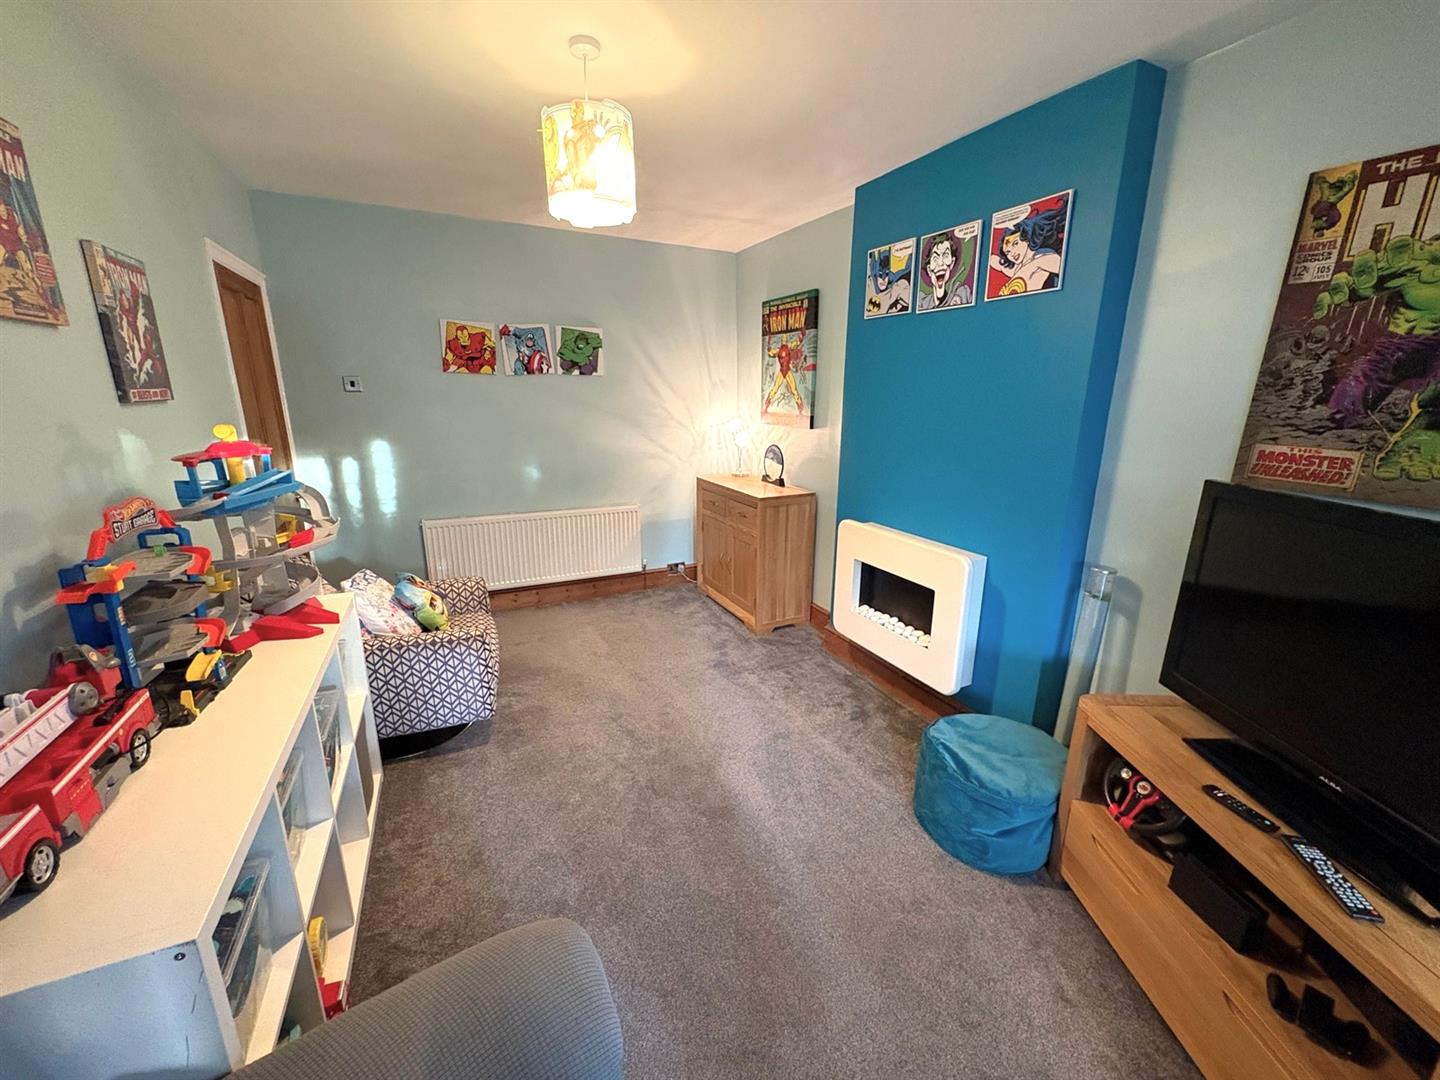
Dining Room (4.12m x 2.83m (13'6" x 9'3"))
Rear aspect patio doors opening to the garden room, remote controlled electric fire and a radiator.
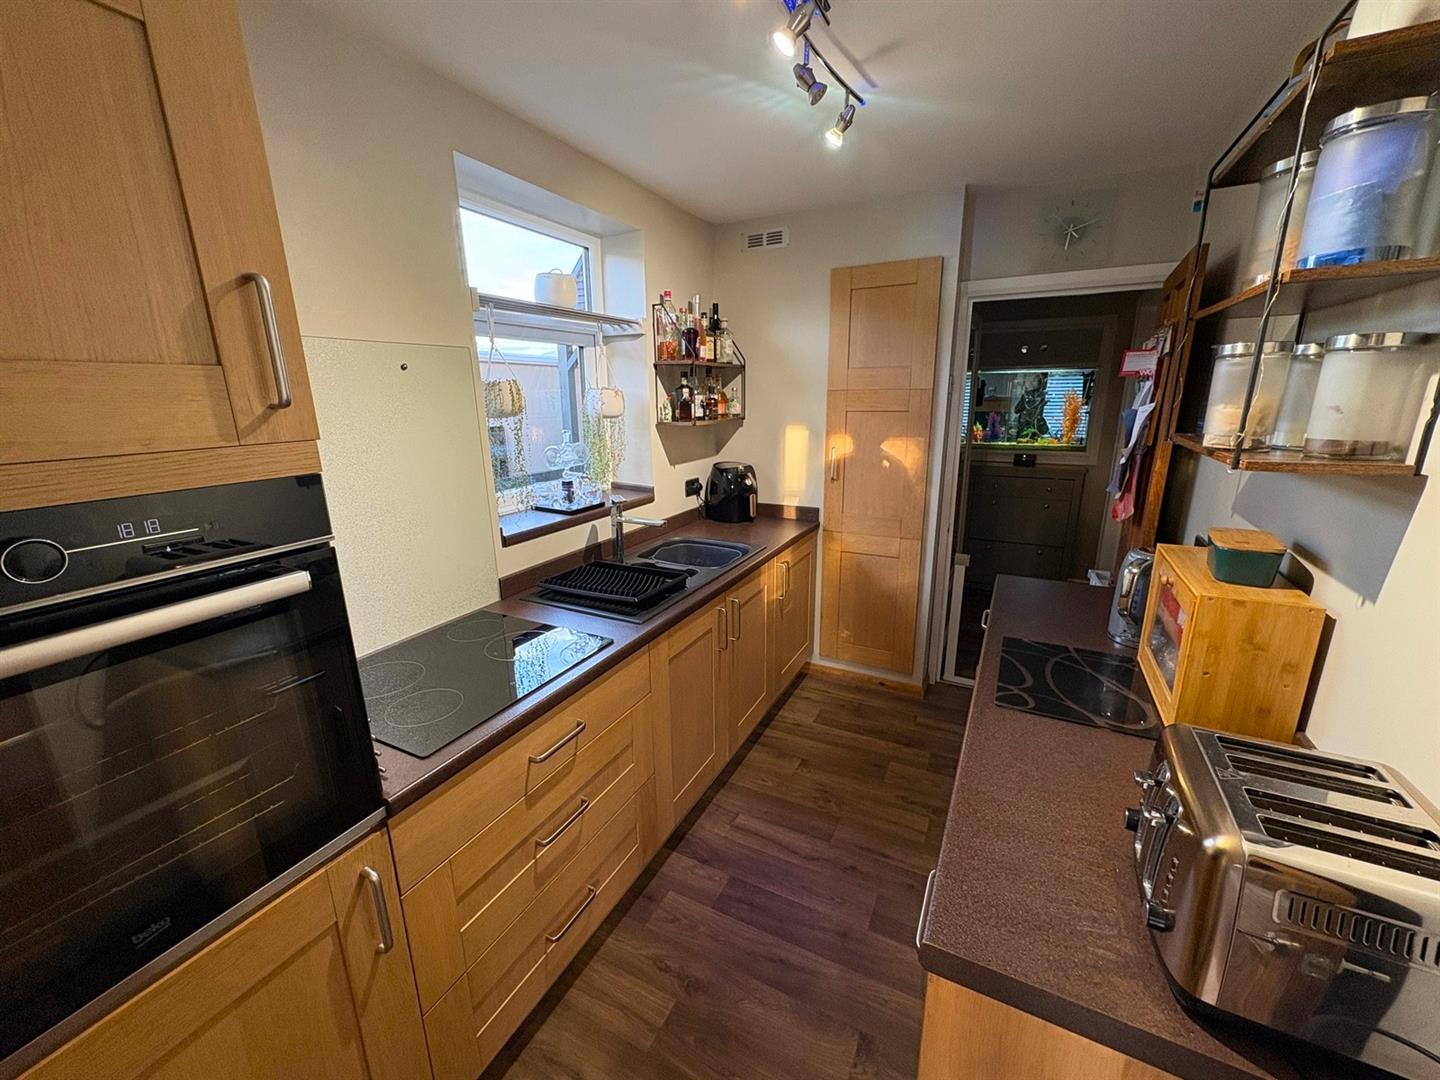
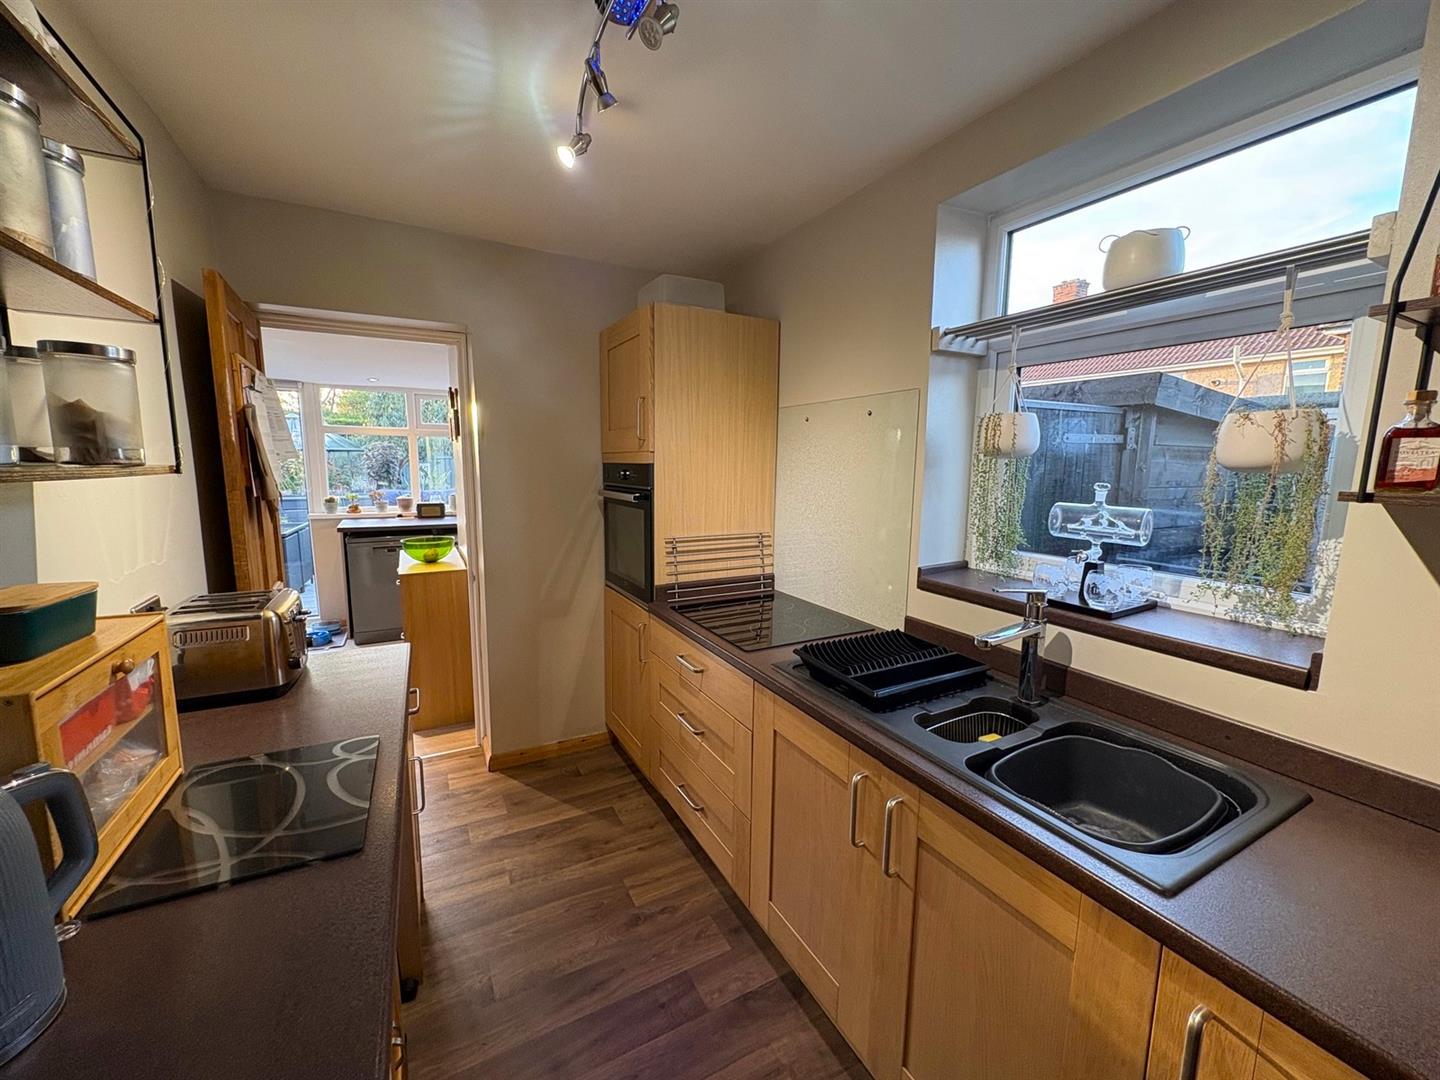
Kitchen (2.02m x 3.16m (6'7" x 10'4"))
Side aspect UPVC double glazed window, a range of wood effect units with rolled worksurfaces & matching upstand incorporating a 1½ bowl sink with mixer tap, electric hob with glass splashback and a built-in oven. Storage cupboard/pantry housing Worcester Bosch combi boiler.
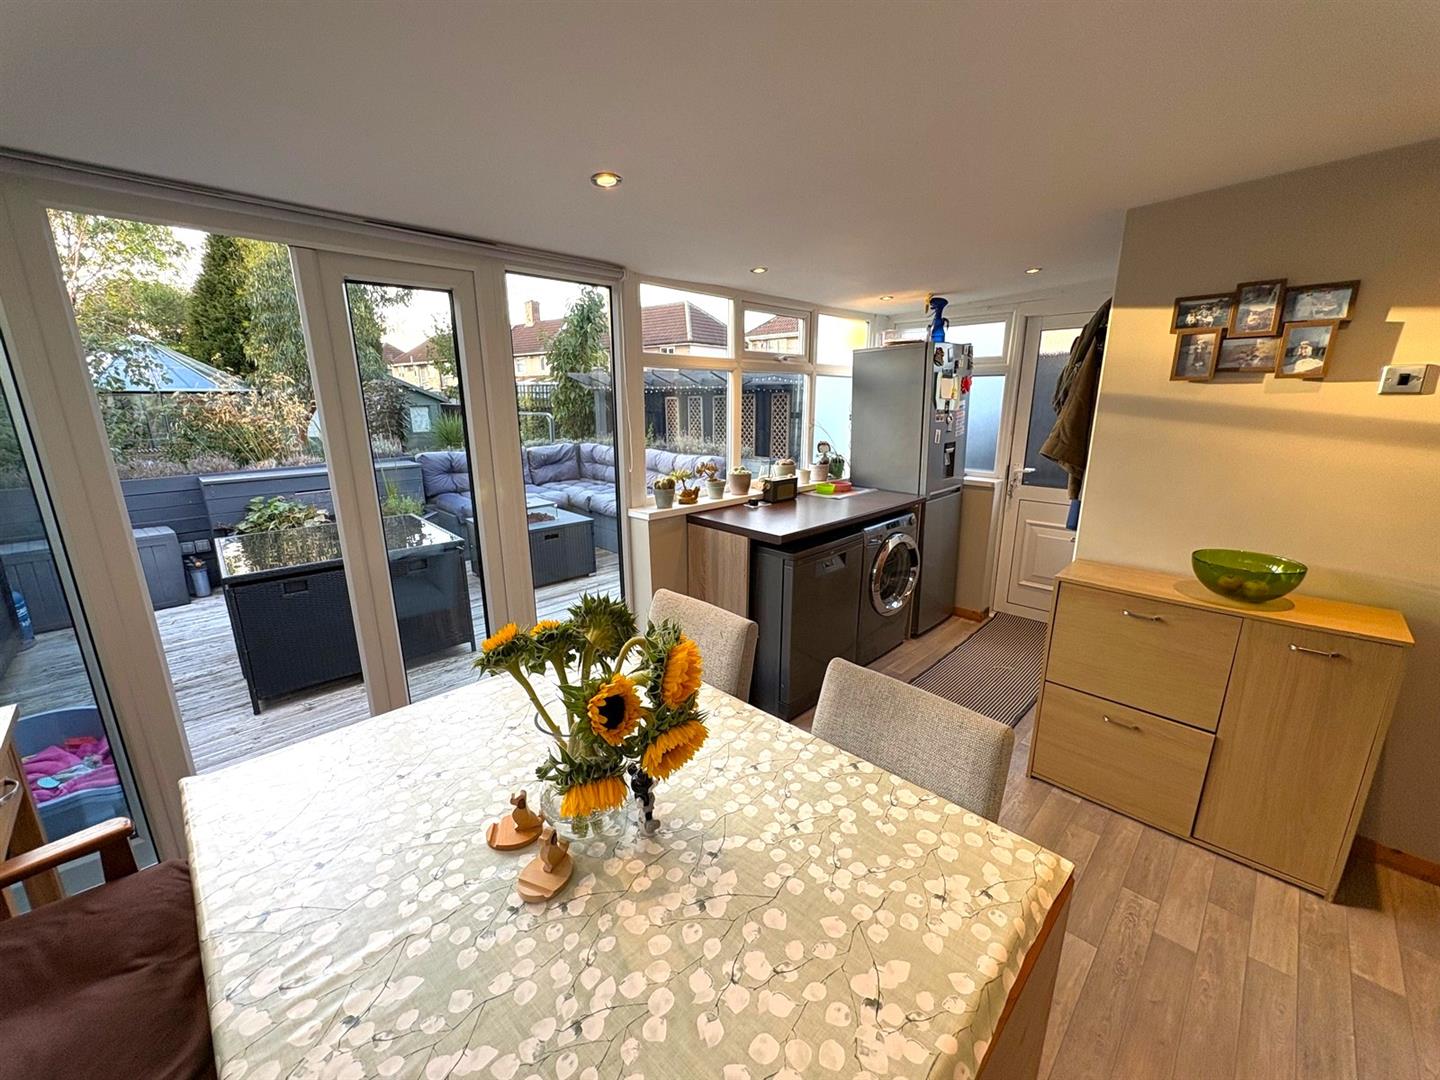
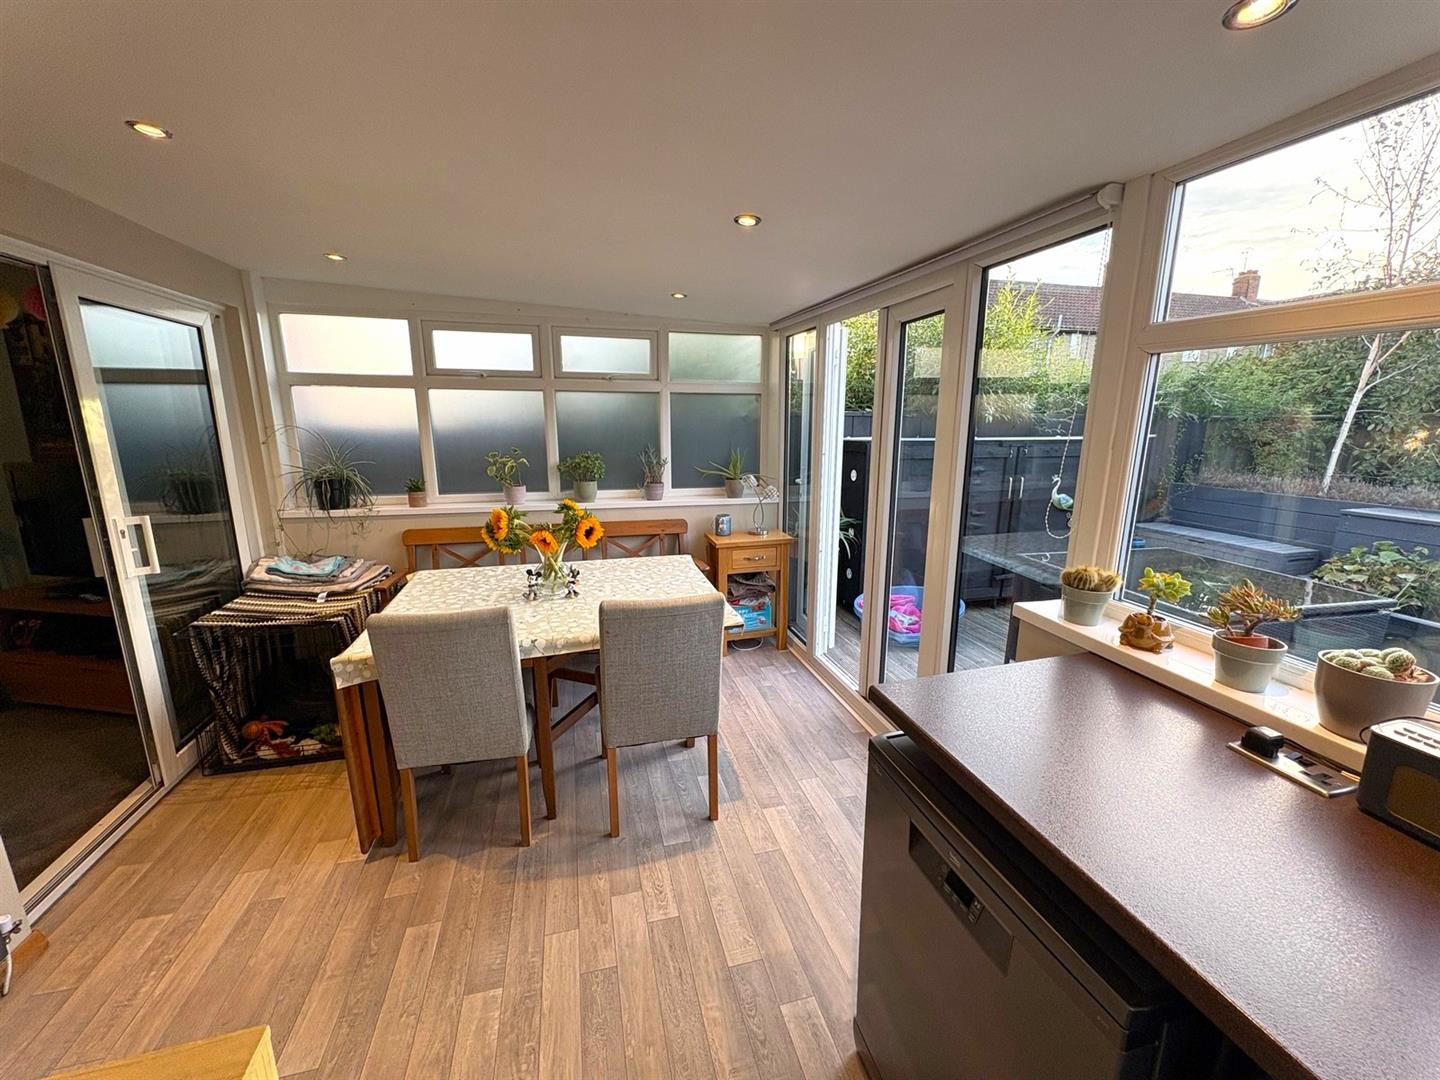
Garden Room (2.75m x 4.57m (max.) (9'0" x 14'11" (max.)))
Rear & side aspect UPVC double glazed window with rear aspect French doors opening to the garden and a side aspect UPVC door. Space & plumbing for washing machine & dishwasher, space for fridge freezer, spot lights and a modern column radiator.
Cloaks/WCSide aspect UPVC double glazed window, low level WC and a unit housing wash basin.
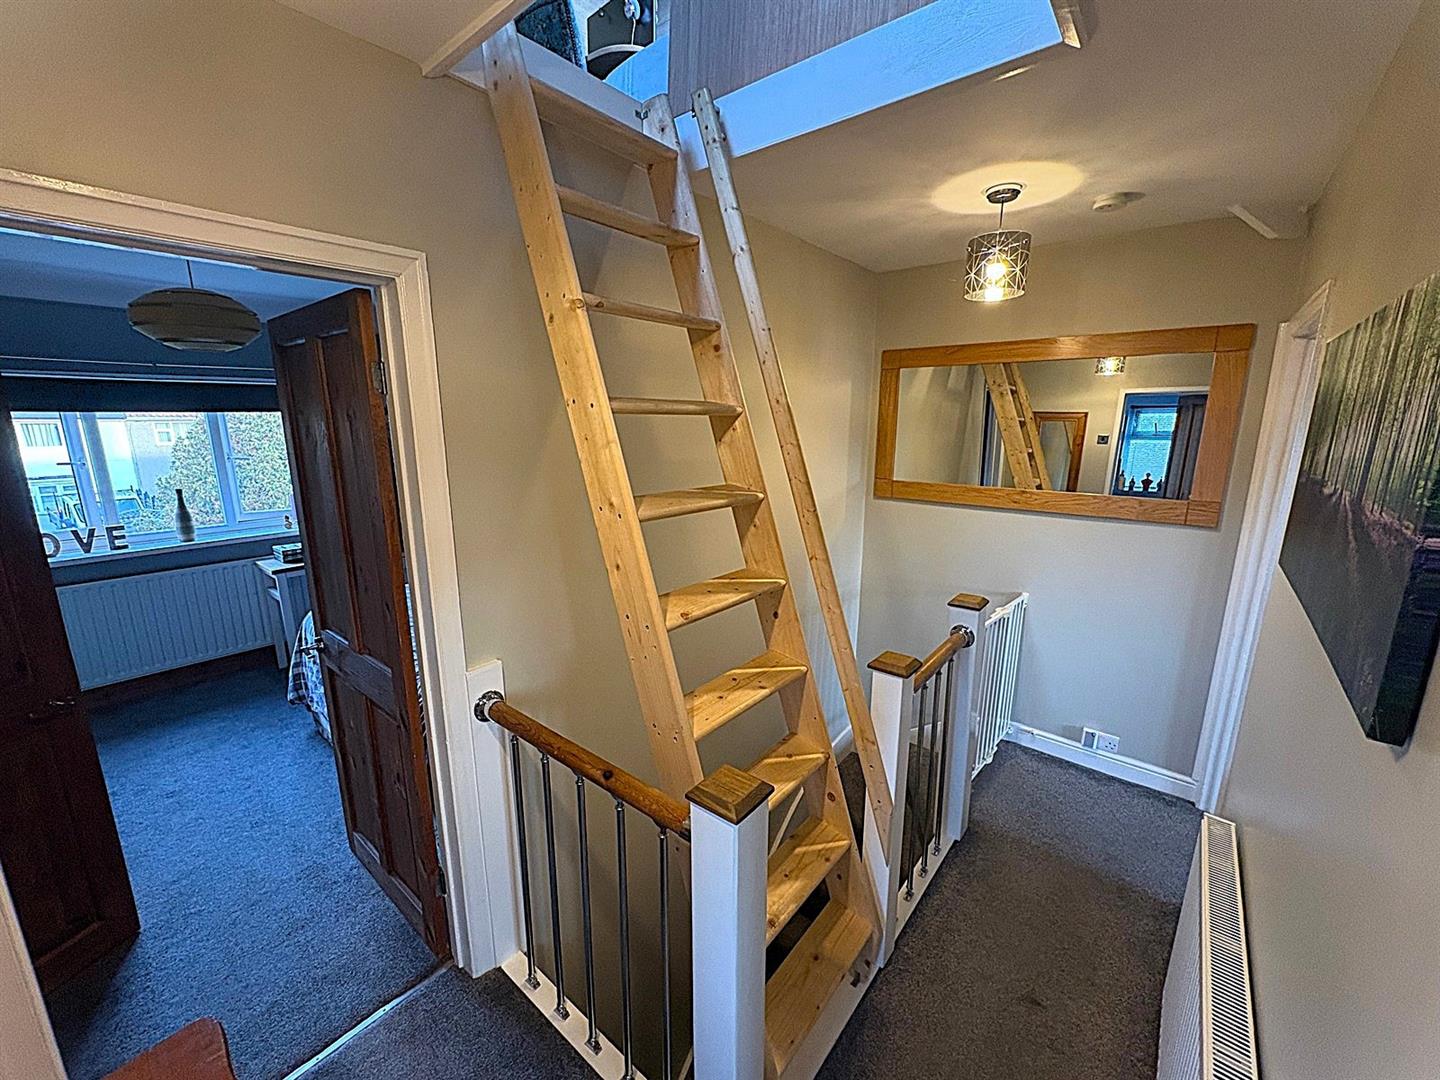
First Floor LandingStainless steel spindle staircase, access to loft space and a radiator.
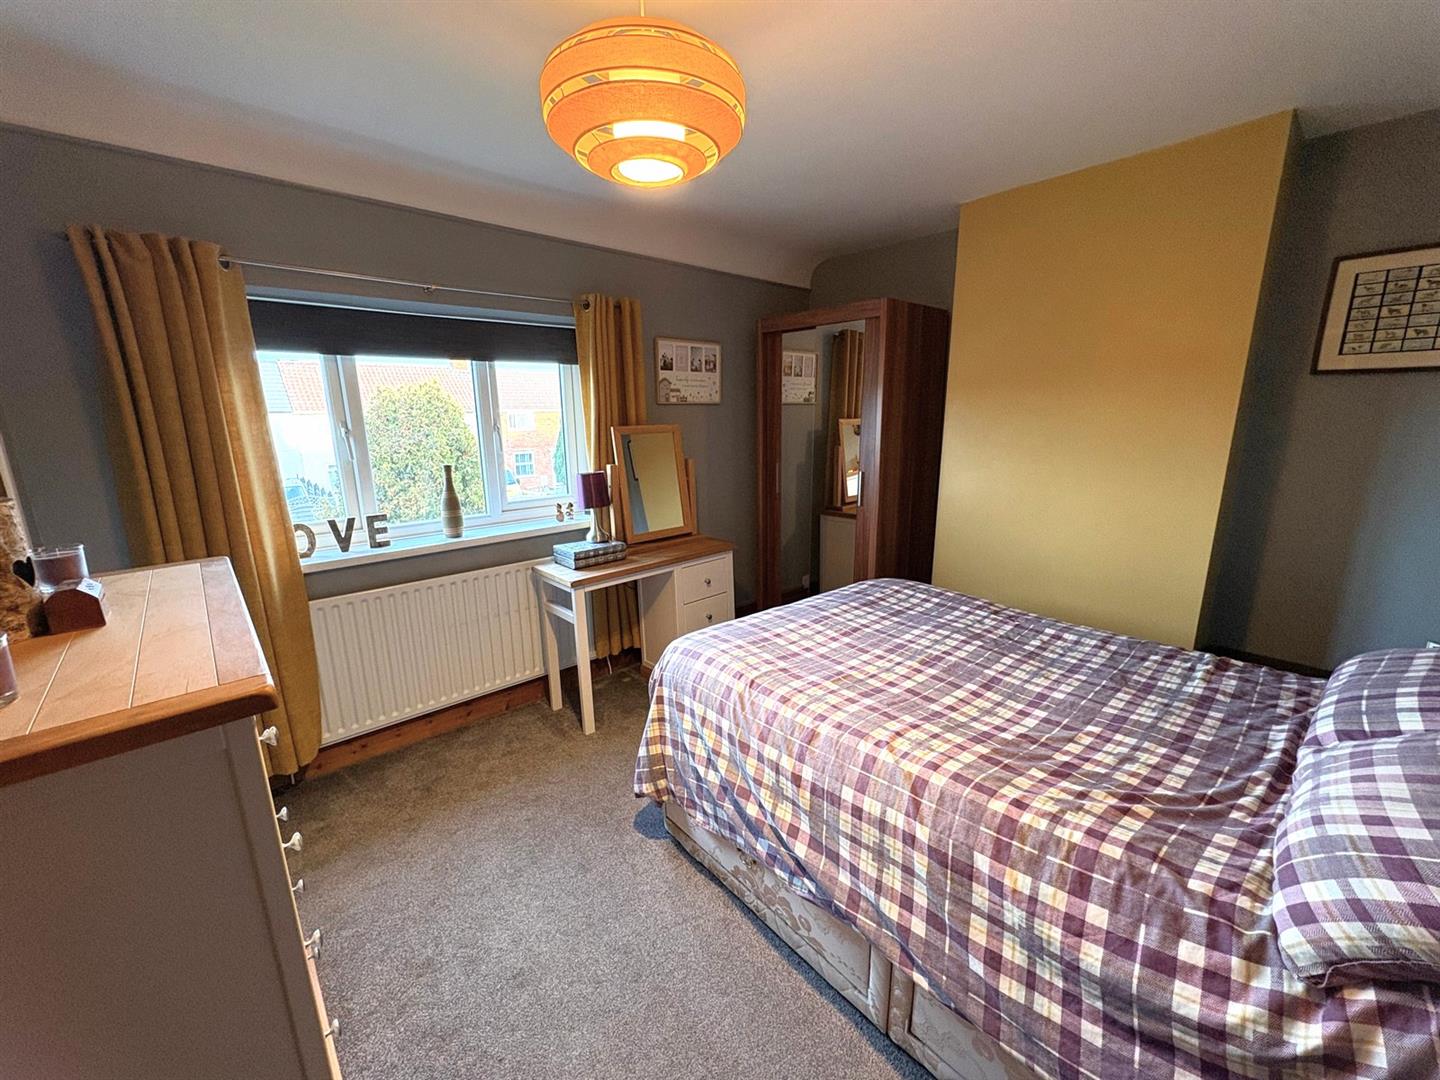
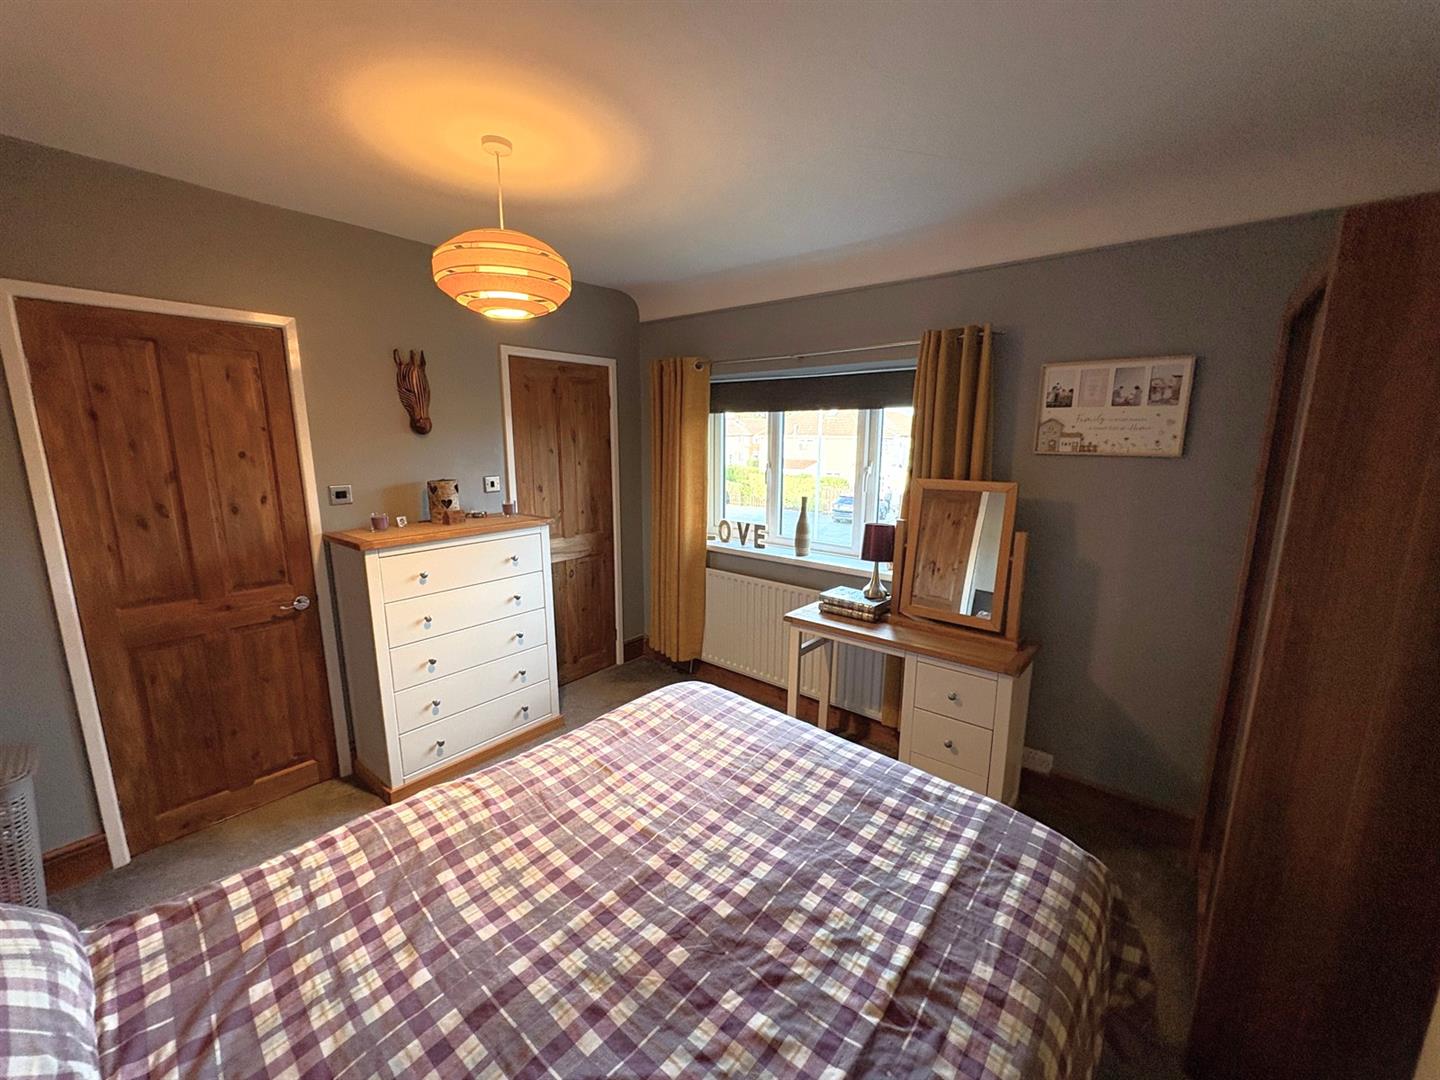
Bedroom One (3.21m x 3.72m (4.92m incl. wardrobe & en-suite) (1)
Front aspect UPVC double glazed window, walk-in wardrobe, and a radiator.
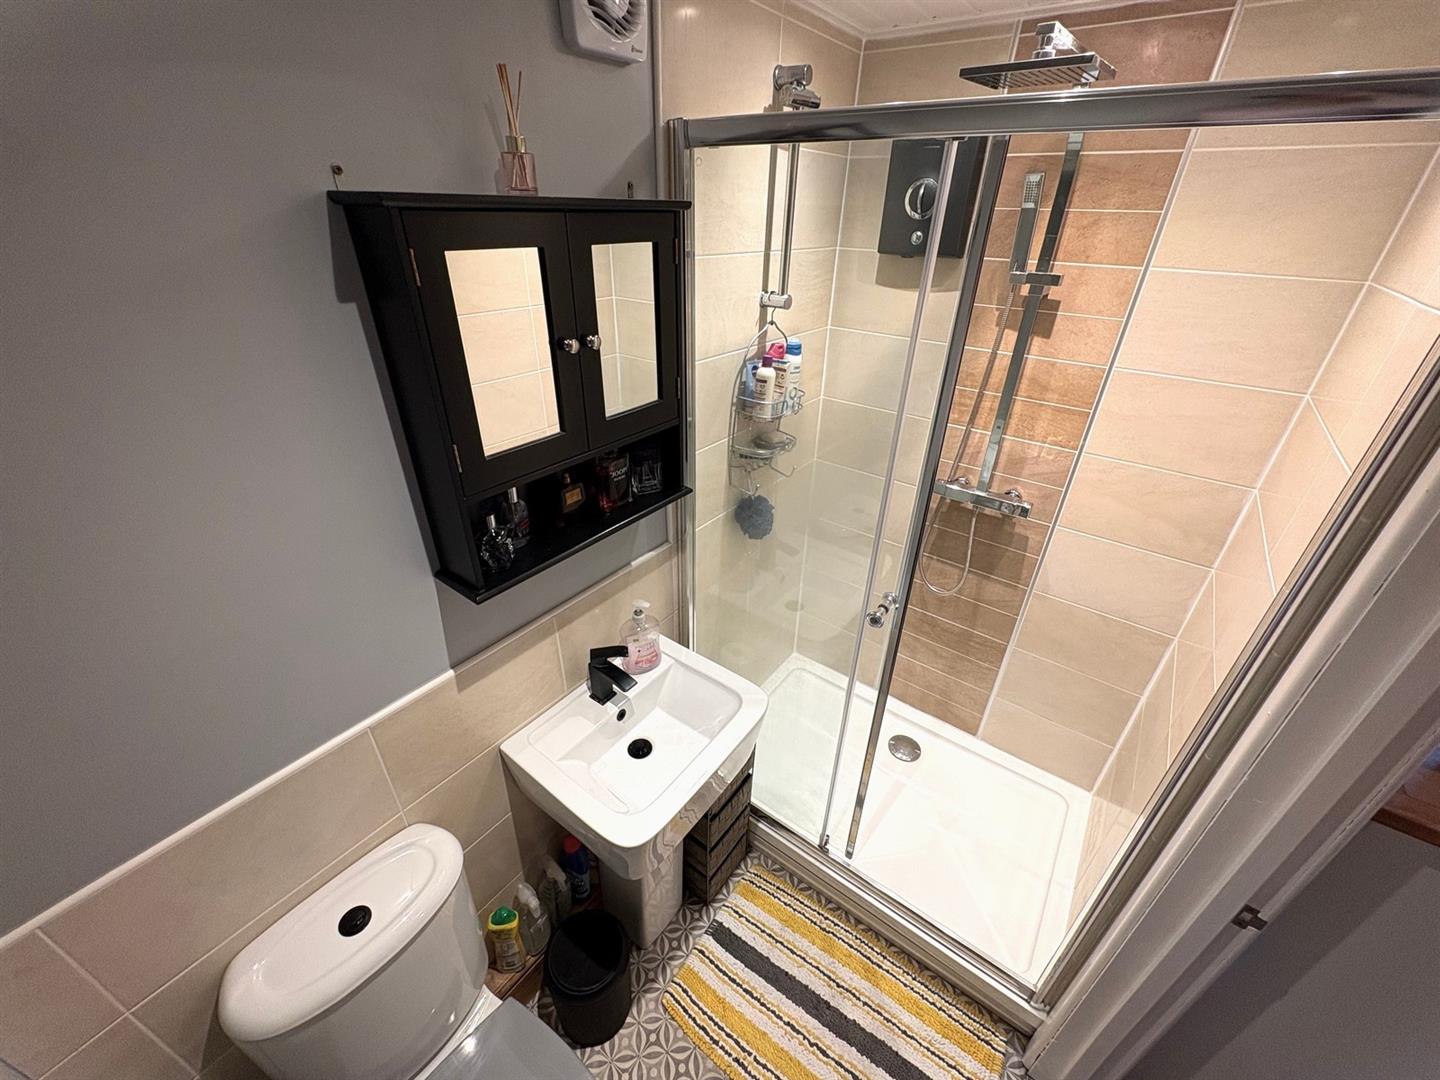
En-Suite Shower RoomWalk-in double enclosure with thermostatic mixer shower & rainfall shower head, pedestal wash basin, low level WC, part tiled walls, extractor fan, UPVC clad ceiling with spot lights and a heated towel rail.
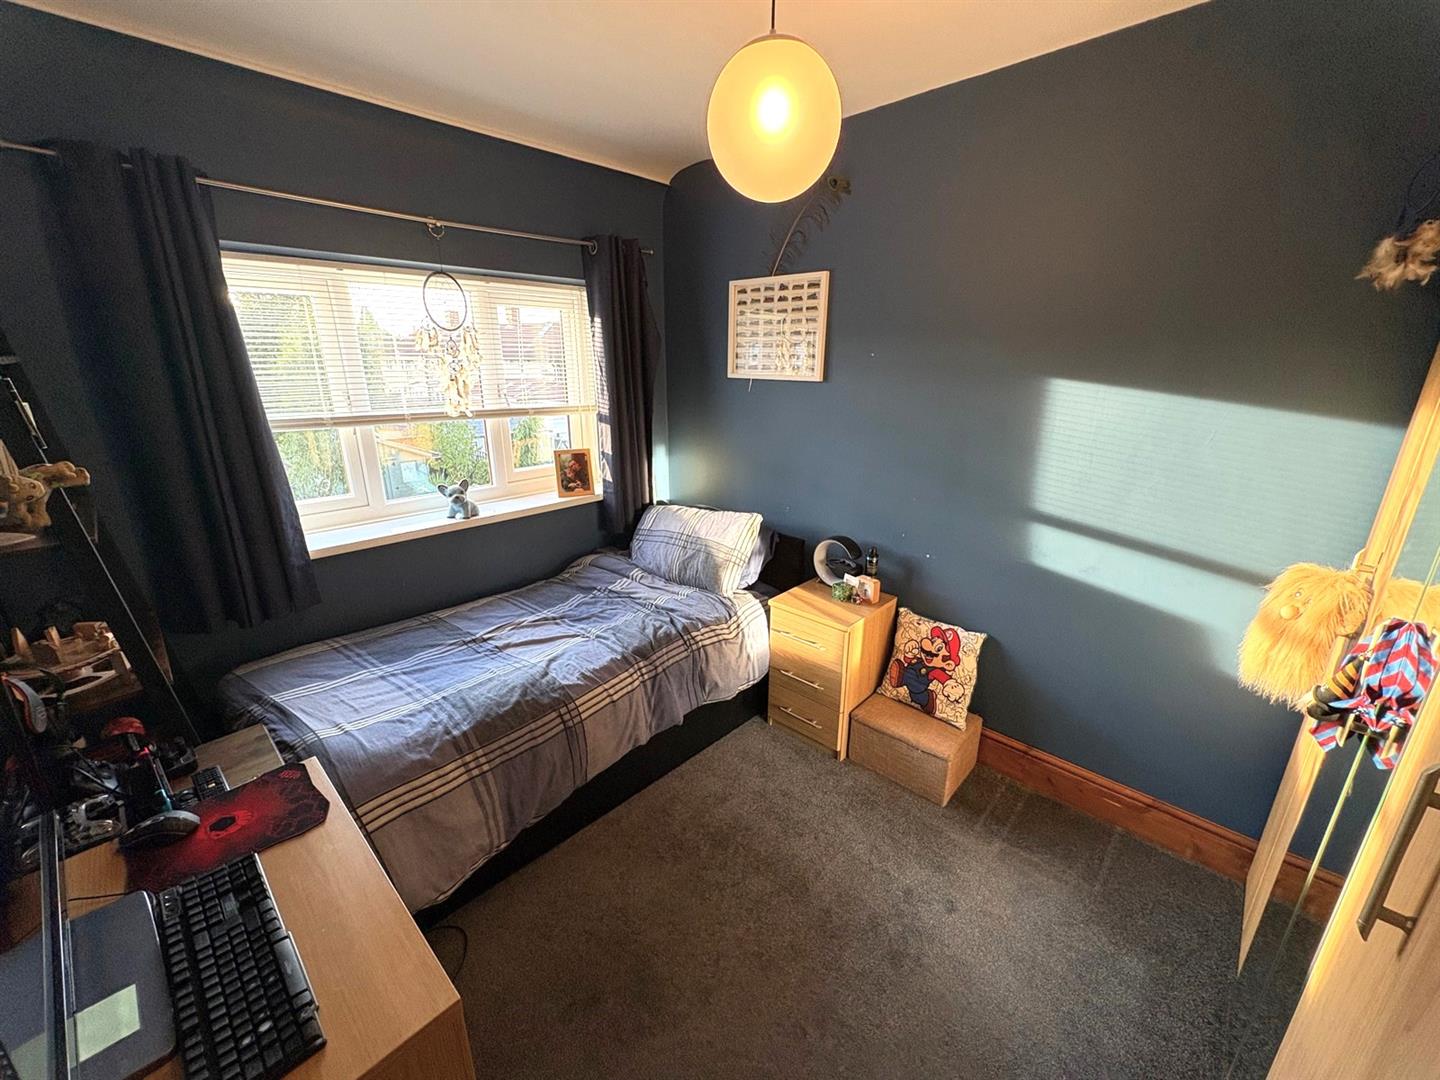
Bedroom Two (3.36m x 2.55m (11'0" x 8'4"))
Rear aspect UPVC double glazed window and a radiator.
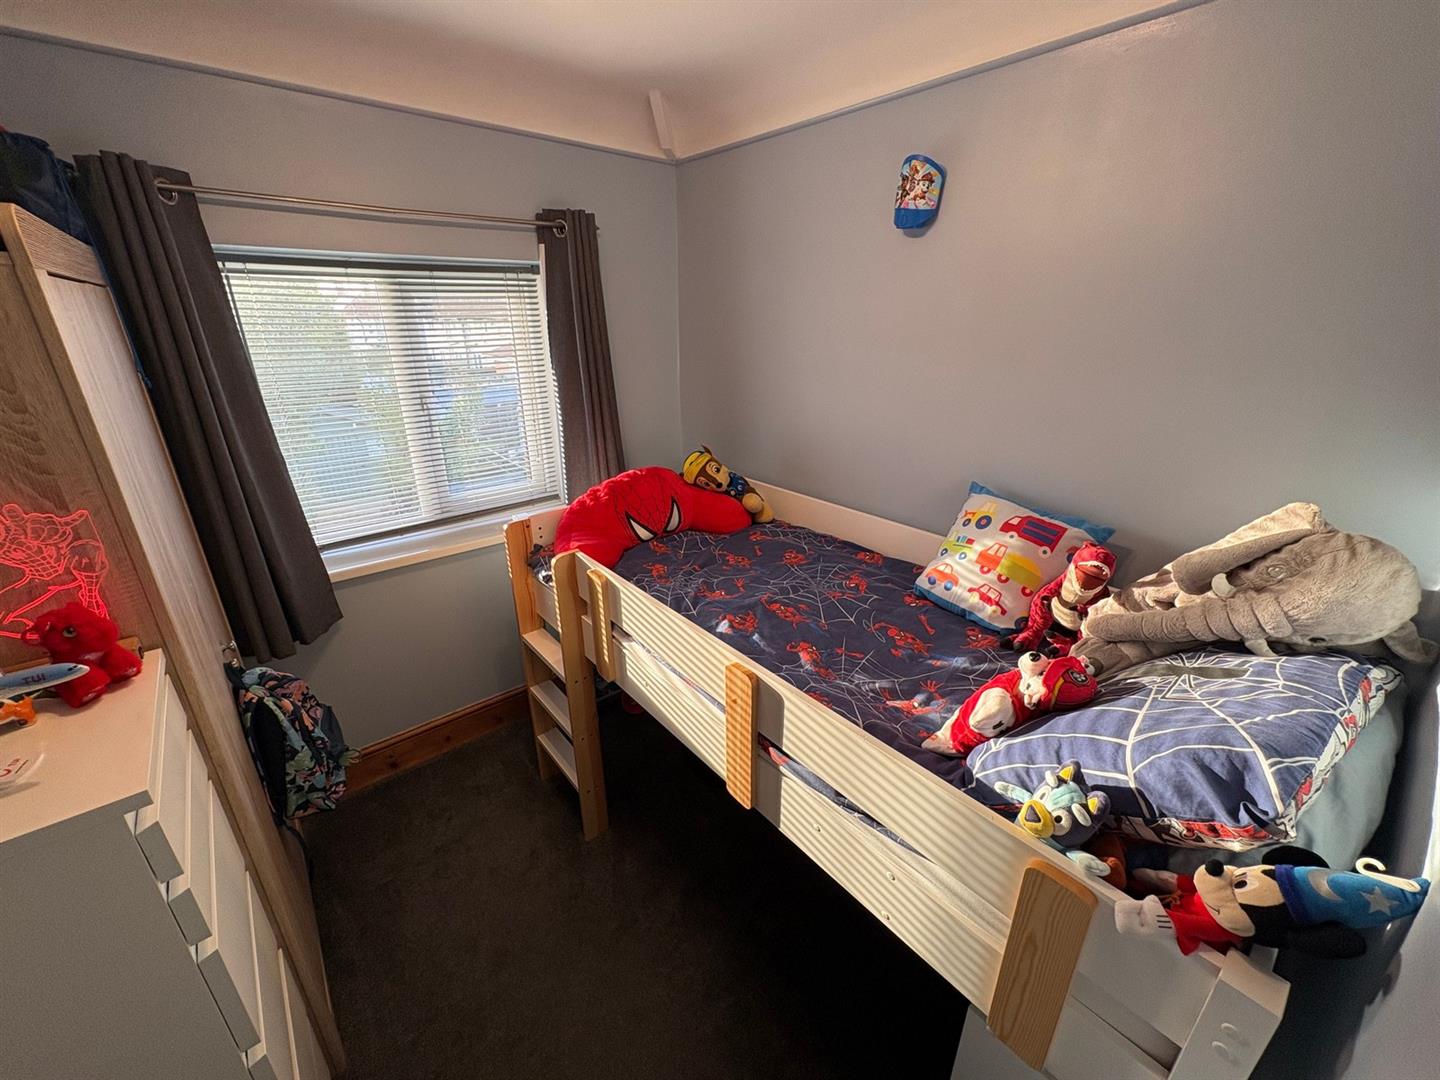
Bedroom Three (2.39m x 2.37m (7'10" x 7'9"))
Rear aspect UPVC double glazed window and a radiator.
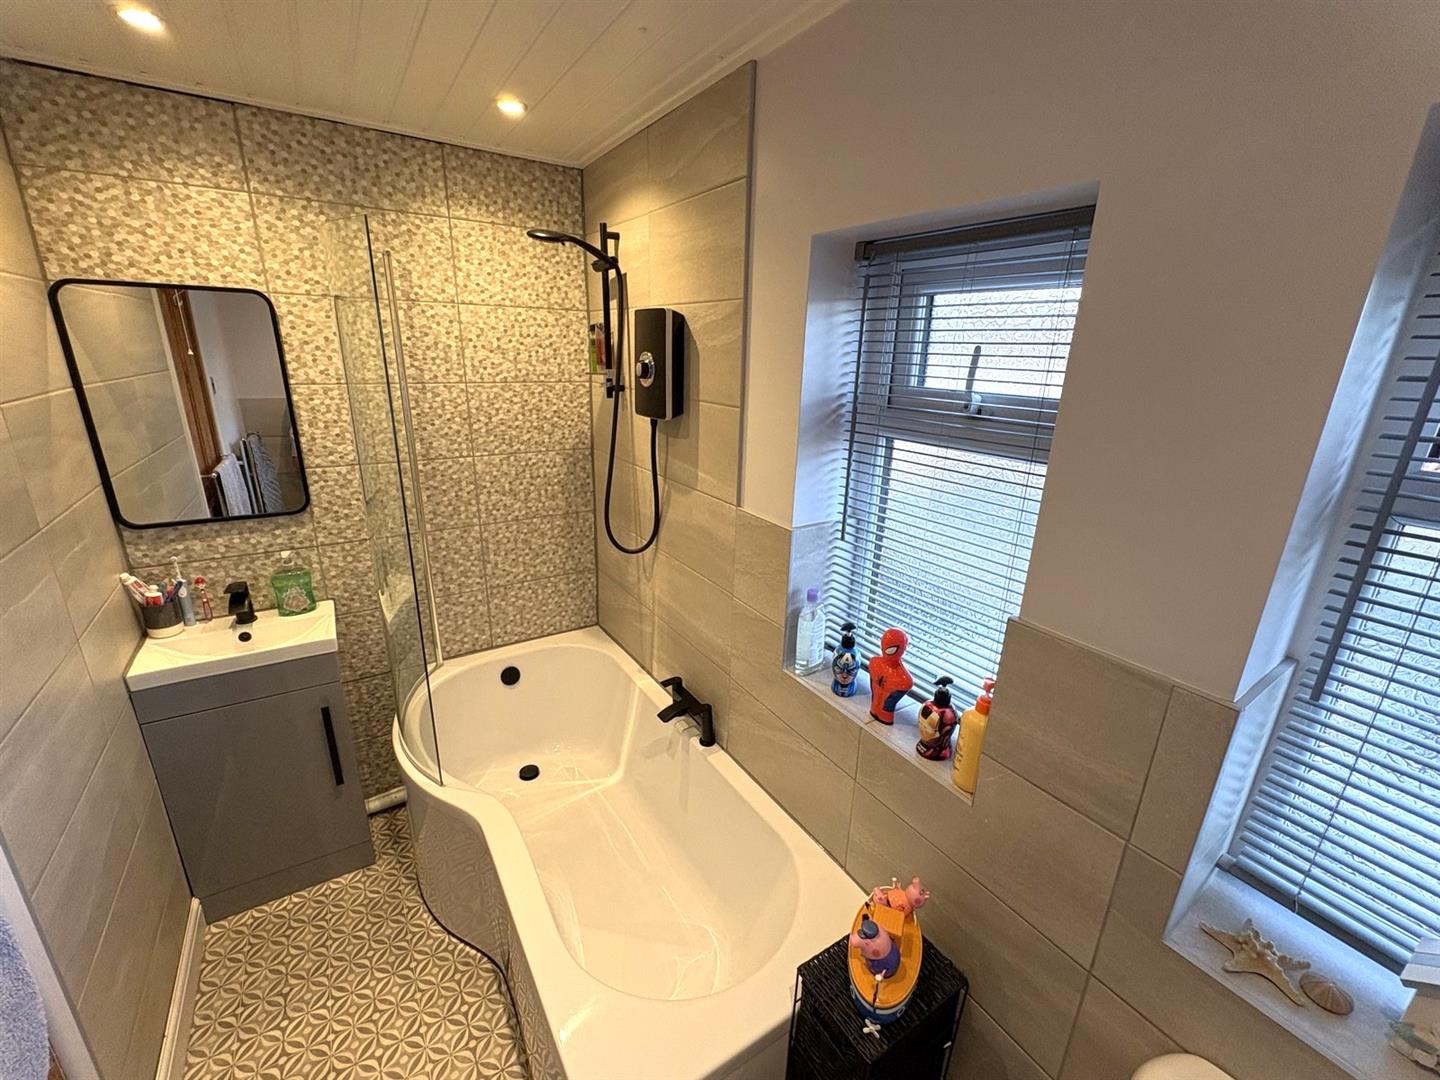
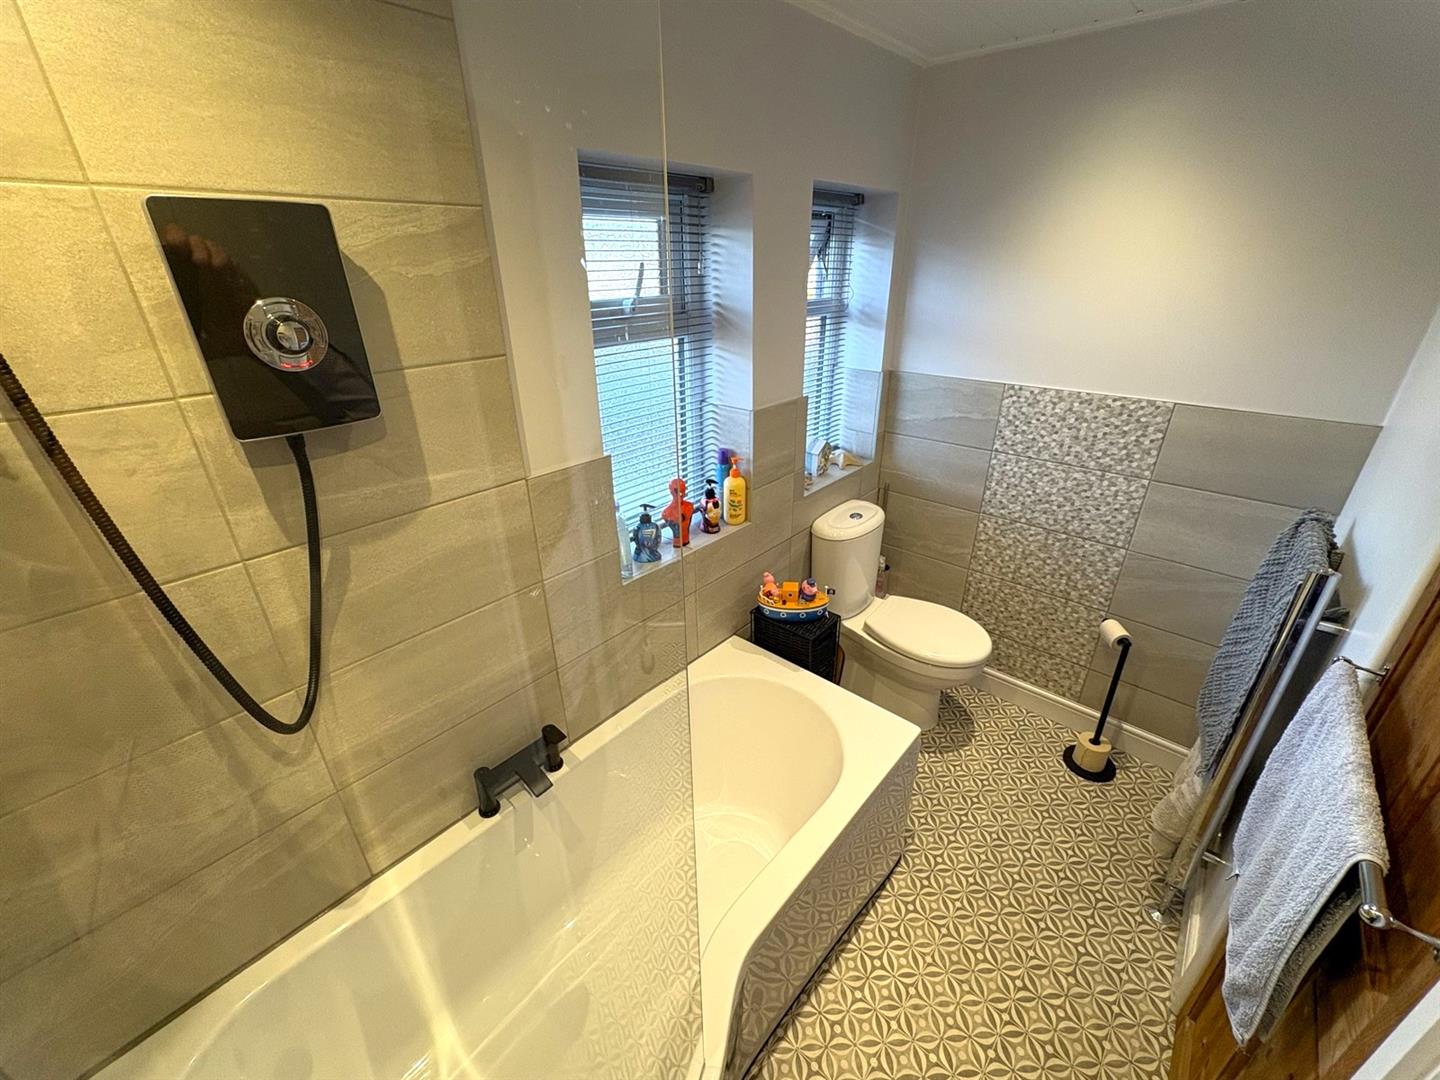
Family BathroomTwo side aspect UPVC double glazed window, modern white suite comprising; P-shaped bath with electric shower over & curved glass screen, vanity unit housing wash basin, low level WC, part tiled walls, UPVC clad ceiling with spot lights and a chrome heated towel rail.
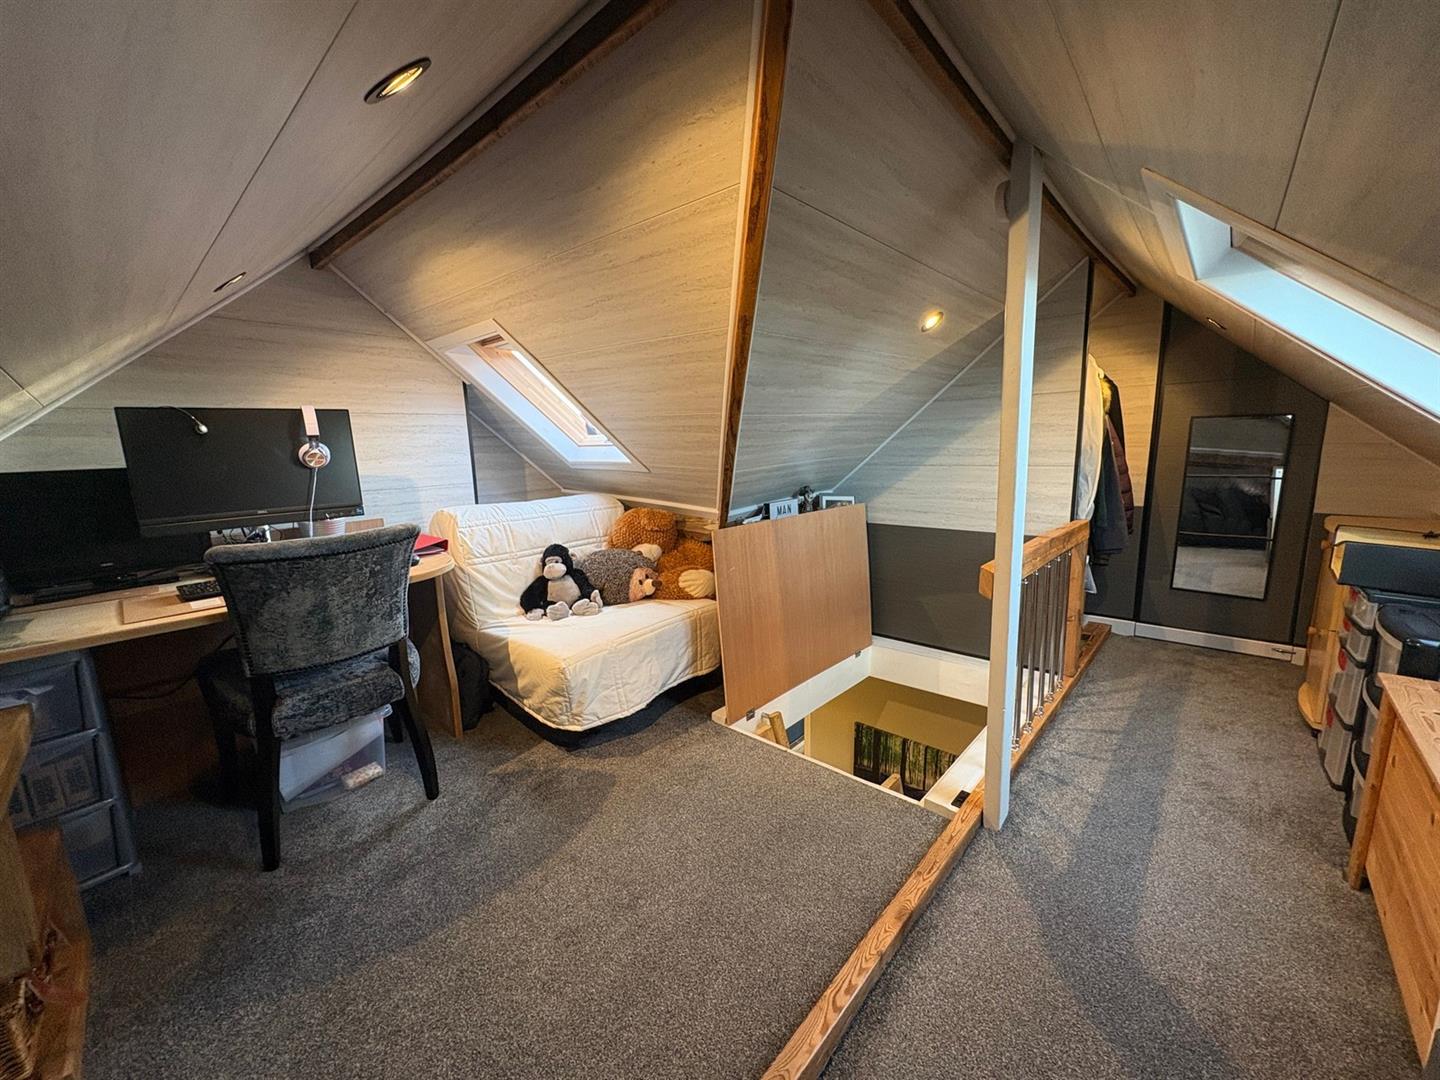
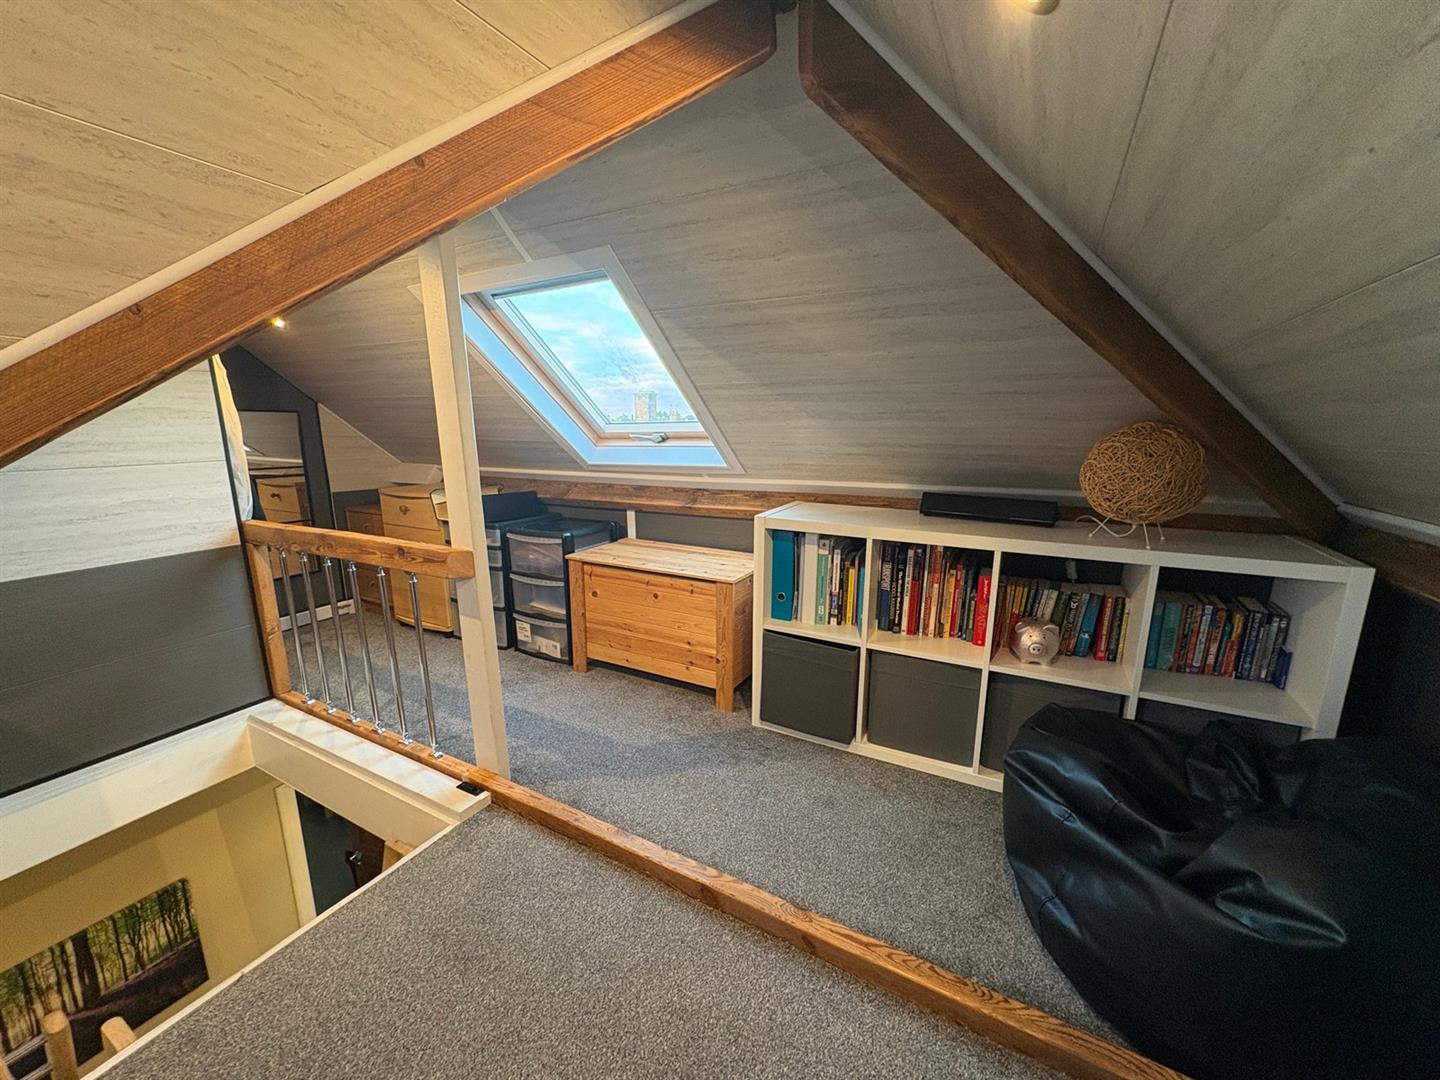
Loft Space (4.15m x 3.30m (max.) (13'7" x 10'9" (max.)))
Two Velux windows, spot lights and eaves storage.
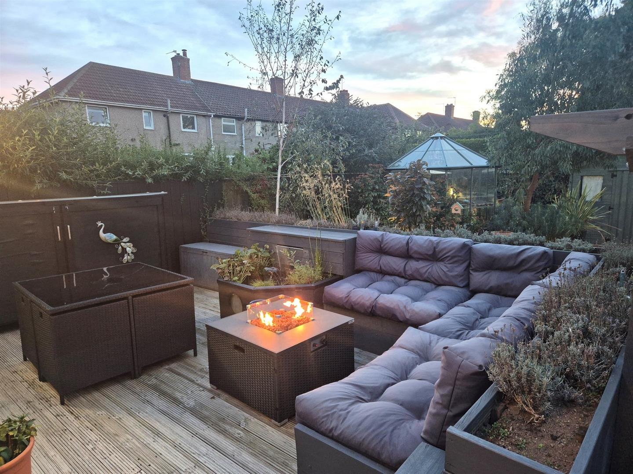
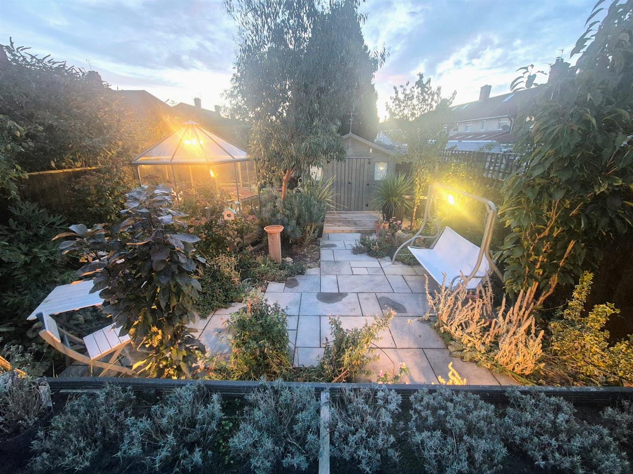
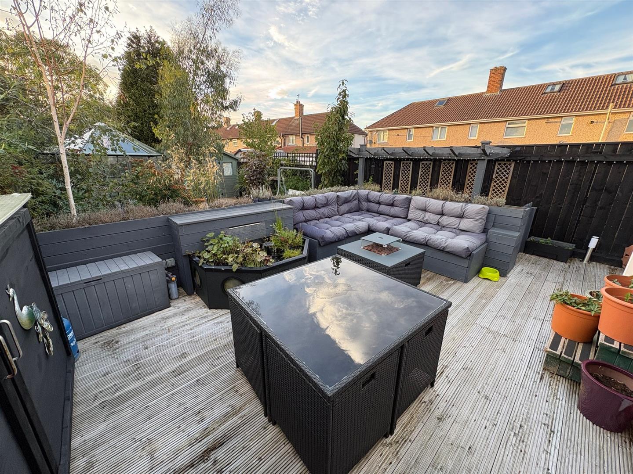
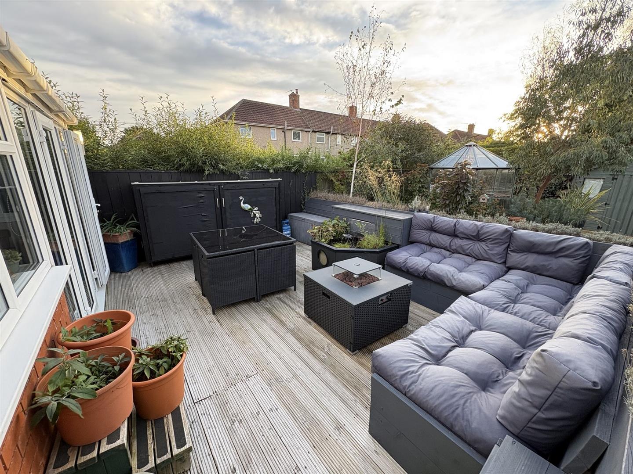
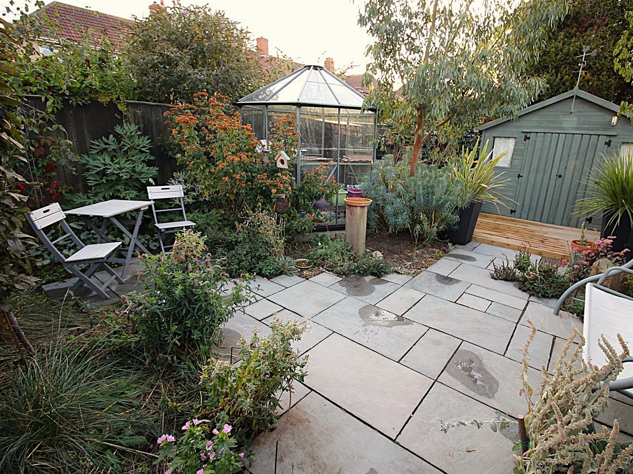
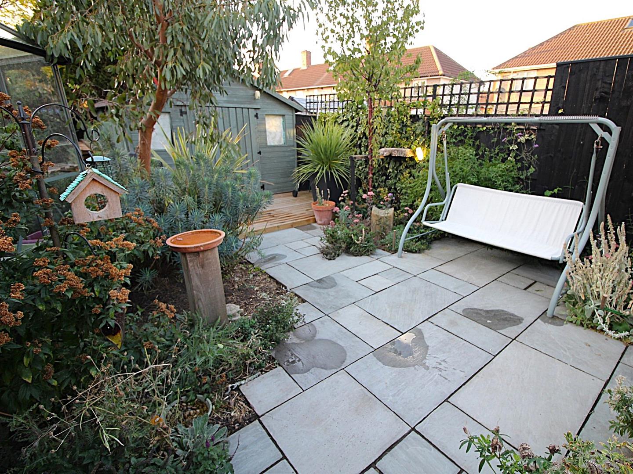
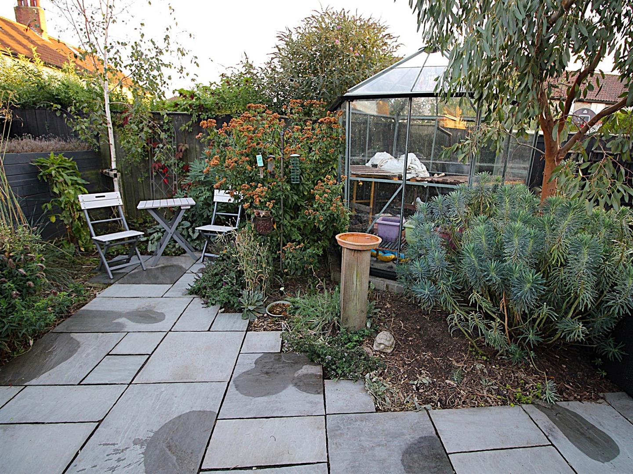
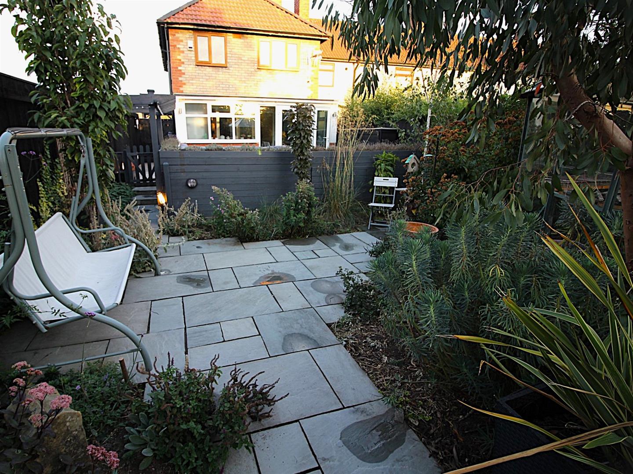
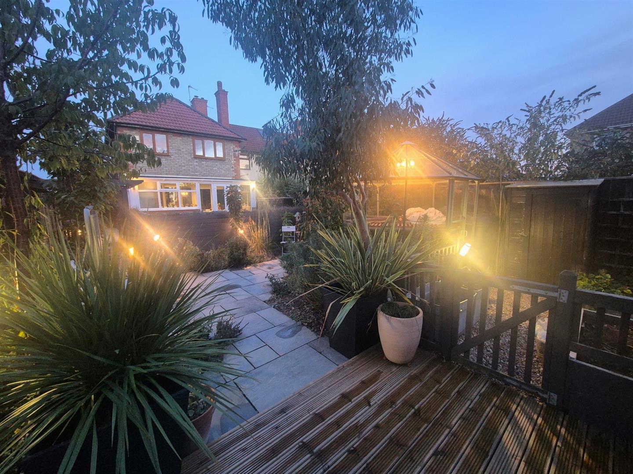
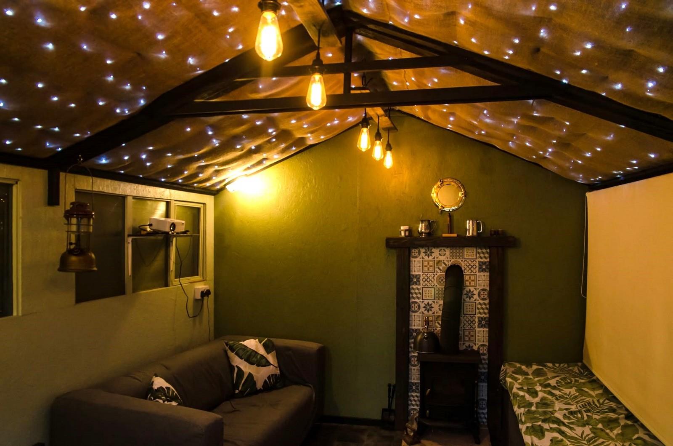
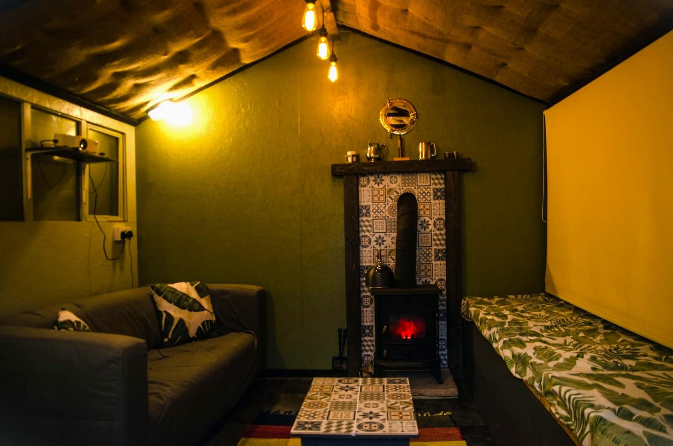
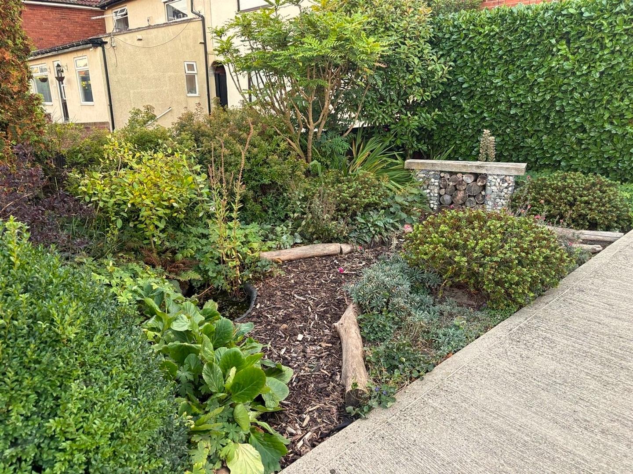
ExternallyThere are excellently landscaped gardens to the front and rear of the property with a varied abundance of plants, trees and shrubs. To the front is an extensive concrete driveway with further large gravelled area providing off-street parking for a number of vehicles. To the rear is a large, West facing garden, including a deck with built-in seating, large wooden storage shed/workshop (2.63m x 3.18m) with power & lighting, stone patio lined by well stocked borders with numerous plants, shrubs & trees, hexagonal greenhouse, further decked area, vegetable plot and a custom-built summer house ( 3.46m x 2.94m) with a log burning stove, power & lighting.
Viewing
Please contact us on 01642 530919 if you wish to arrange a viewing appointment for this property, or require further information.
Disclaimer
Drummonds endeavour to maintain accurate depictions of properties in Virtual Tours, Floor Plans and descriptions, however, these are intended only as a guide and purchasers must satisfy themselves by personal inspection.