Brief Description
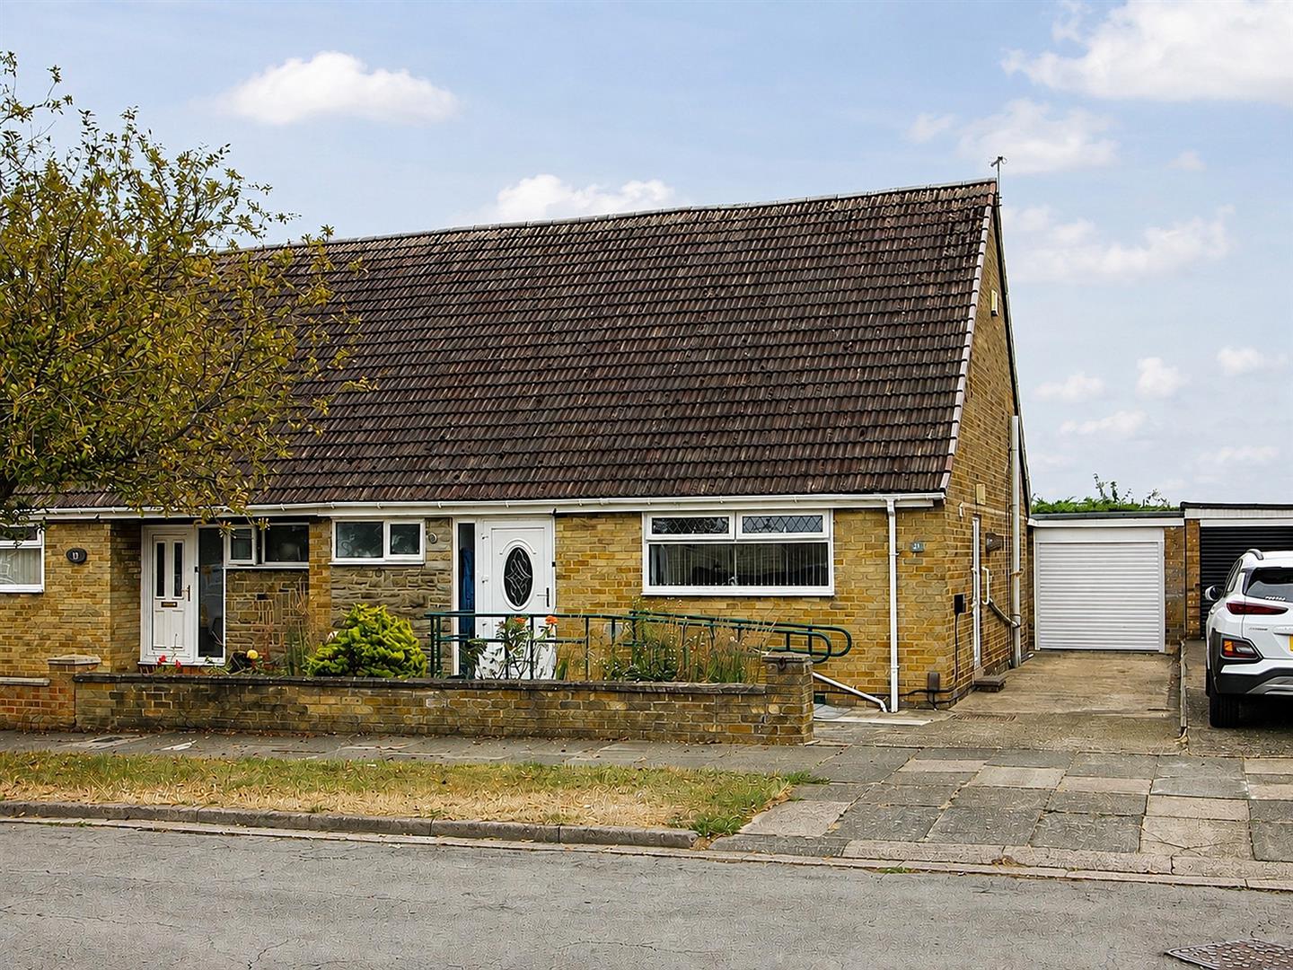
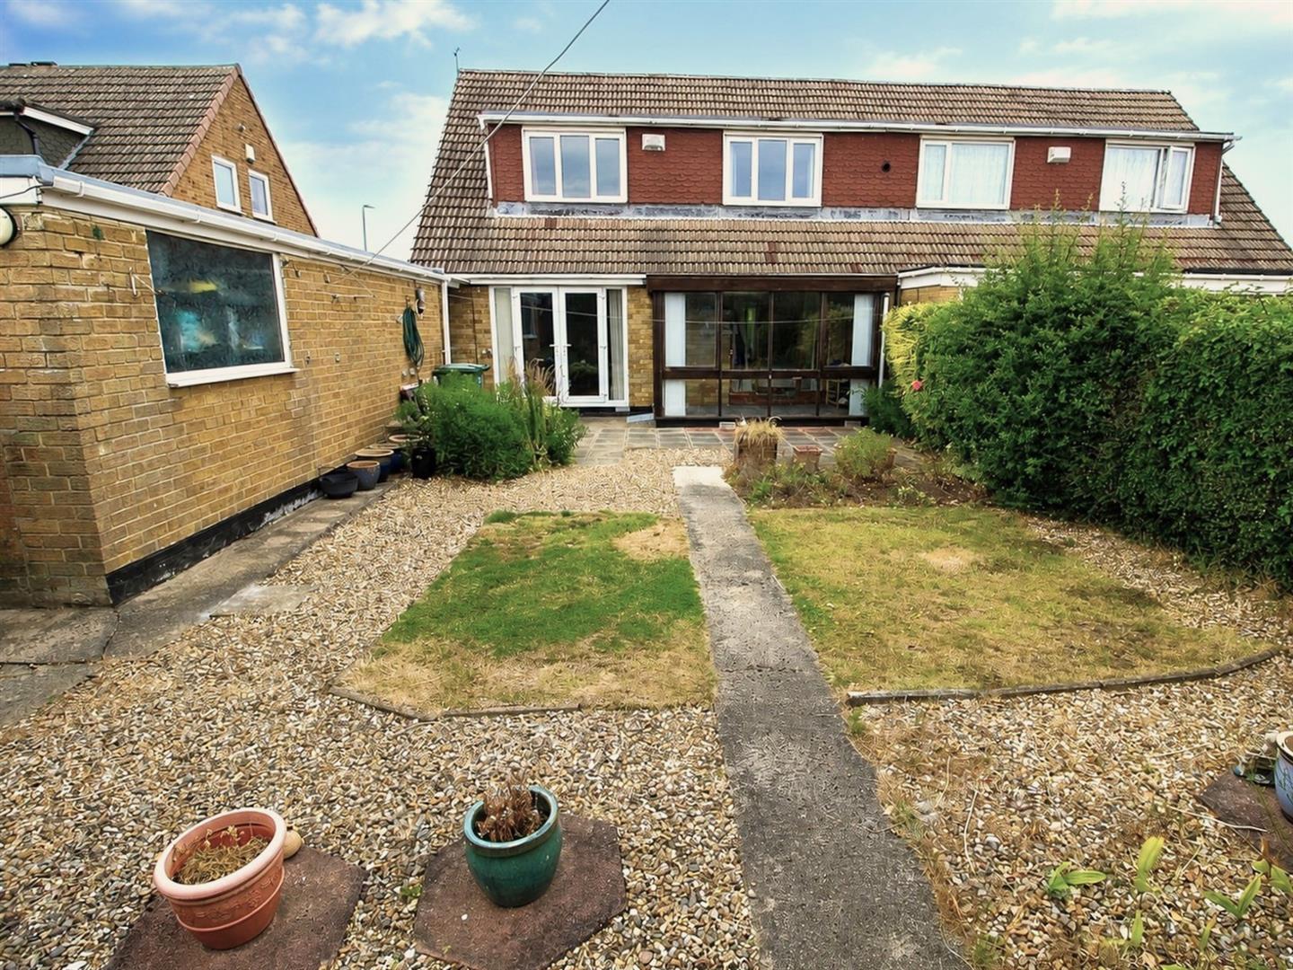
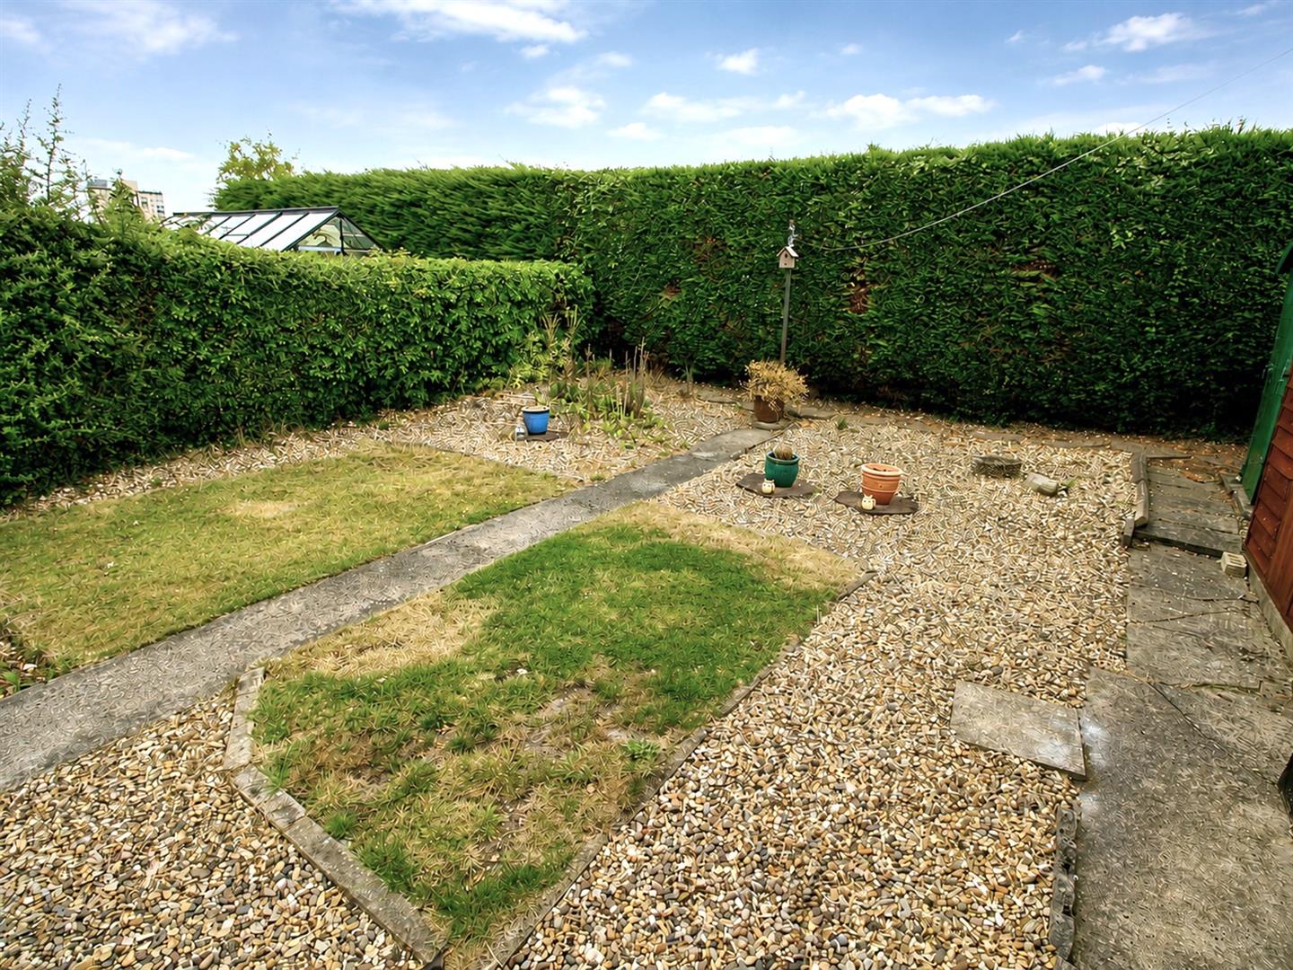
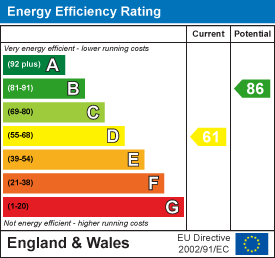
A spacious dormer-bungalow offering versatile accommodation on this quiet road with a very private, South-facing rear aspect. The property boasts a welcoming entrance hall, large 16ft lounge with French doors opening to the garden, modern kitchen/diner with NEFF applicances, double bedroom, sunroom/lean to and a shower/wet room complete the ground floor. There are two further double bedroom to the first floor. Externally there is a long driveway, EV charging point, large detached garage with new remote-controlled roller door and a very private, South facing rear garden backing onto playing fields. Ideally suited to a wide range of buyers, this attractive home combines practical living space with some particularly desirable features. Energy Rating: D-61. Council Tax Band: B (£2,031.08).
Main Description
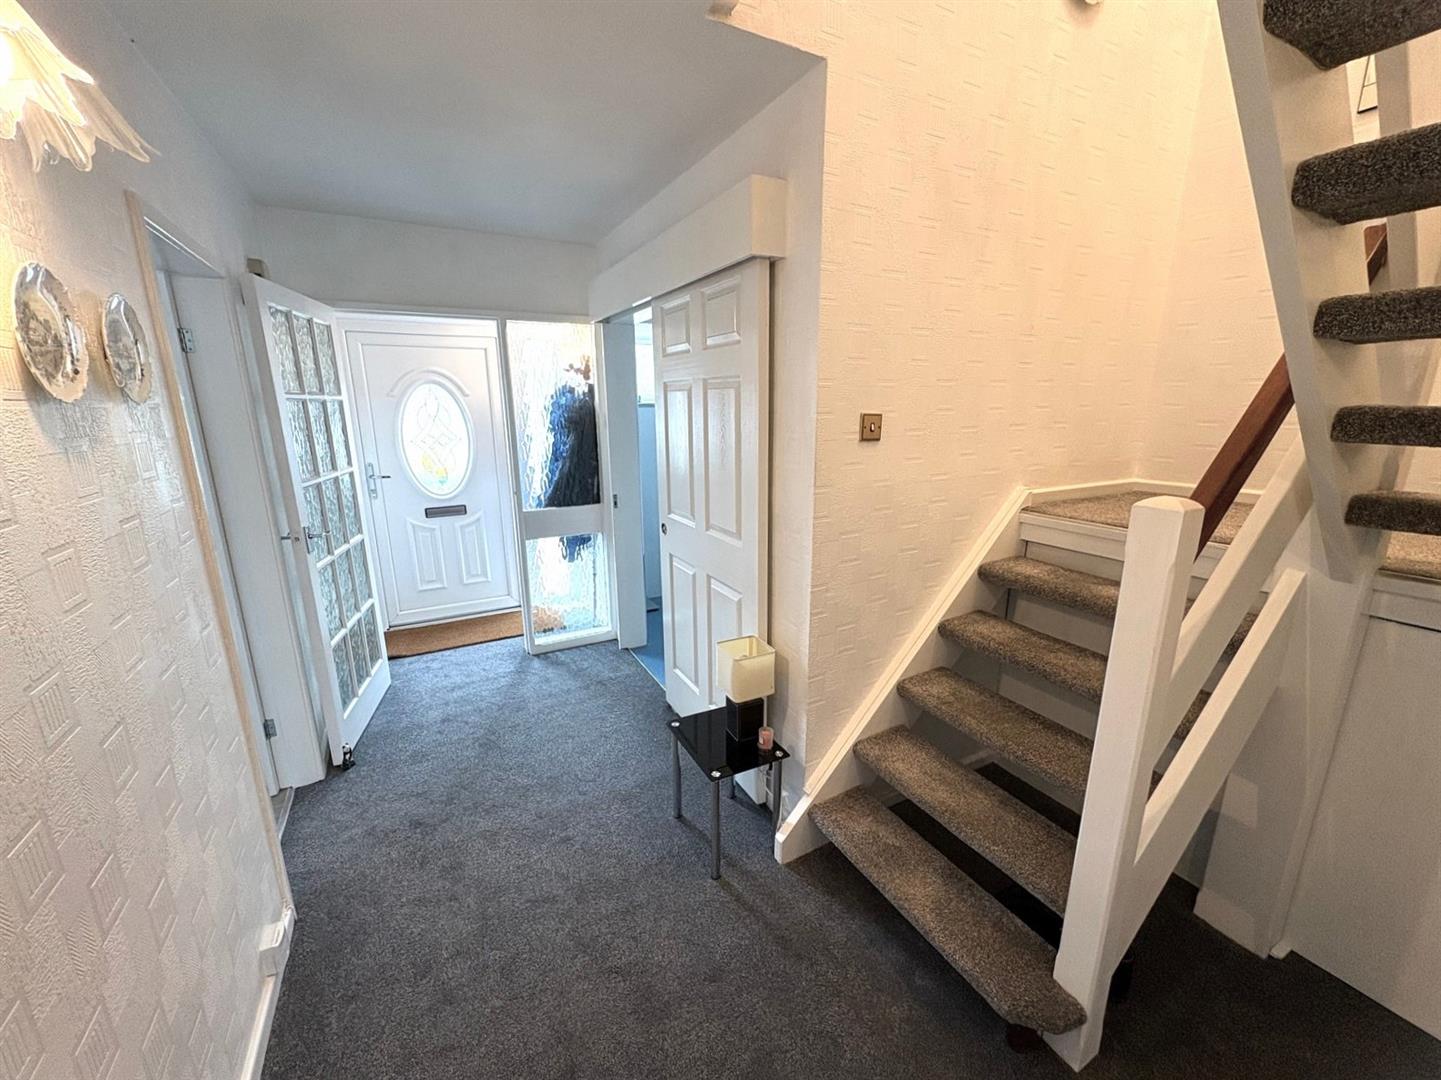
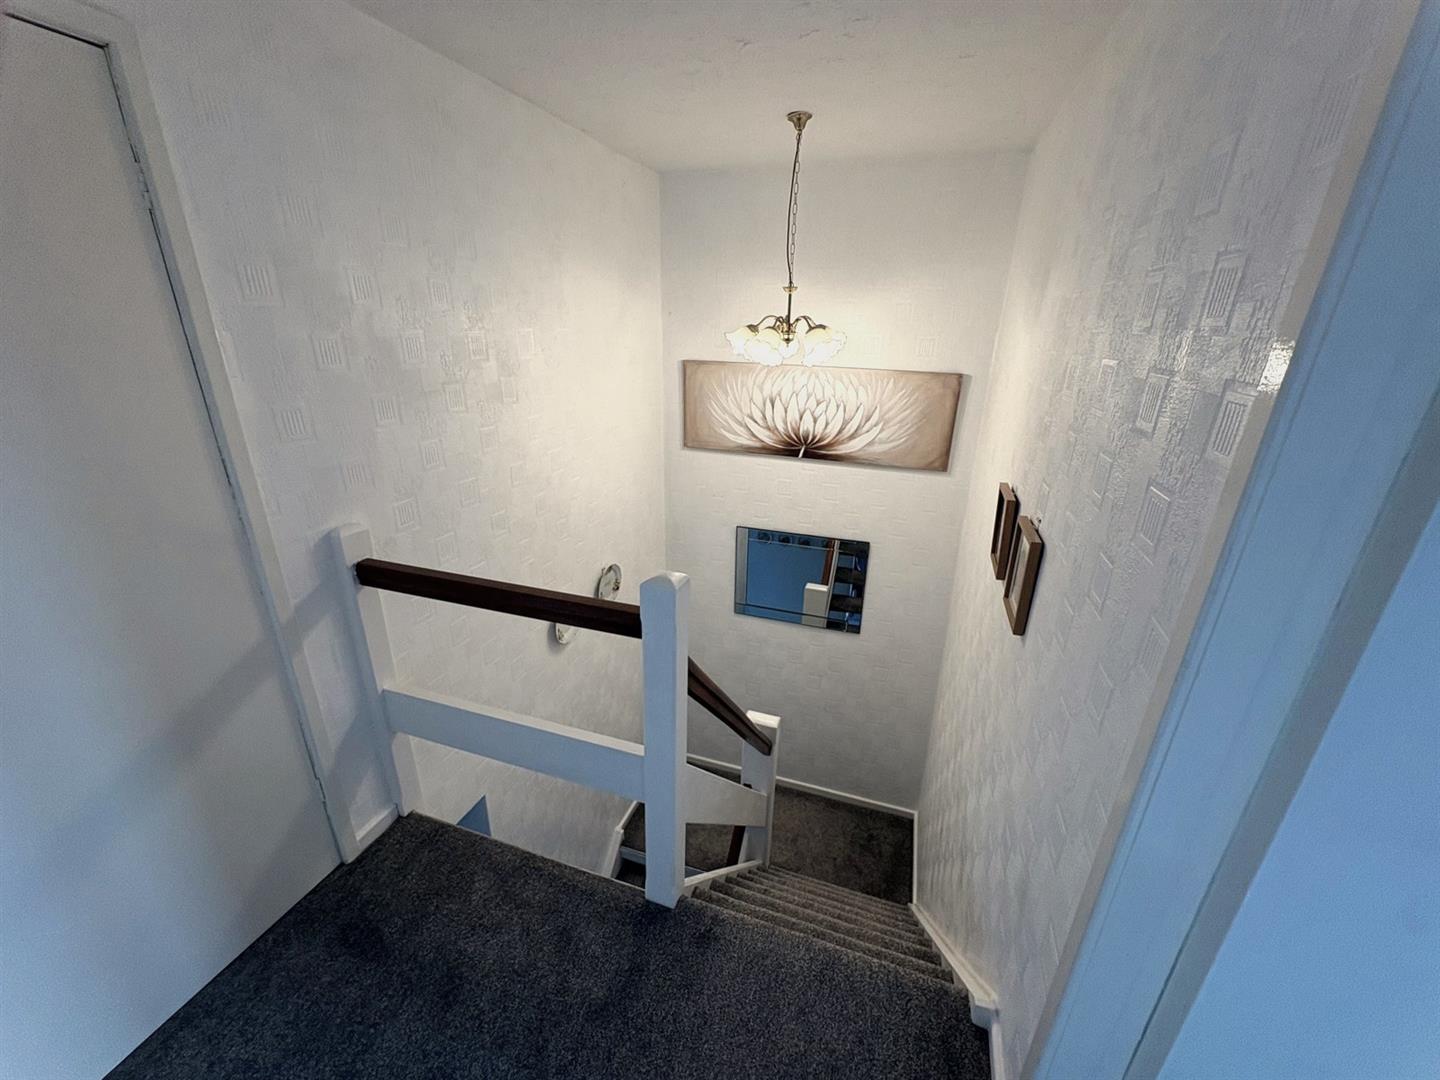
Entrance HallUPVC entrance door with oval shaped leaded light and UPVC side panel, staircase to first floor, understair storage cupboard and a radiator.
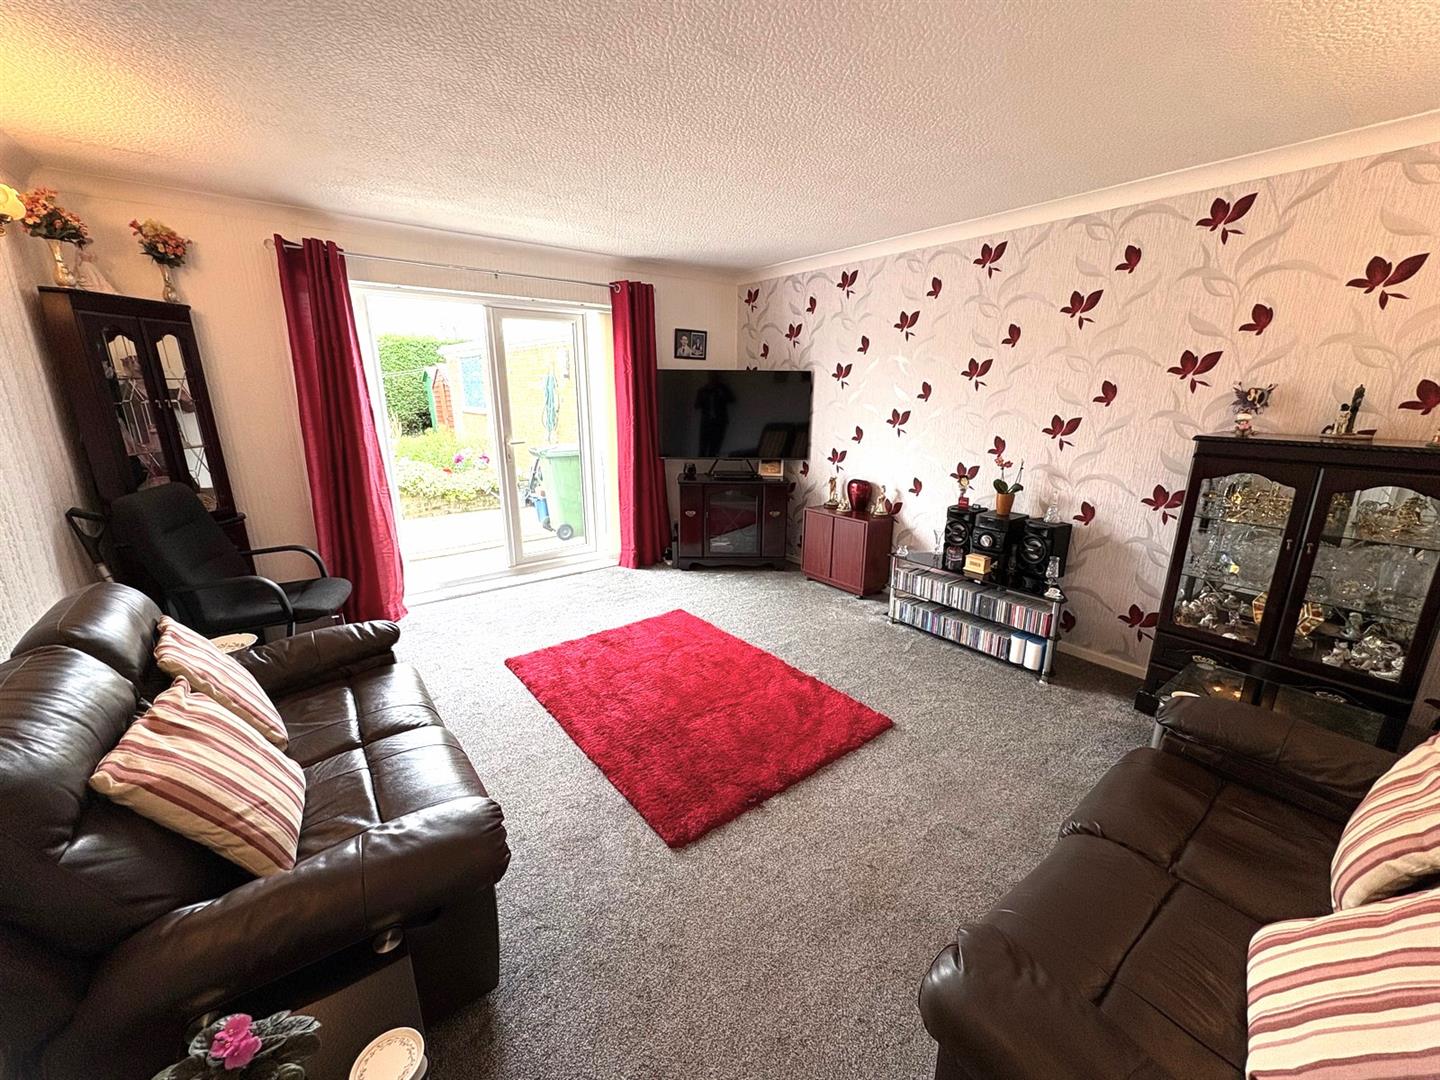
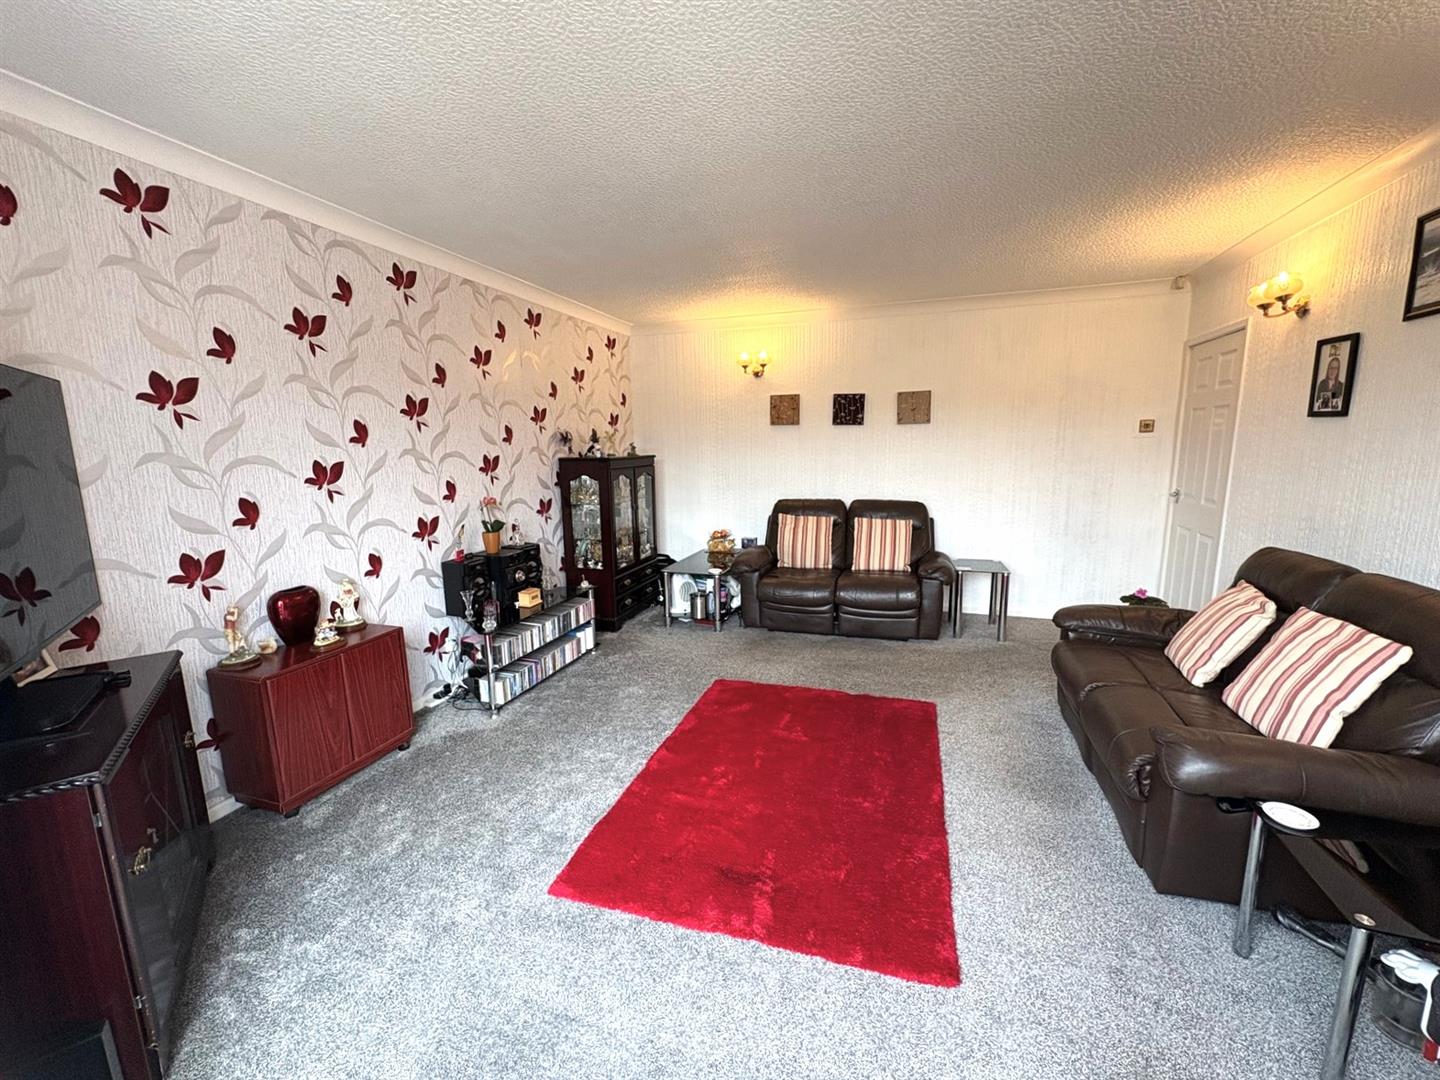
Lounge (4.88m x 4.24m (16'0" x 13'10"))
Rear aspect UPVC double glazed French doors opening to the garden, coving and a radiator.
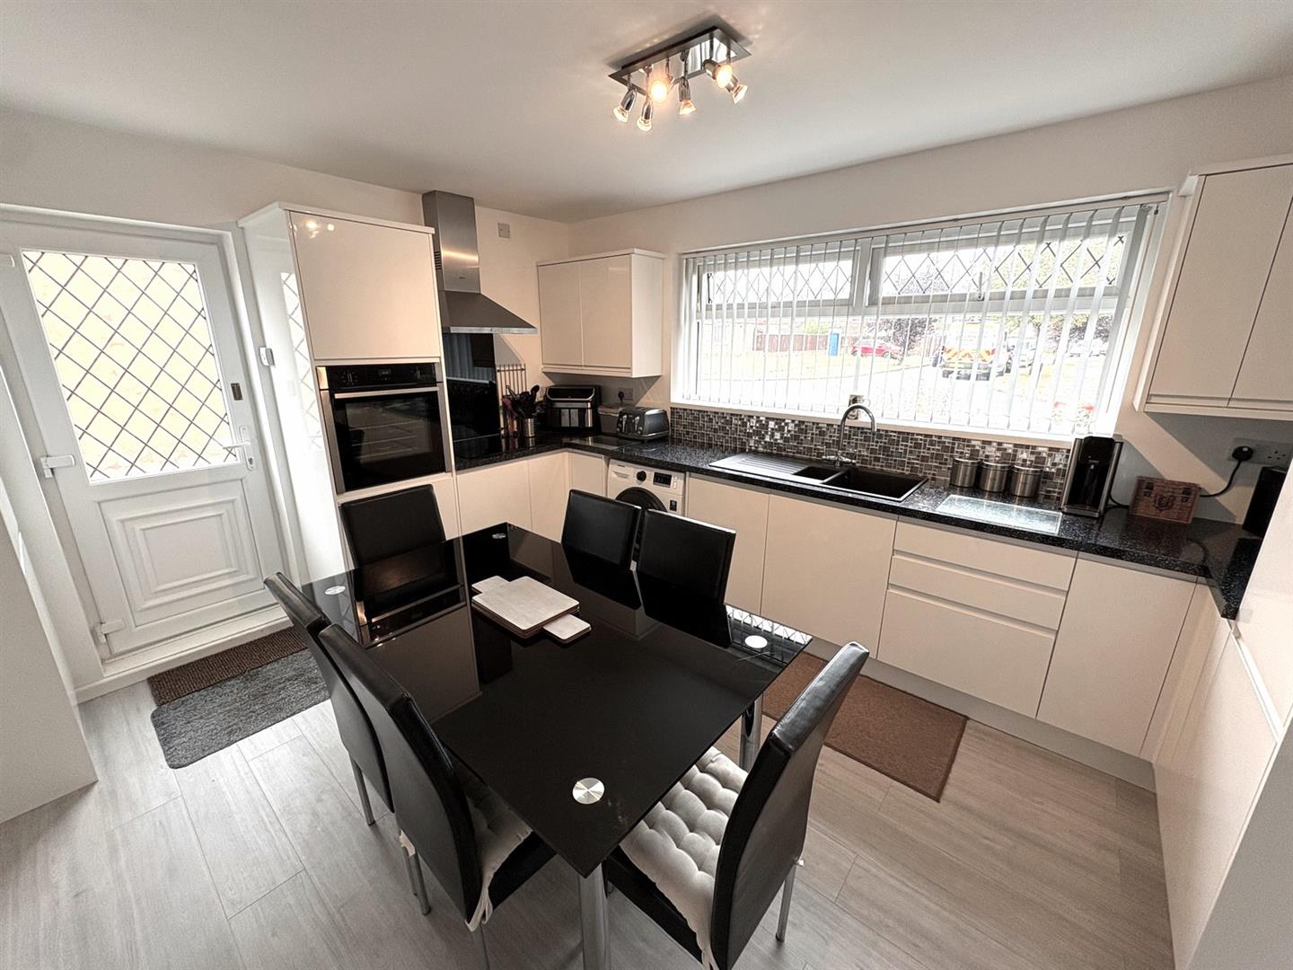
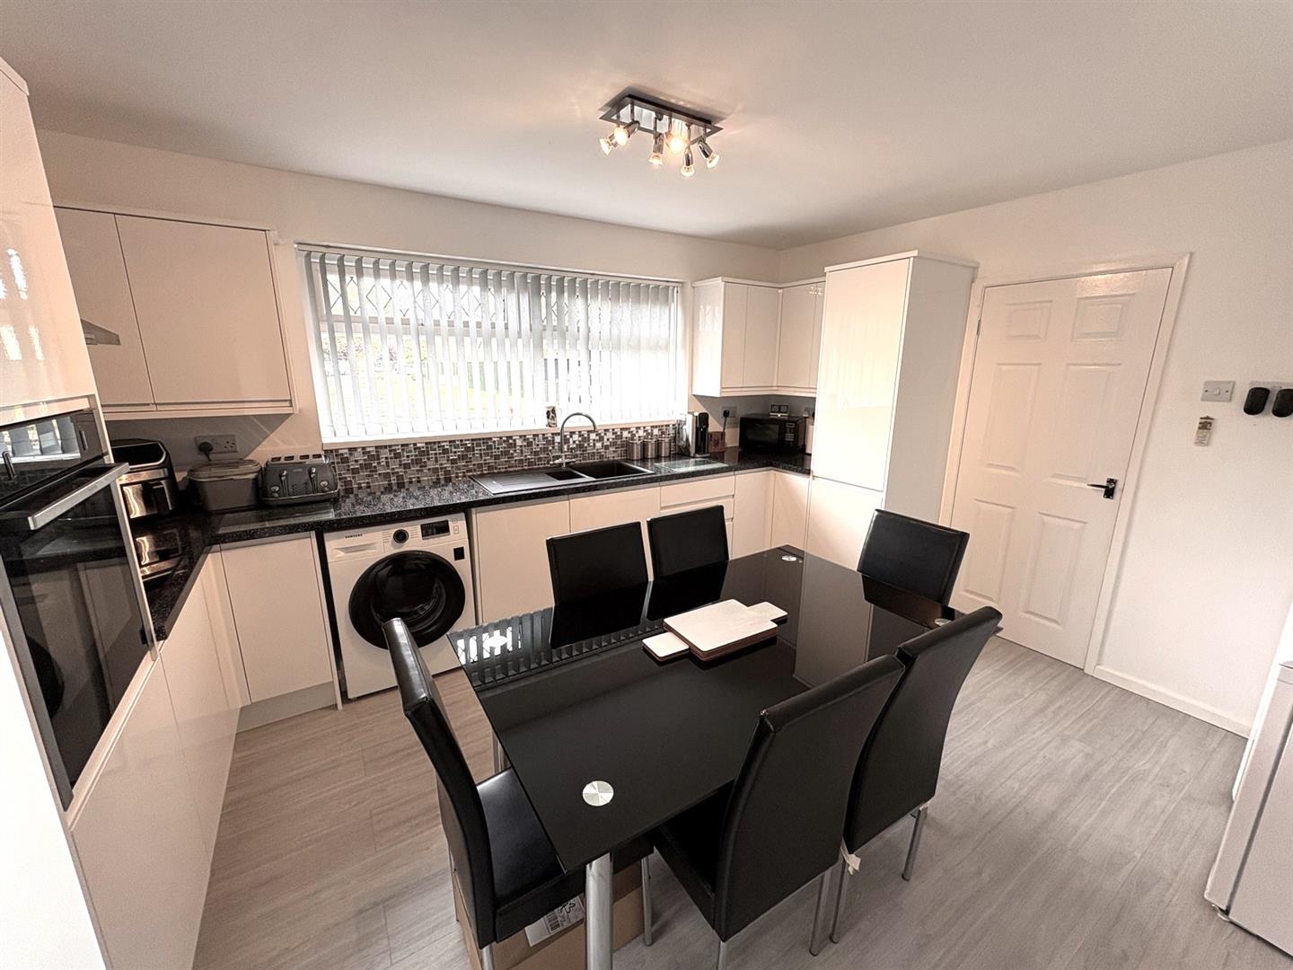
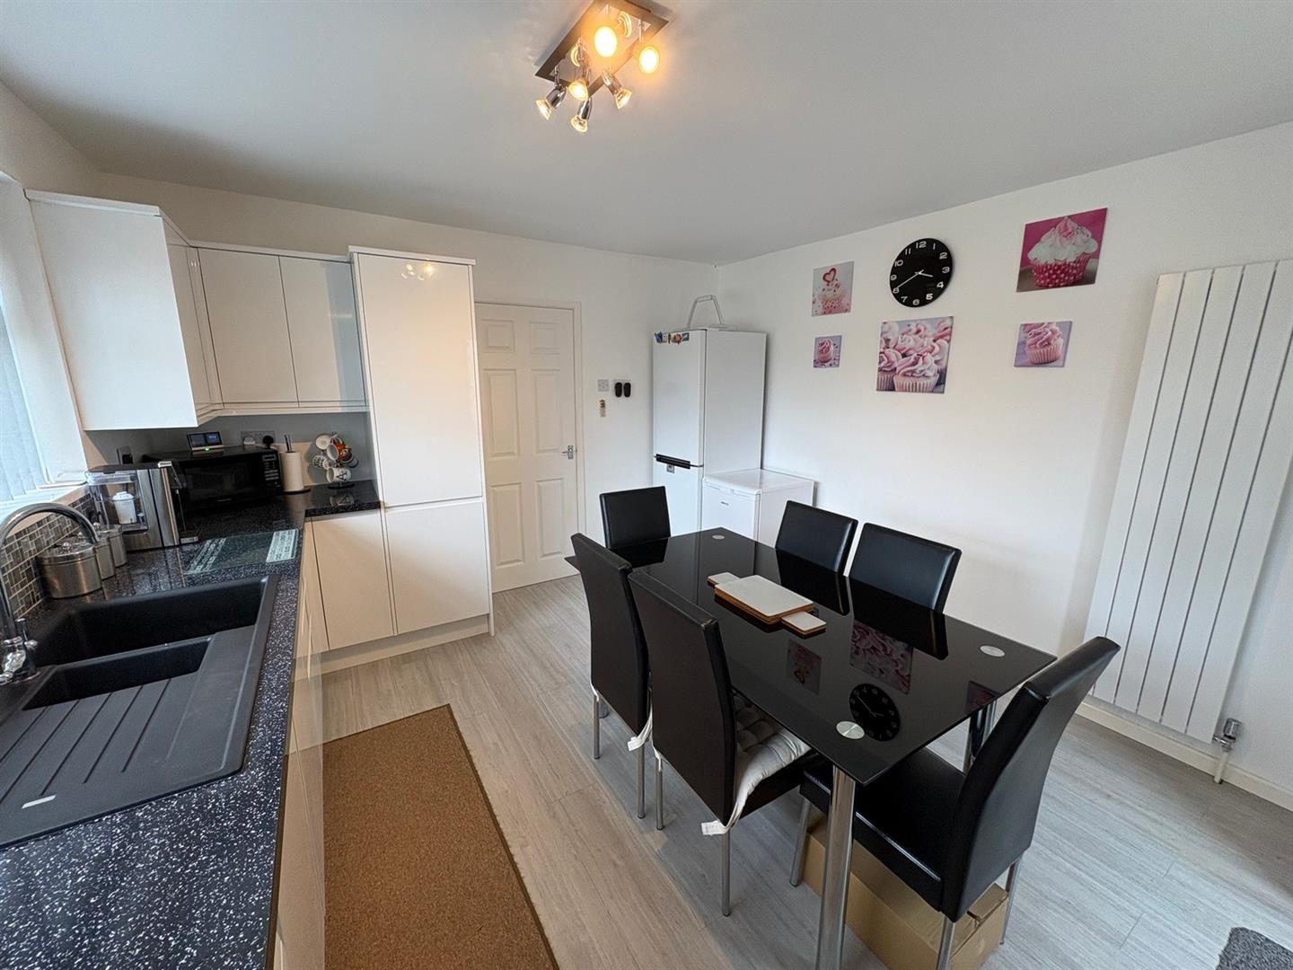
Kitchen/Diner (3.63m x 4.23m (11'10" x 13'10"))
Front aspect UPVC double glazed window, a range of white high gloss base & wall units with black granite effect worksurfaces incorporating a 1½ bowl sink & mixer tap, NEFF induction hob with glass splashback & extractor hood over, built-in NEFF ‘slide & hide’ oven, space & plumbing for washing machine, larder cupboard housing recent boiler, laminate flooring and a modern column radiator.
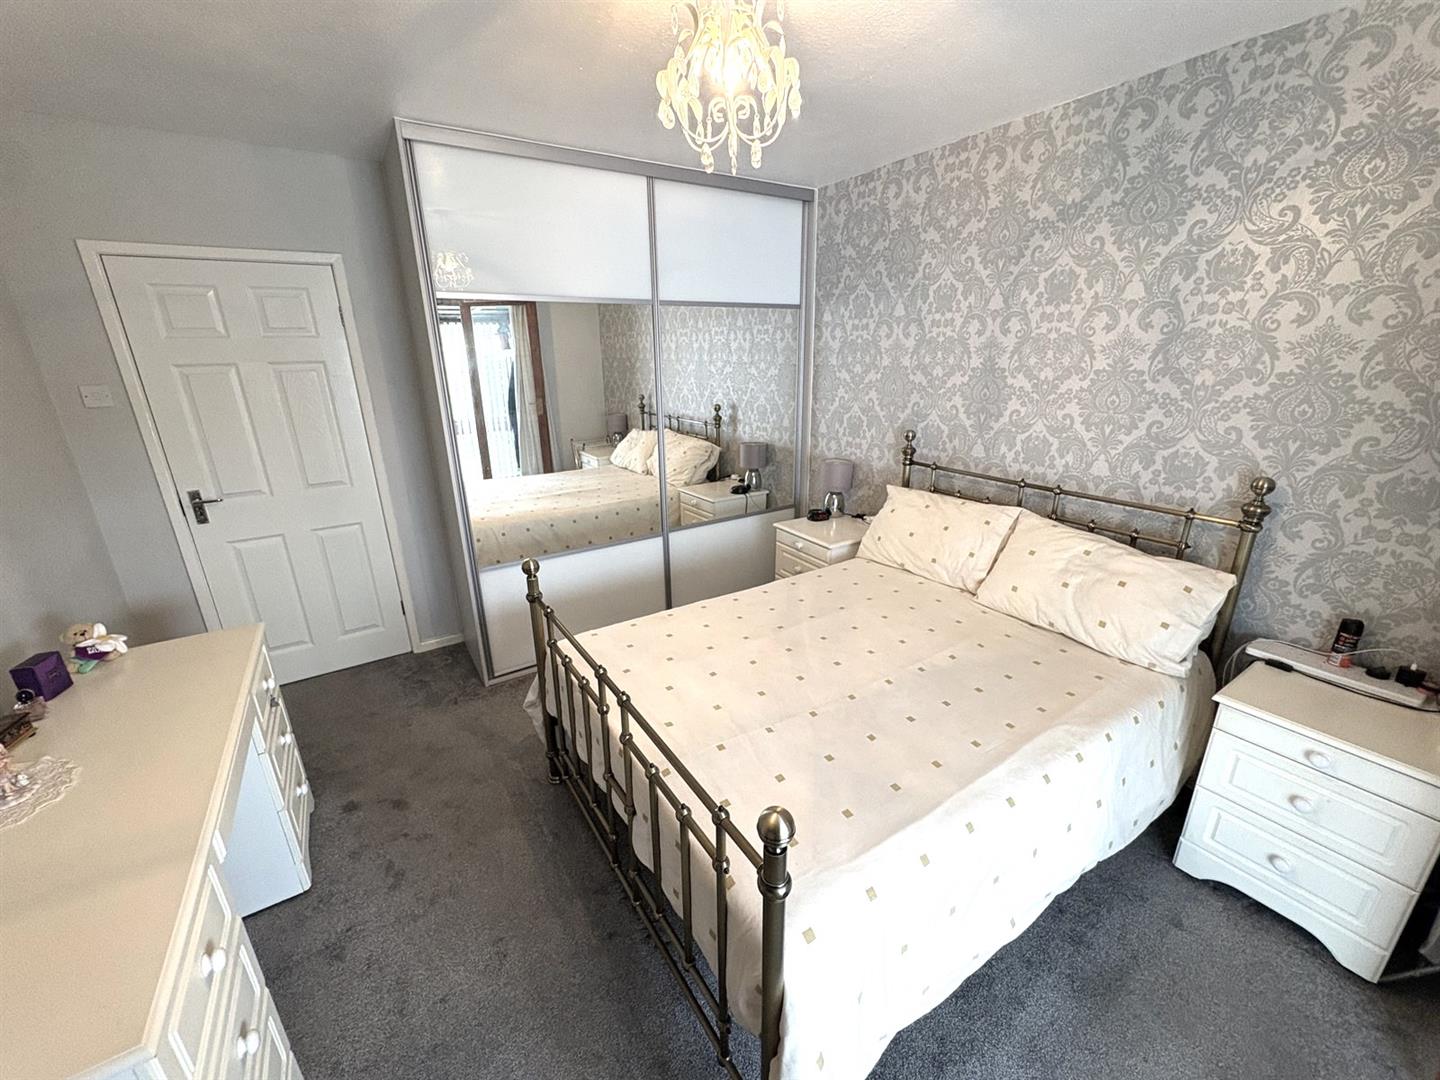
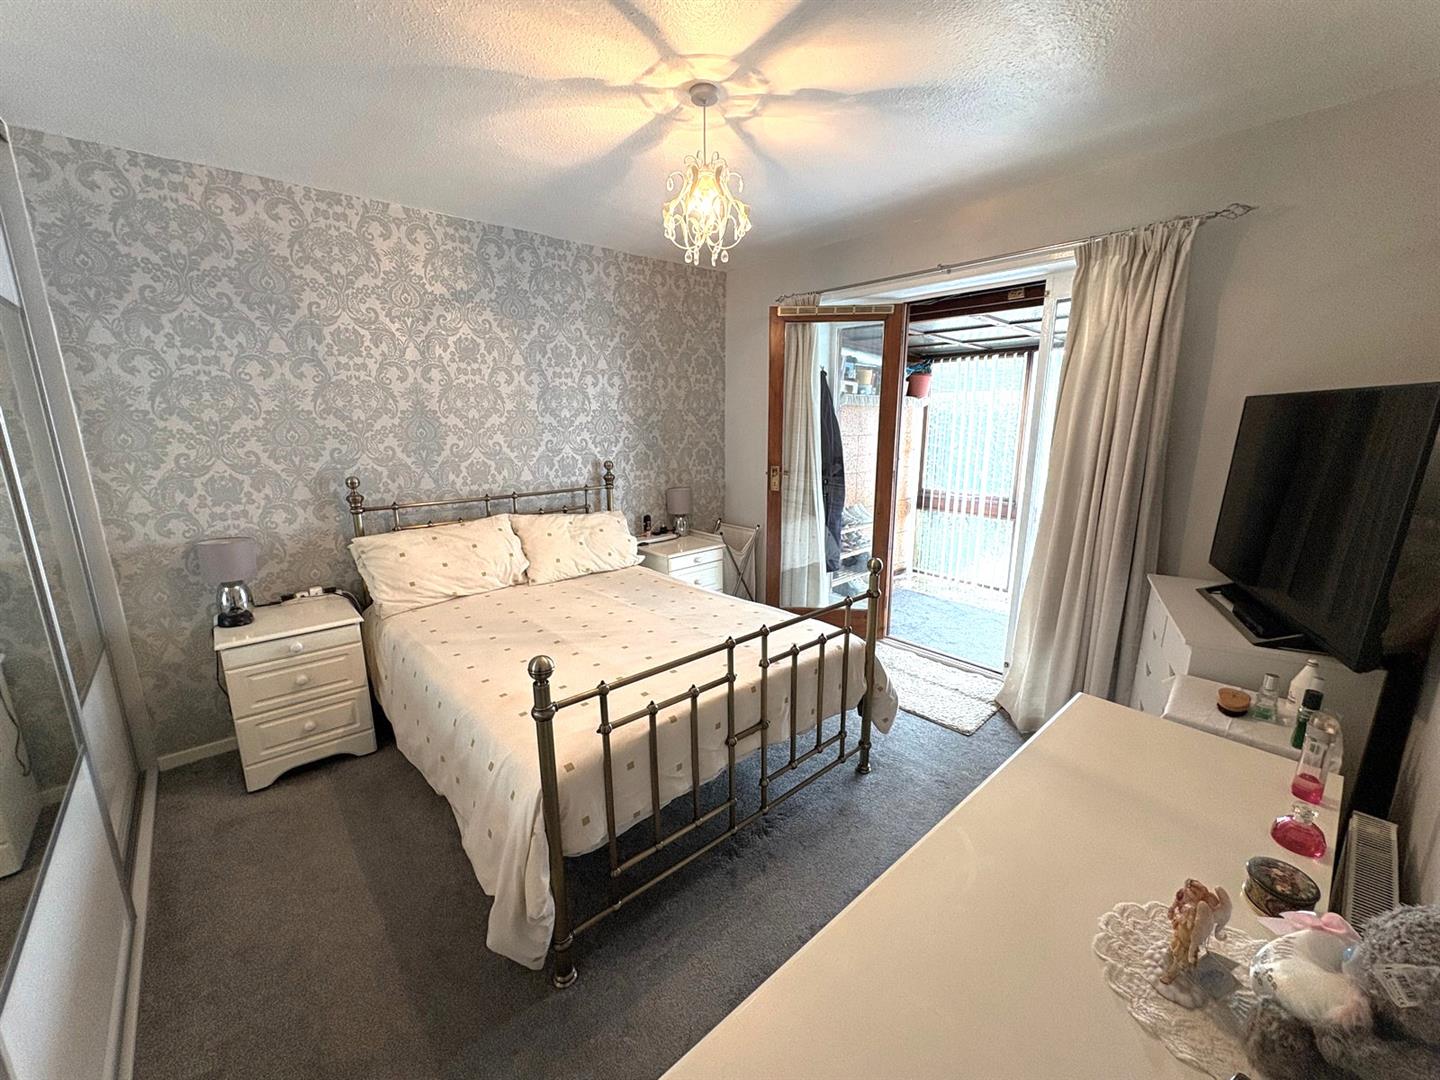
Bedroom One (3.84m x 3.41m (12'7" x 11'2"))
Fitted sliding wardrobes, radiator and a window & door leading to:
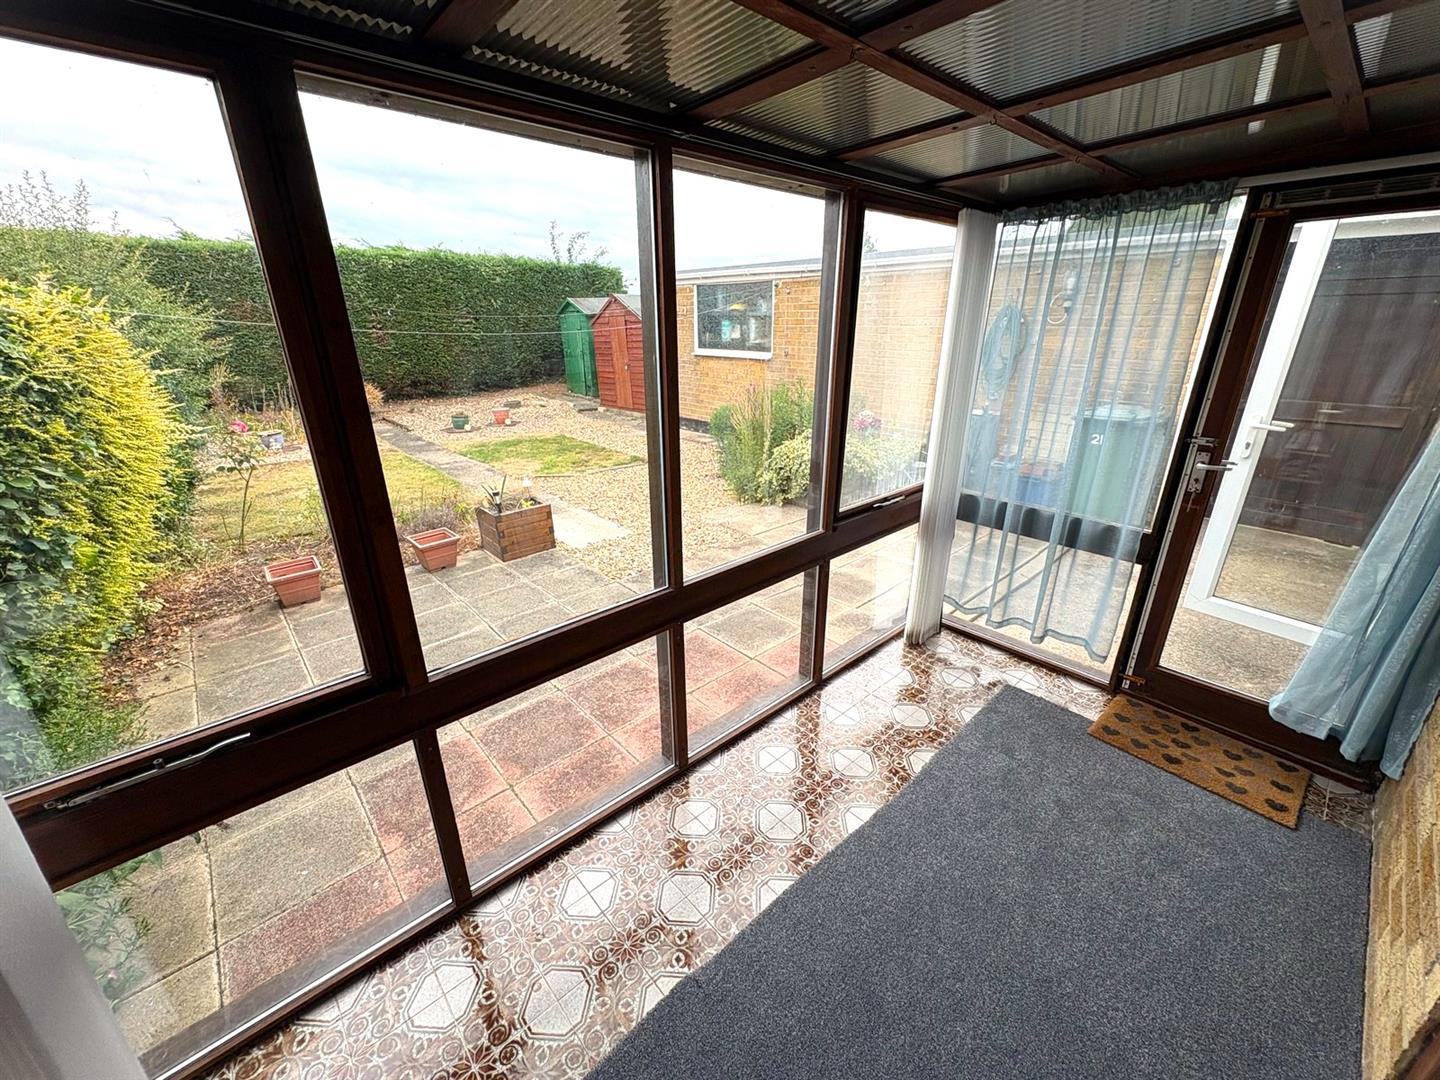
Sun Room/Lean To (1.77m x 3.41m (5'9" x 11'2"))
Timber construction with side aspect door opening to the garden.
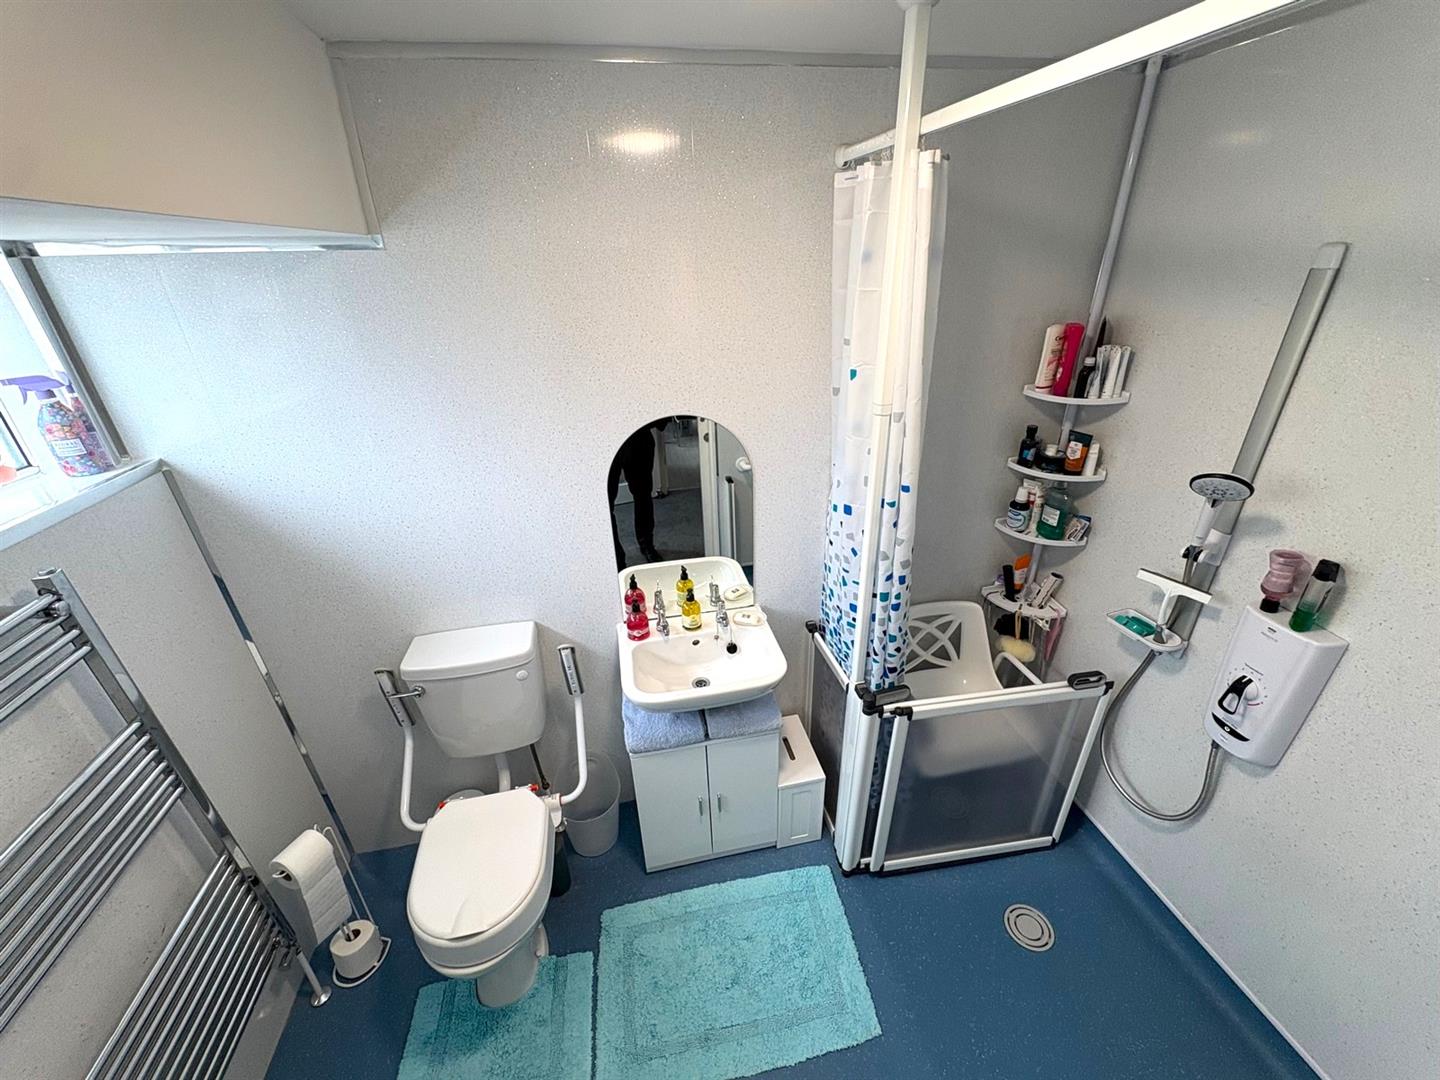
Shower/Wet RoomFront aspect UPVC double glazed window, walk-in enclosure with Mira electric shower, pedestal wash basin, low level WC, wet room floor, UPVC clad walls, extractor fan and a chrome heated towel rail.
First Floor LandingAiring cupboard and loft hatch.
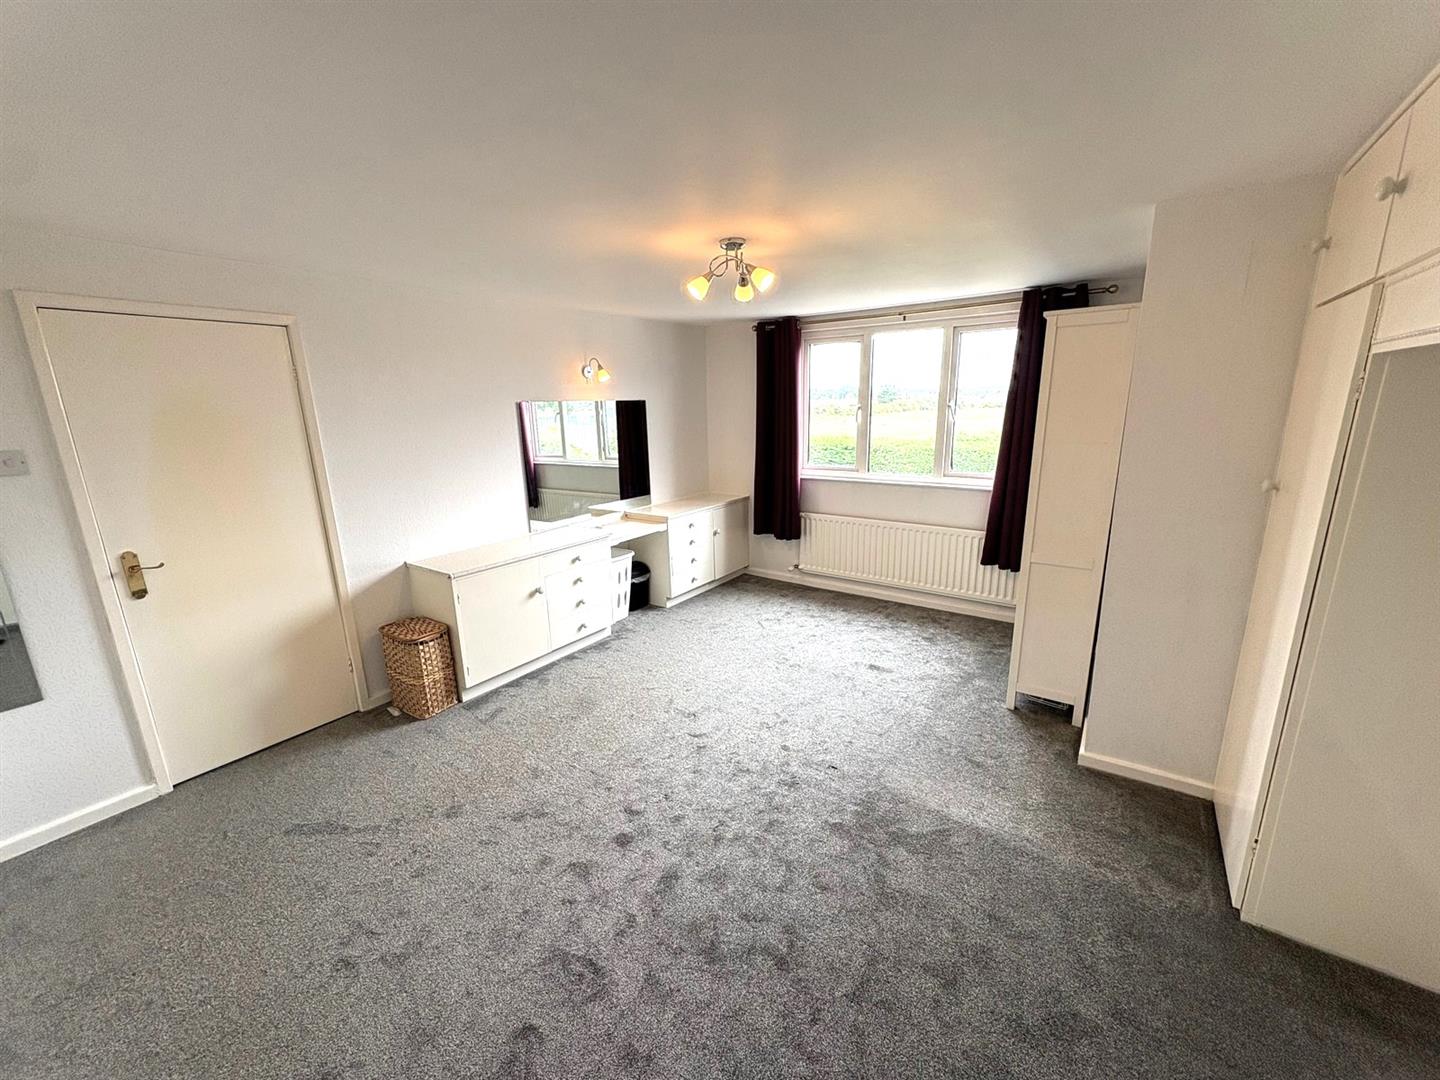
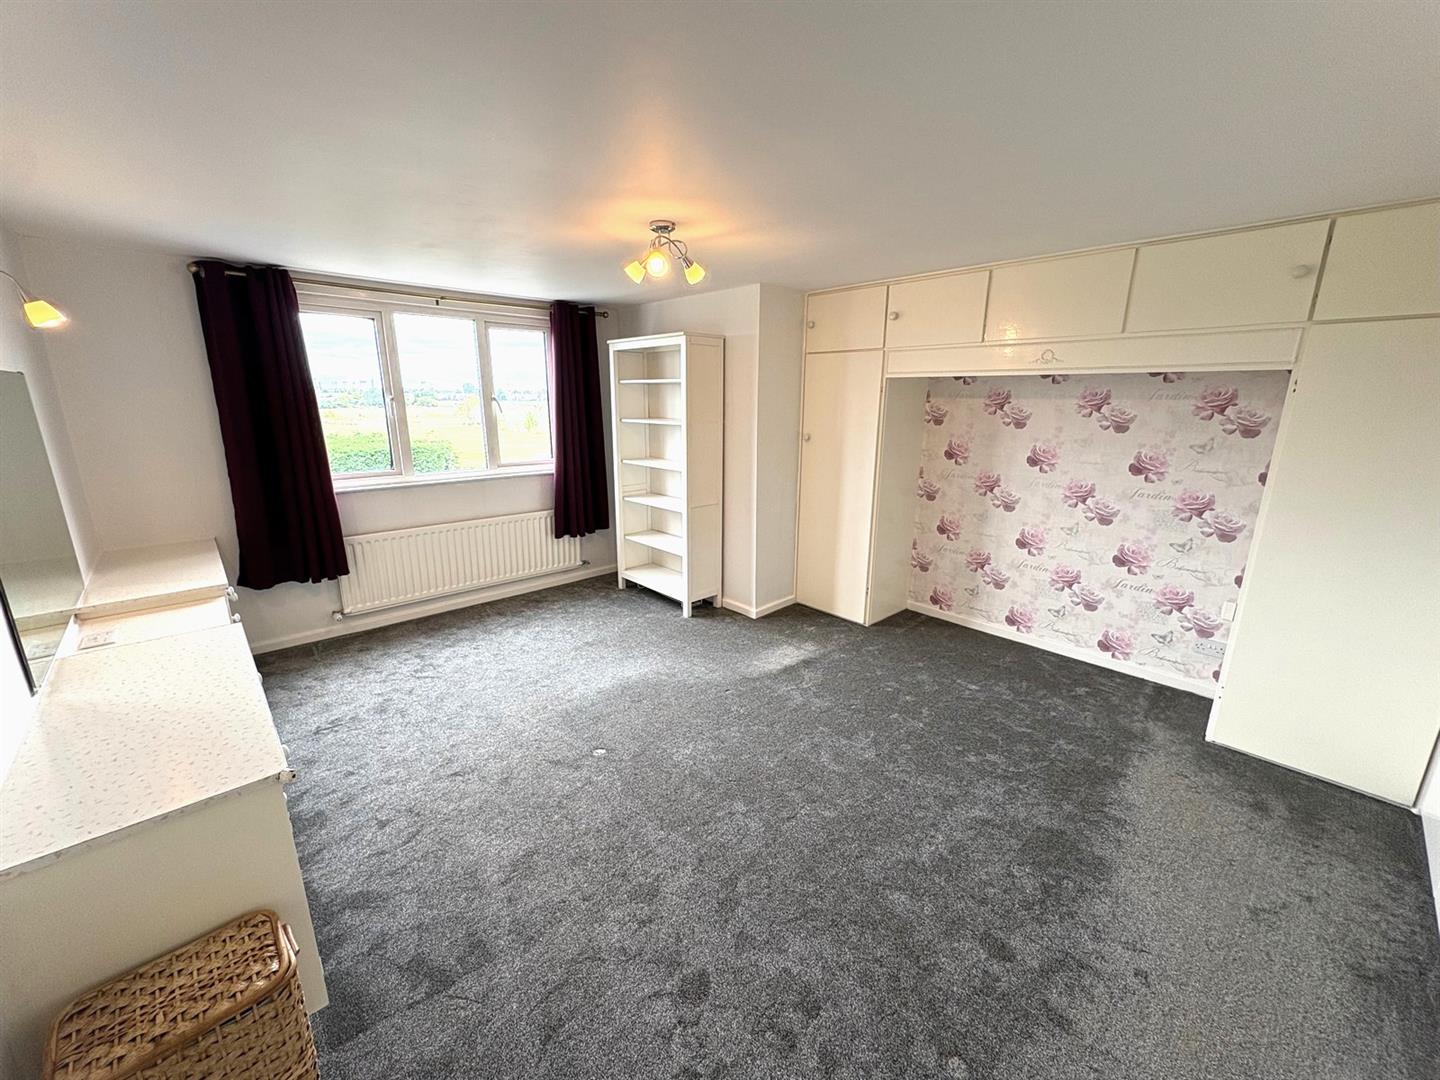
Bedroom Two (5.35m x 4.27m (max.) (17'6" x 14'0" (max.)))
Rear aspect UPVC double glazed window, a range of fitted wardrobes & cupboards with matching dressing table, access to eaves storage and a radiator.
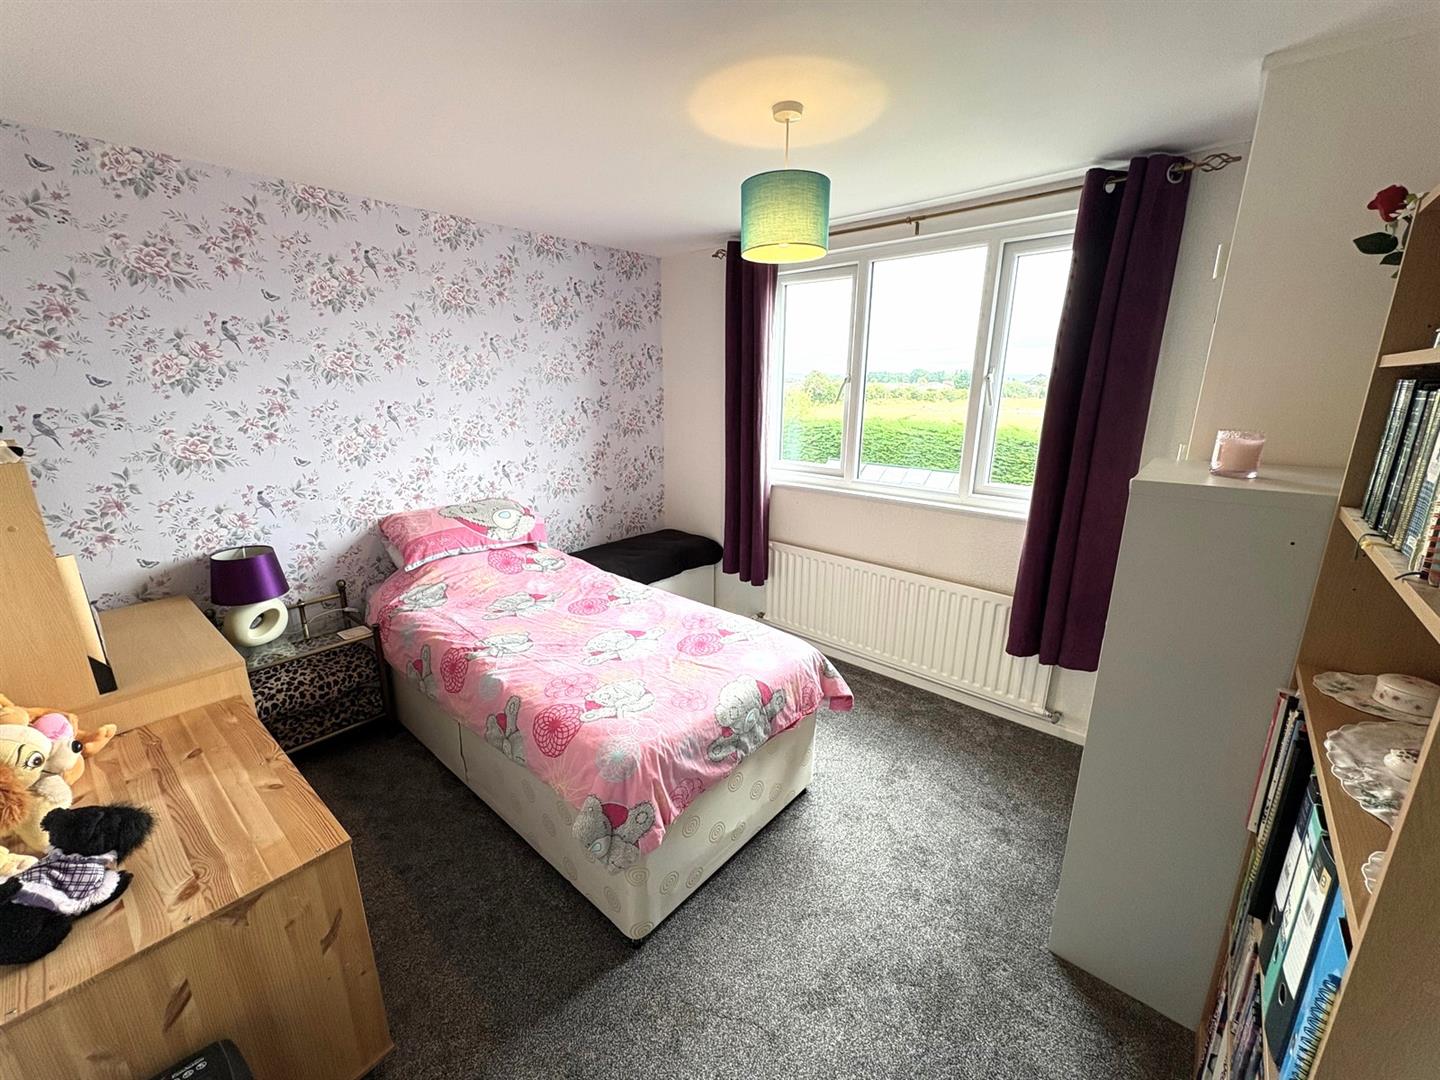
Bedroom Three (3.03m x 3.39m (9'11" x 11'1"))
Rear aspect UPVC double glazed window, fitted wardrobe and a radiator.
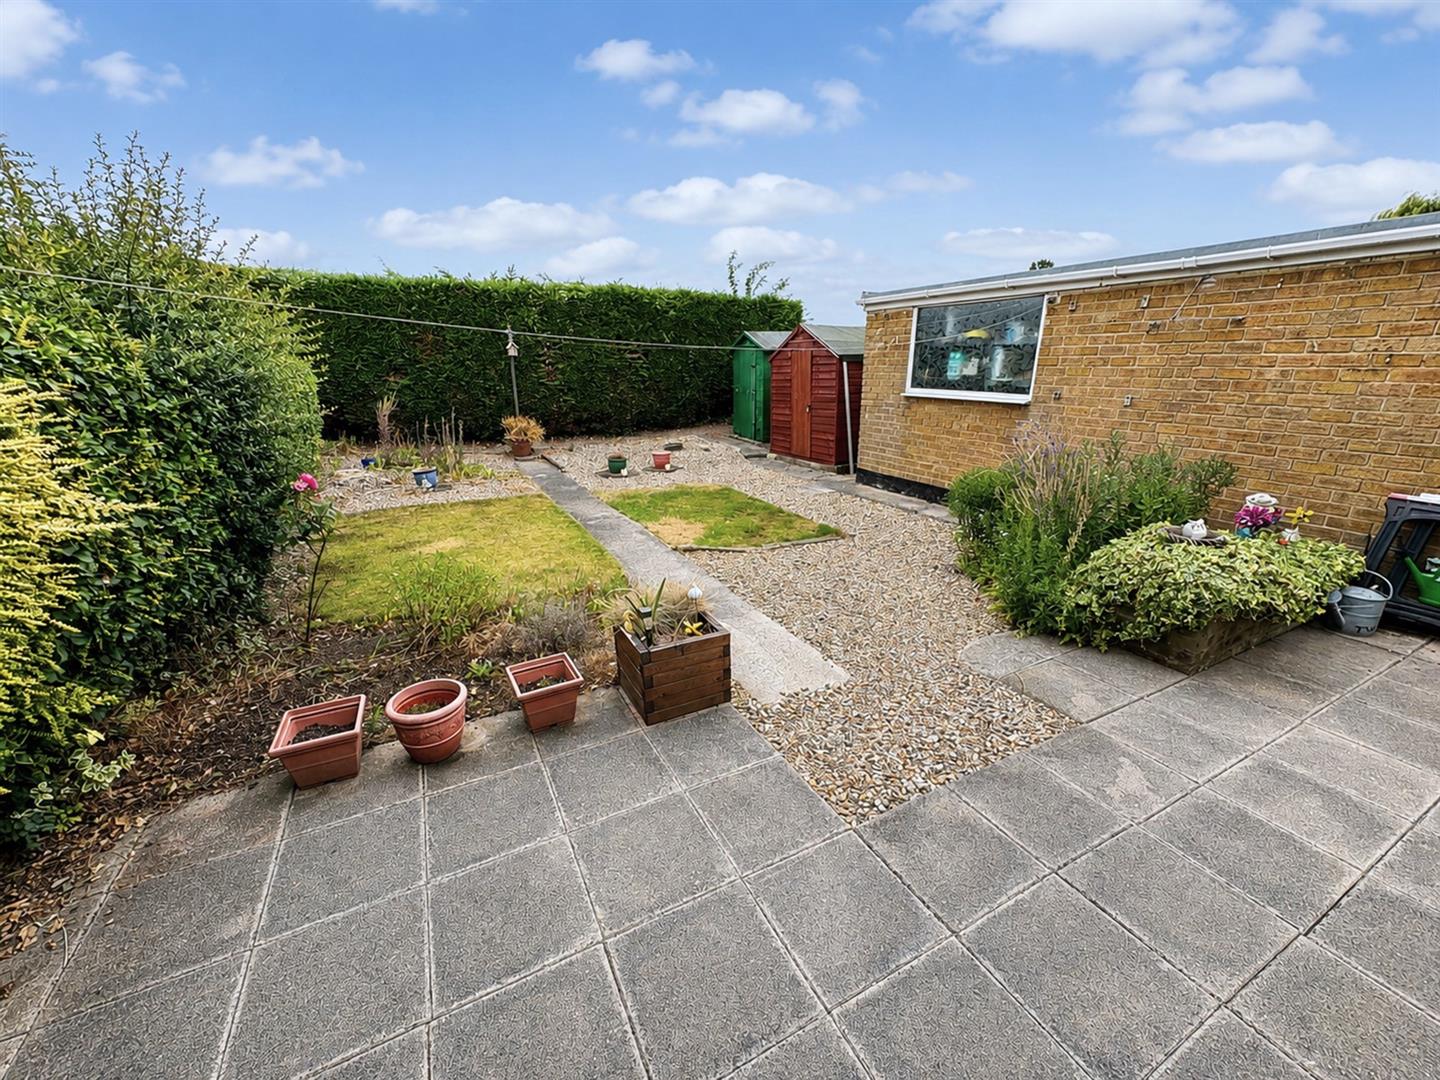
ExternallyThere is a small walled garden to the front of the property with a driveway to the side providing off-street parking with the added benefit of an EV charging point and leads to a larger than average detached garage (7.14m x 3.15m) with newly fitted remote controlled roller door, power & lighting. To the rear is a very private, South facing garden with lined by mature shrubs & trees with lawn, patio & gravelled areas and two wooden garden sheds.
Viewing
Please contact us on 01642 530919 if you wish to arrange a viewing appointment for this property, or require further information.
Energy Performance Certificate
Click here to view the Energy Efficiency Rating and Environmental Impact Rating for this property.
Disclaimer
Drummonds endeavour to maintain accurate depictions of properties in Virtual Tours, Floor Plans and descriptions, however, these are intended only as a guide and purchasers must satisfy themselves by personal inspection.