Brief Description
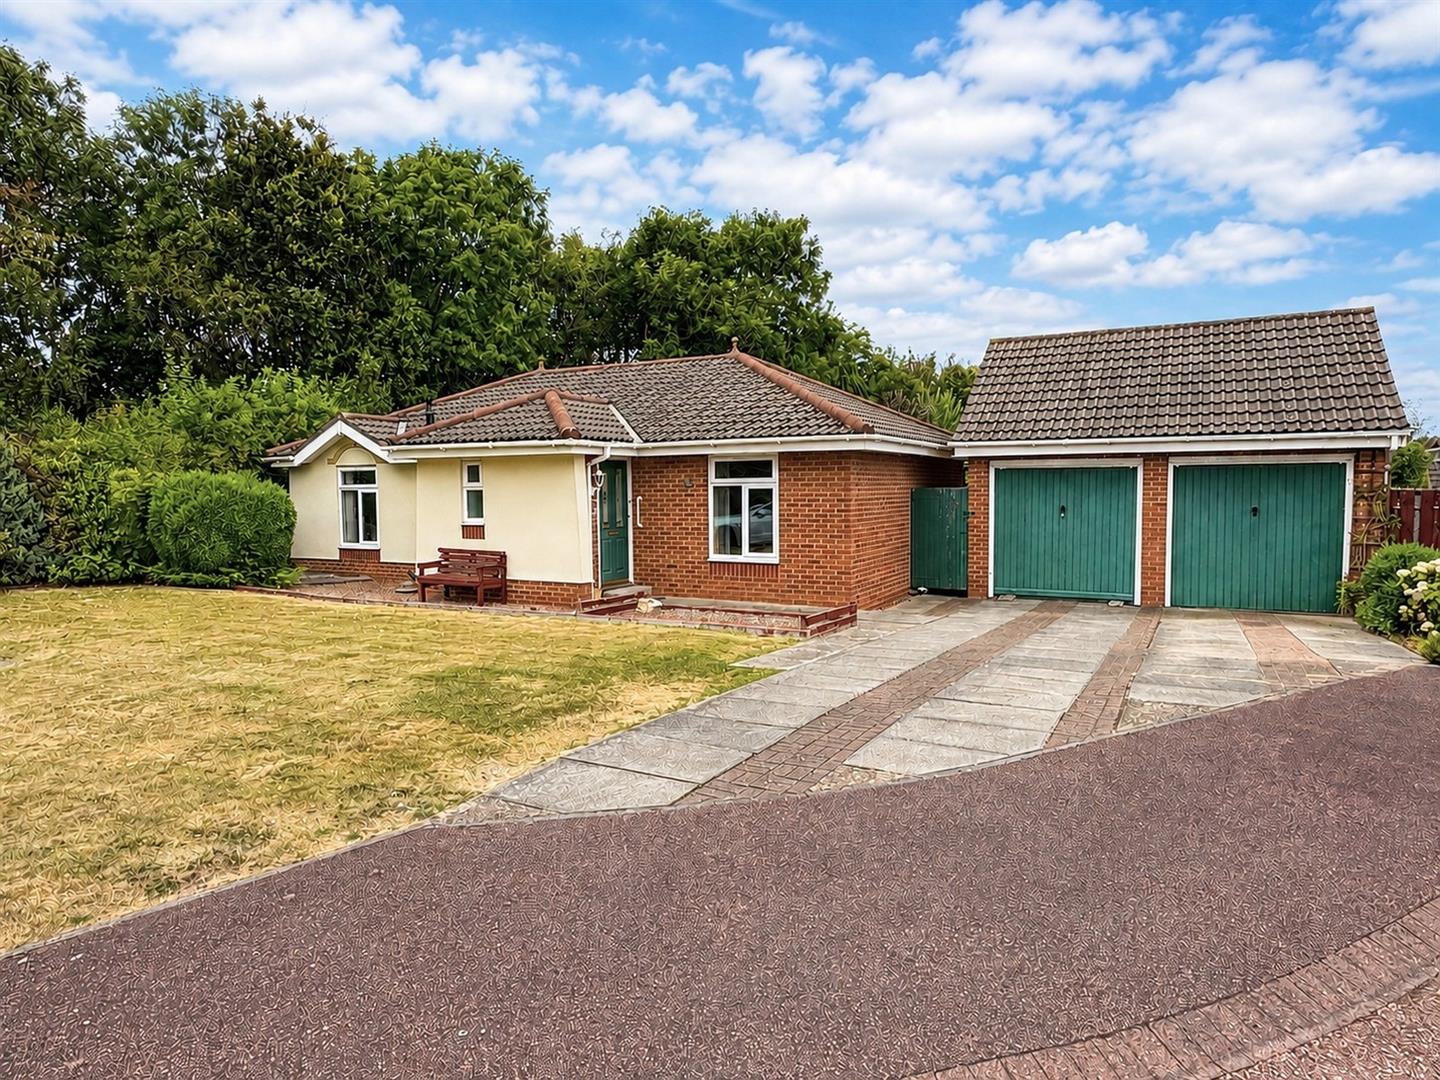
Rarely available to the market, this extended three-bedroom detached bungalow occupies a large and particularly private plot at the head of a quiet cul-de-sac. Offering spacious and versatile accommodation including a generous 19ft lounge, conservatory and three well-proportioned bedrooms, the property also benefits from extensive off-road parking, a detached double garage and a private enclosed rear garden. Ideally positioned close to Billingham town centre and transport links, the property is offered for sale with no forward chain and represents an excellent opportunity for those seeking spacious single-storey living in a convenient yet peaceful setting.
Main Description
Entrance HallWooden entrance door with feature lights, cloaks/storage cupboard, coving and a radiator.
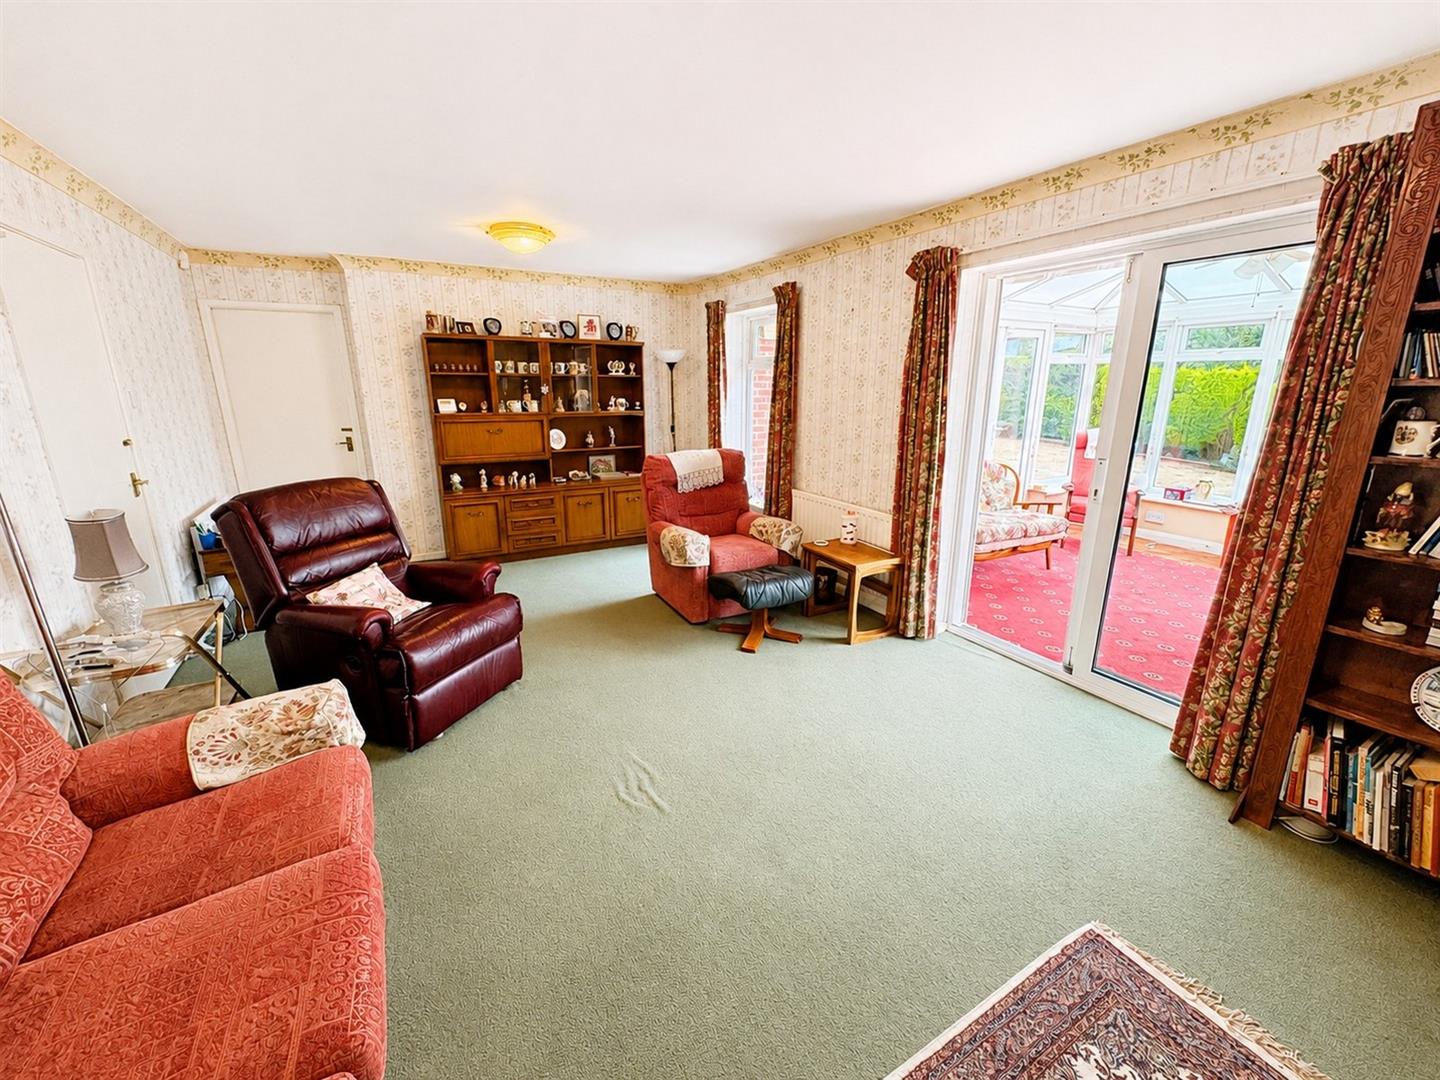
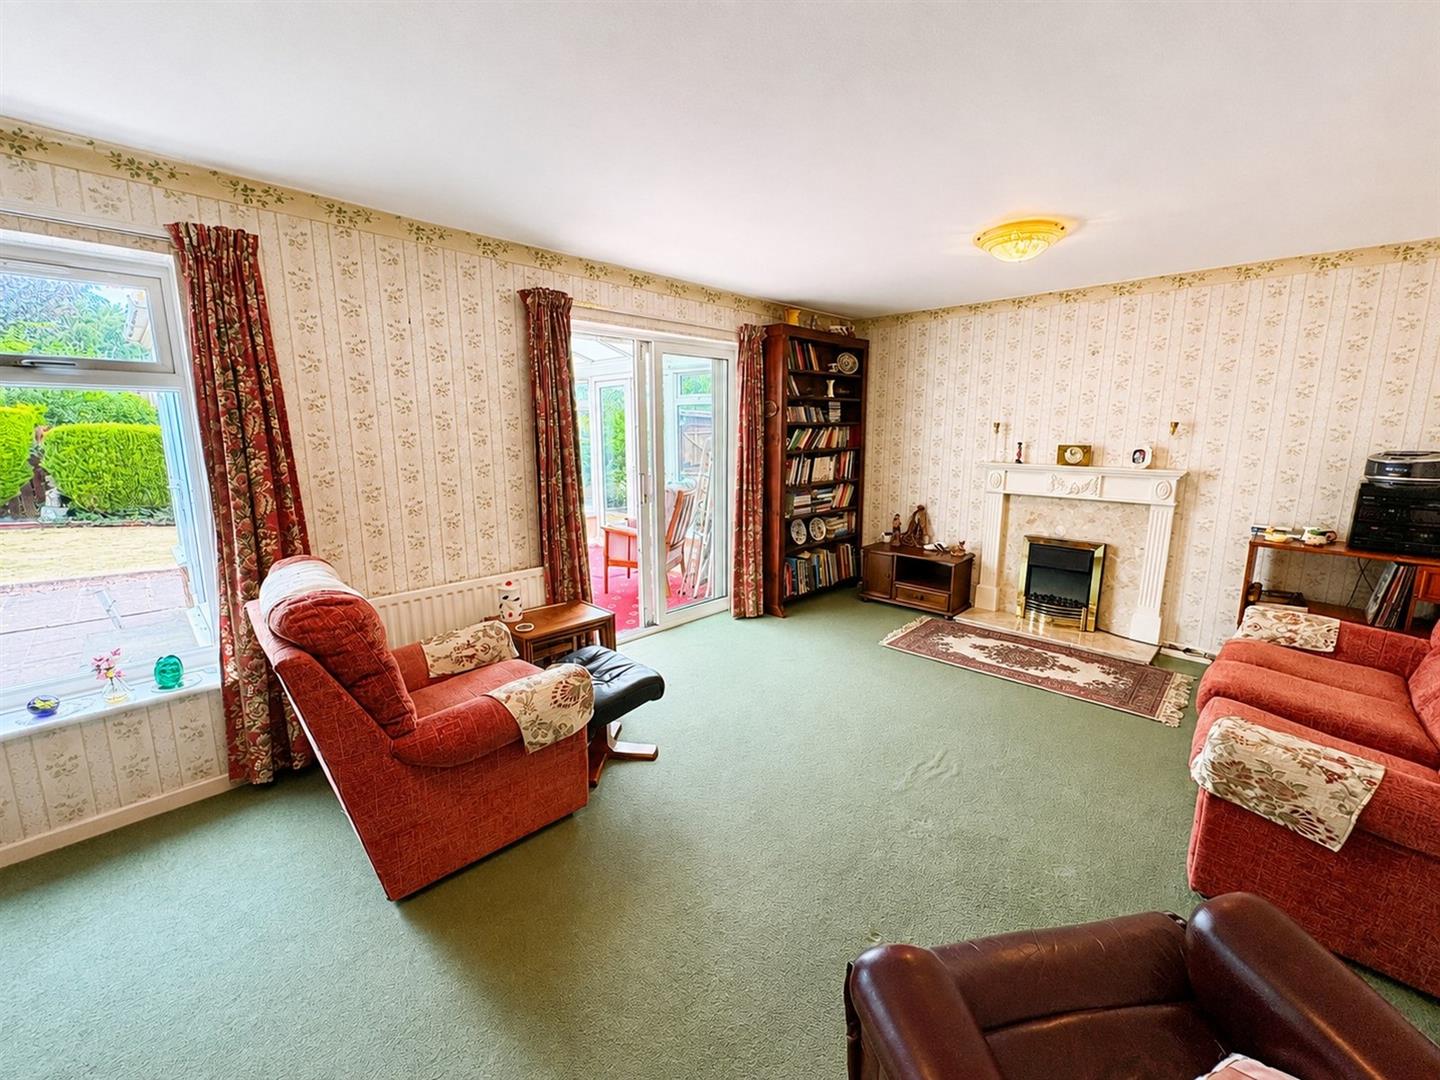
Lounge (3.83m x 6.04m (12'6" x 19'9"))
Rear aspect UPVC double glazed window, feature fireplace with marble hearth & an inset electric fire, coving to ceiling, two radiators and patio doors leading to:
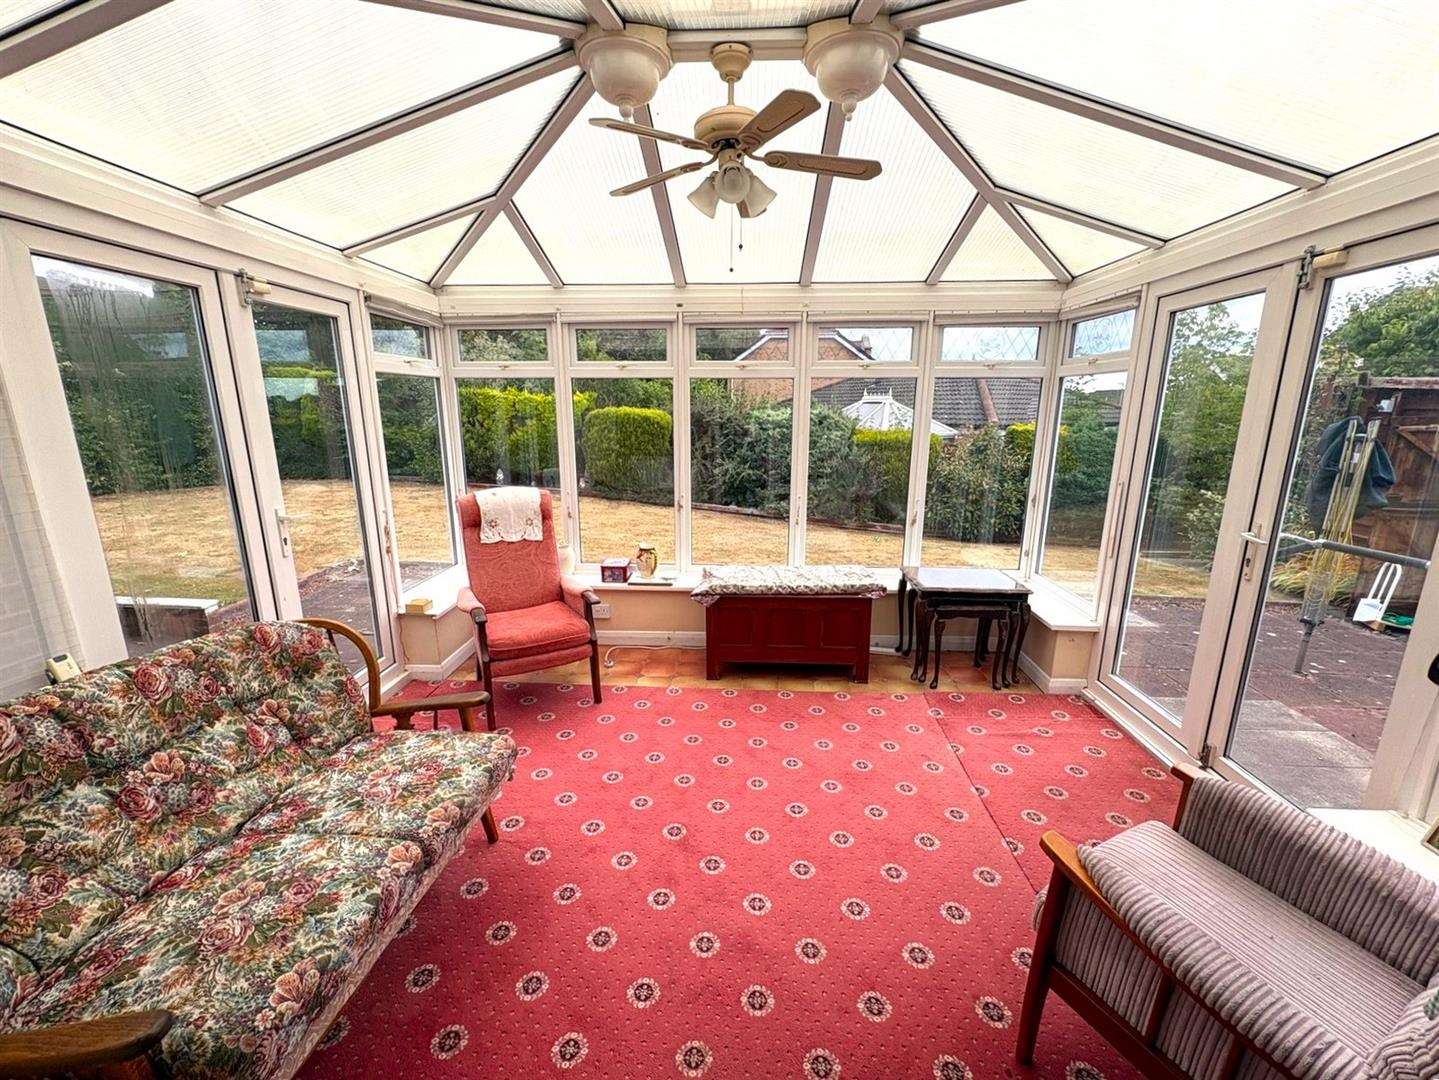
Conservatory (3.45m x 3.37m (11'3" x 11'0"))
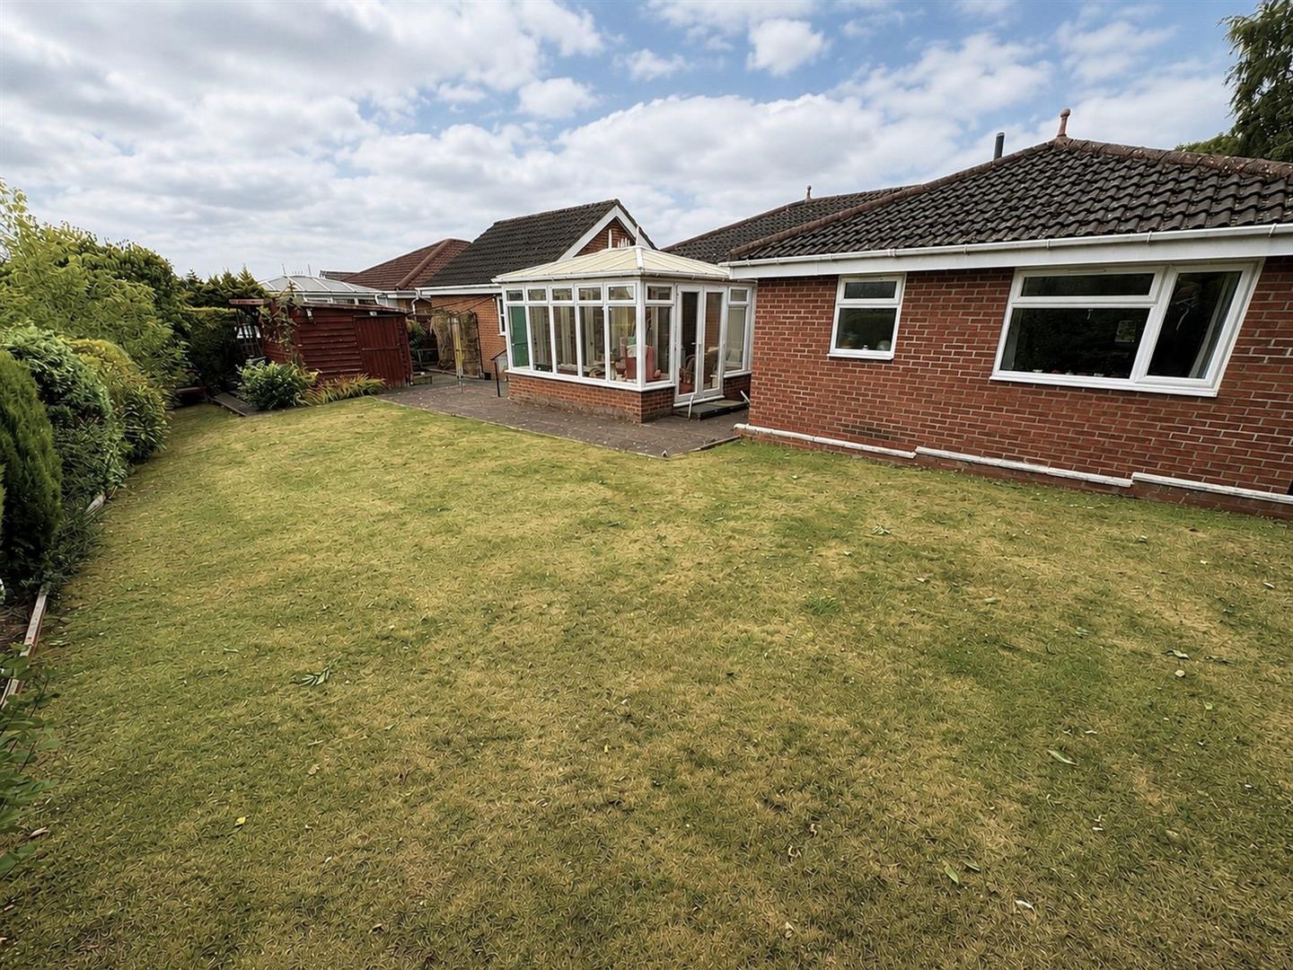
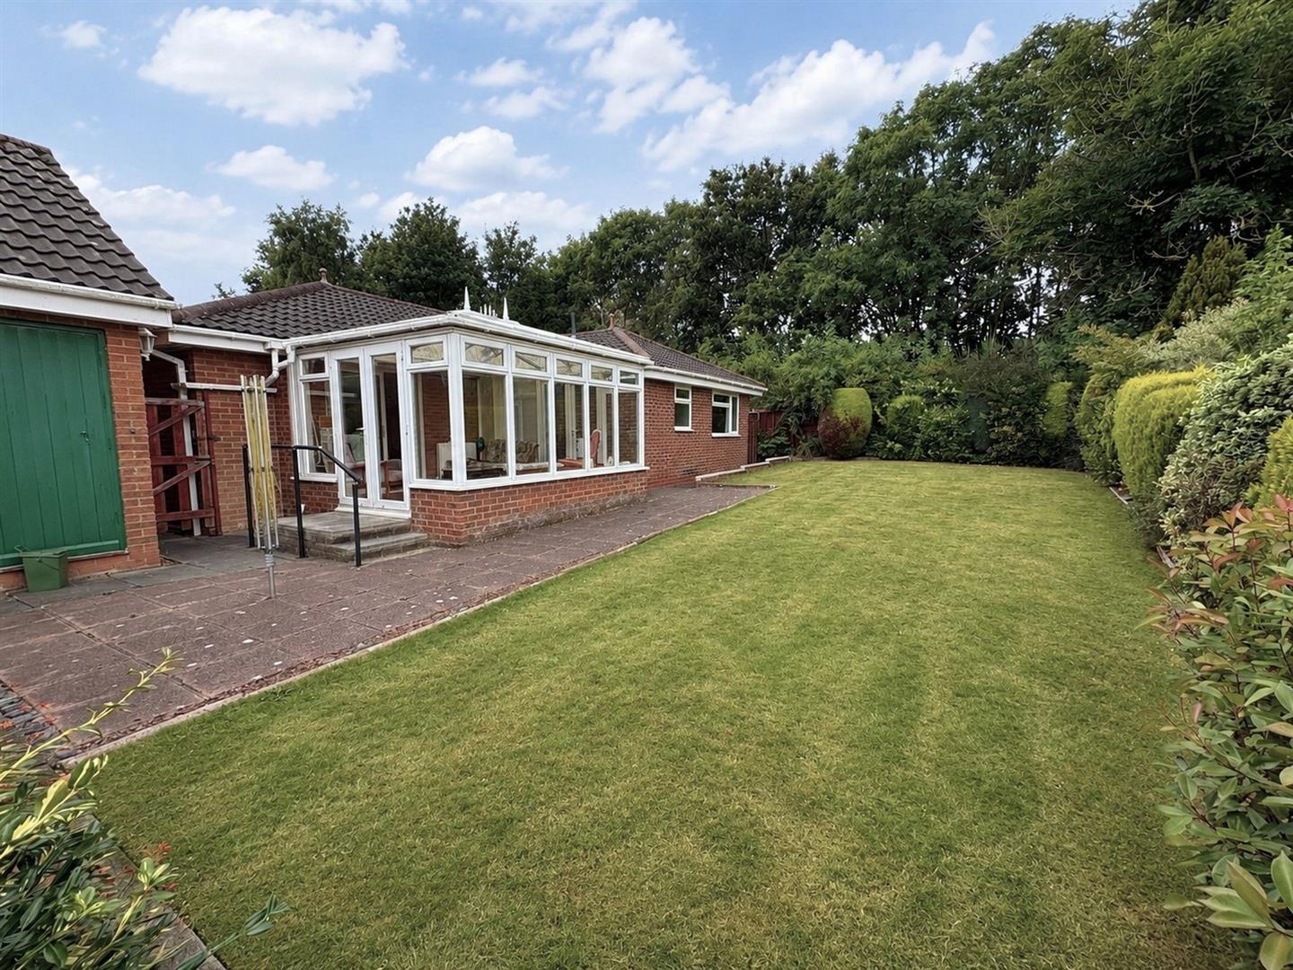
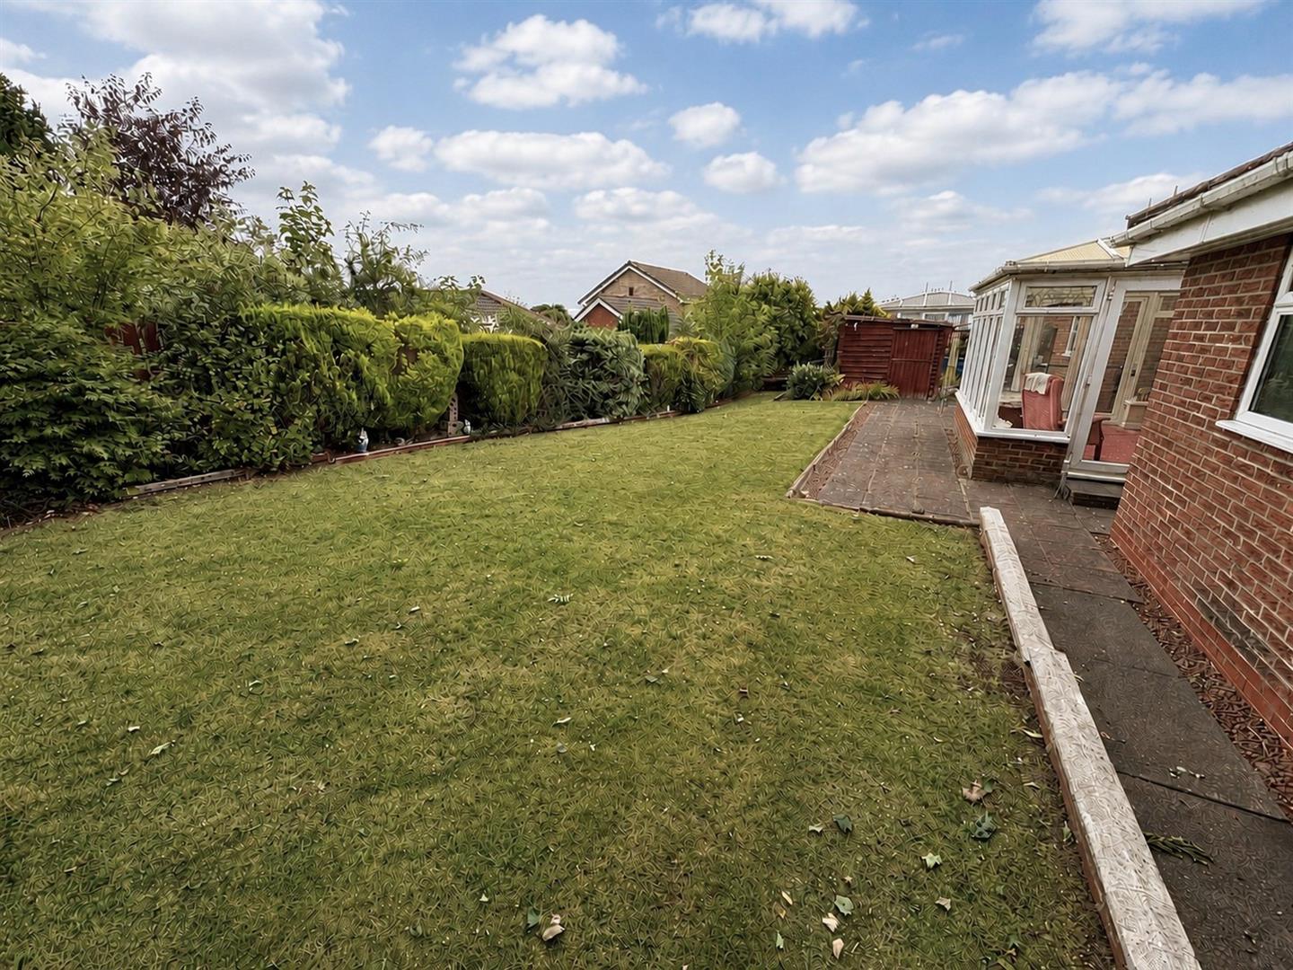
Brick dwarf wall & UPVC construction with two sets side aspect UPVC double glazed French doors opening to the garden, feature fan light and a radiator.
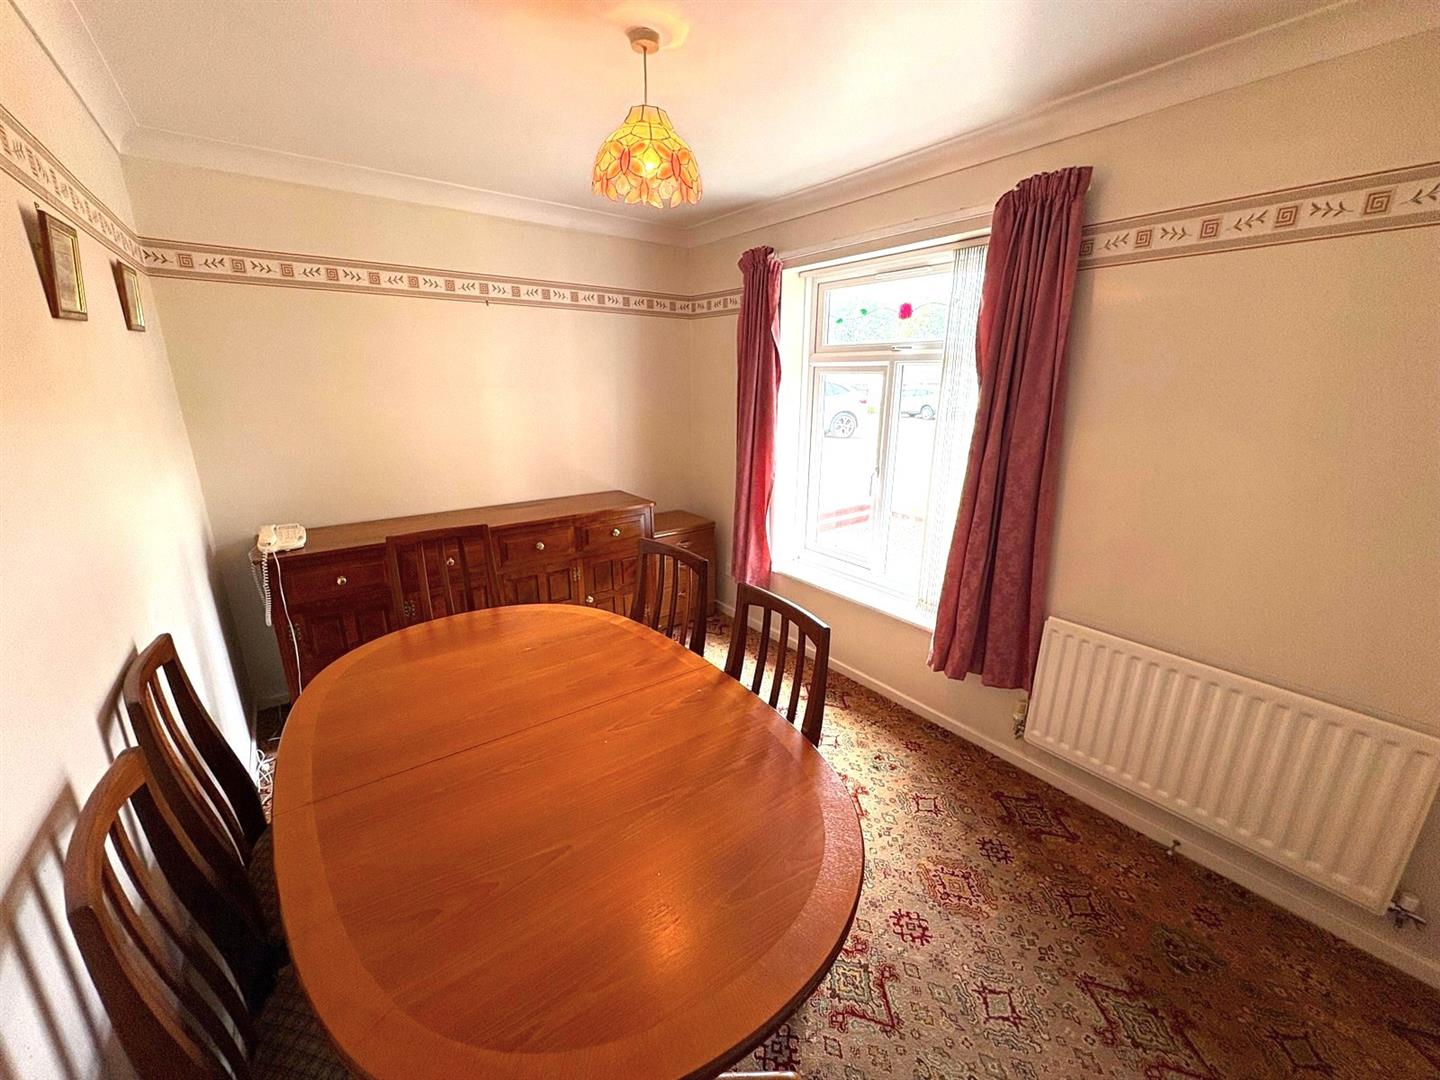
Dining Room/Bedroom Three (2.51m x 3.63m (8'2" x 11'10"))
Front aspect UPVC double glazed window, coving and a radiator.
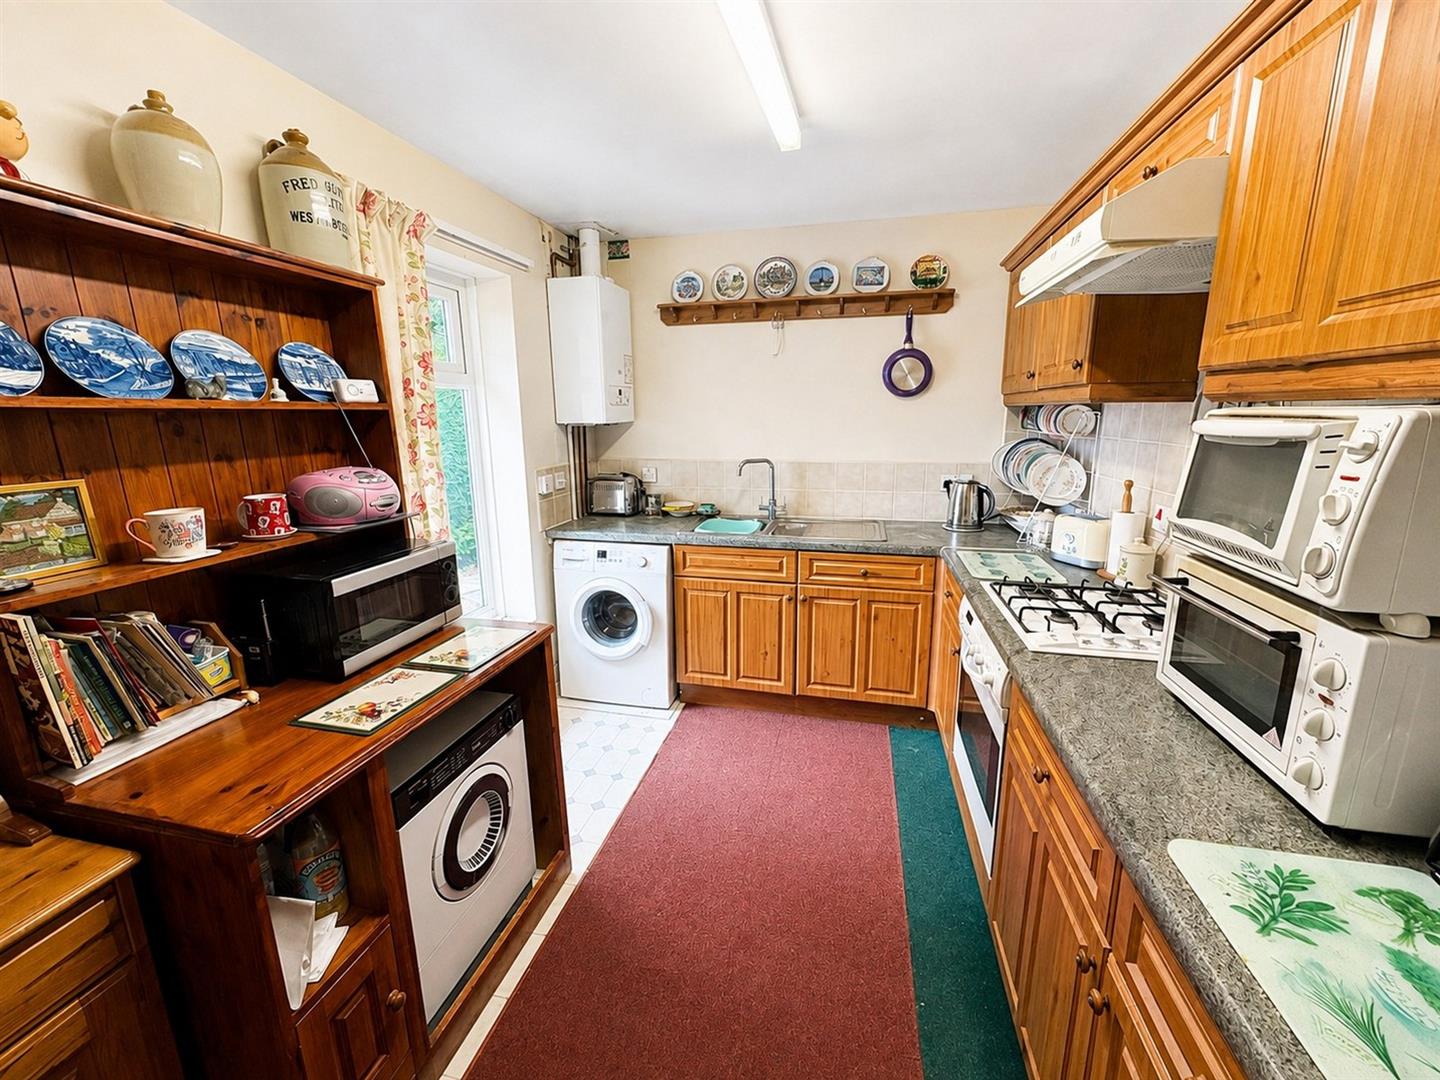
Kitchen (2.49m x 3.67m (8'2" x 12'0"))
Front aspect UPVC double glazed window, a range of base & wall units with rolled worksurfaces & tiled splashbacks incorporating a stainless steel sink & mixer tap, gas hob with oven below and extractor hood over. Space & plumbing for washing machine, space for fridge/freezer, recent Baxi combi boiler and a radiator.
Cloakroom/WCFront aspect UPVC double glazed window, vanity unit housing wash basin, low level WC, tiled splashbacks and a radiator.
Inner HallAir cupboard with radiator and access to loft.
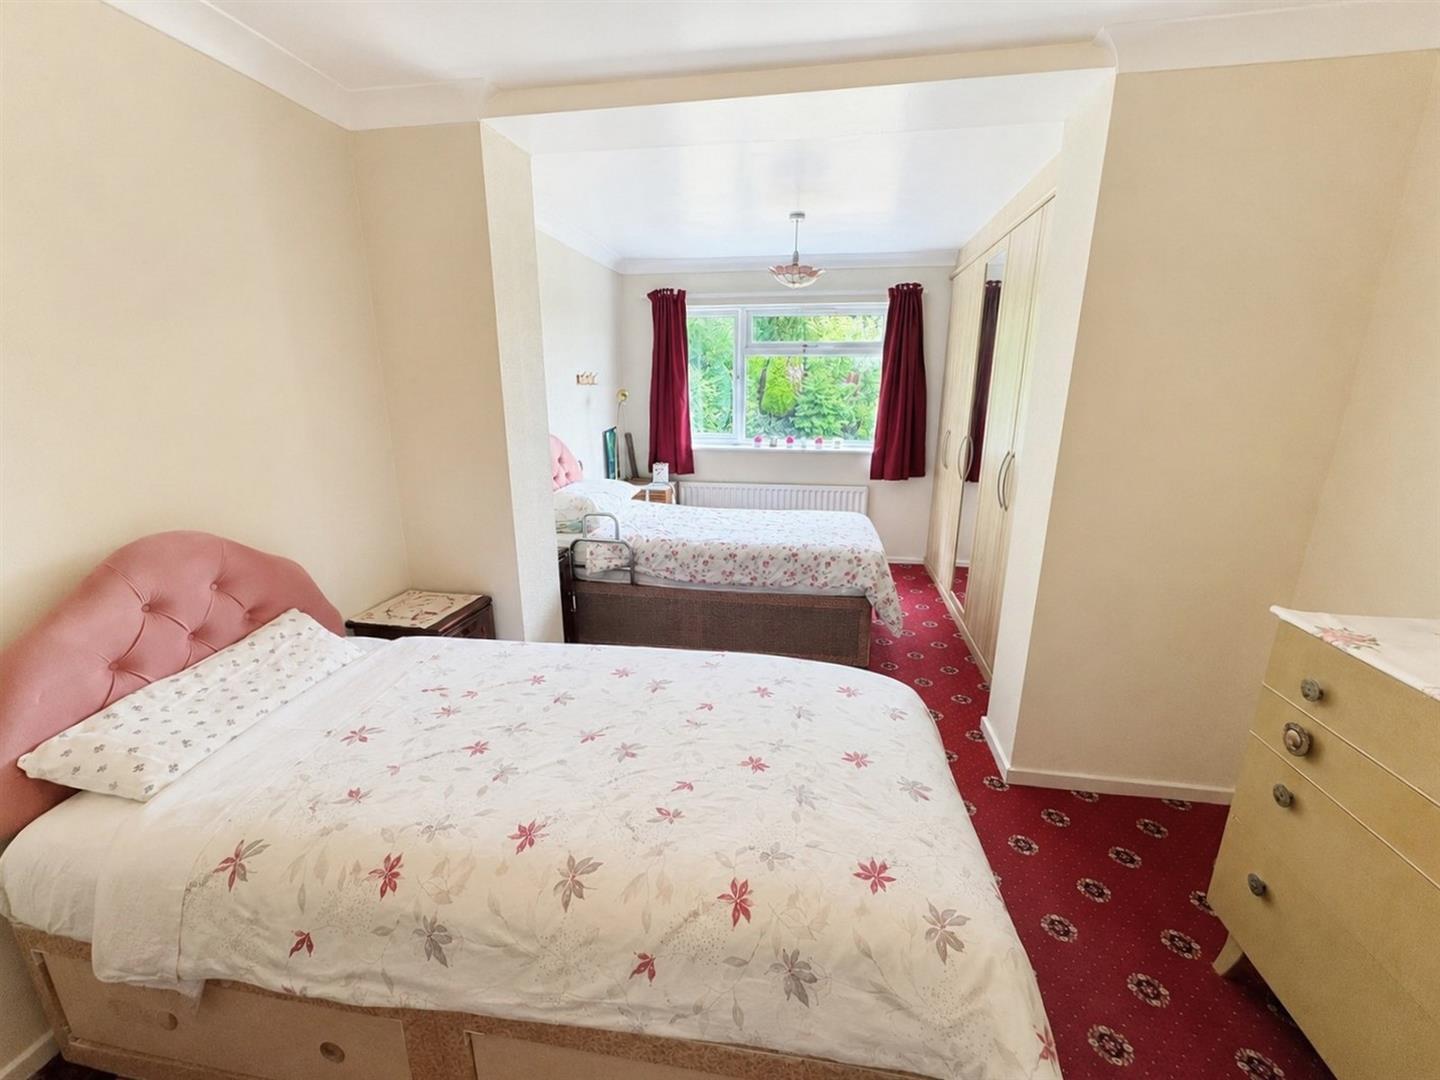
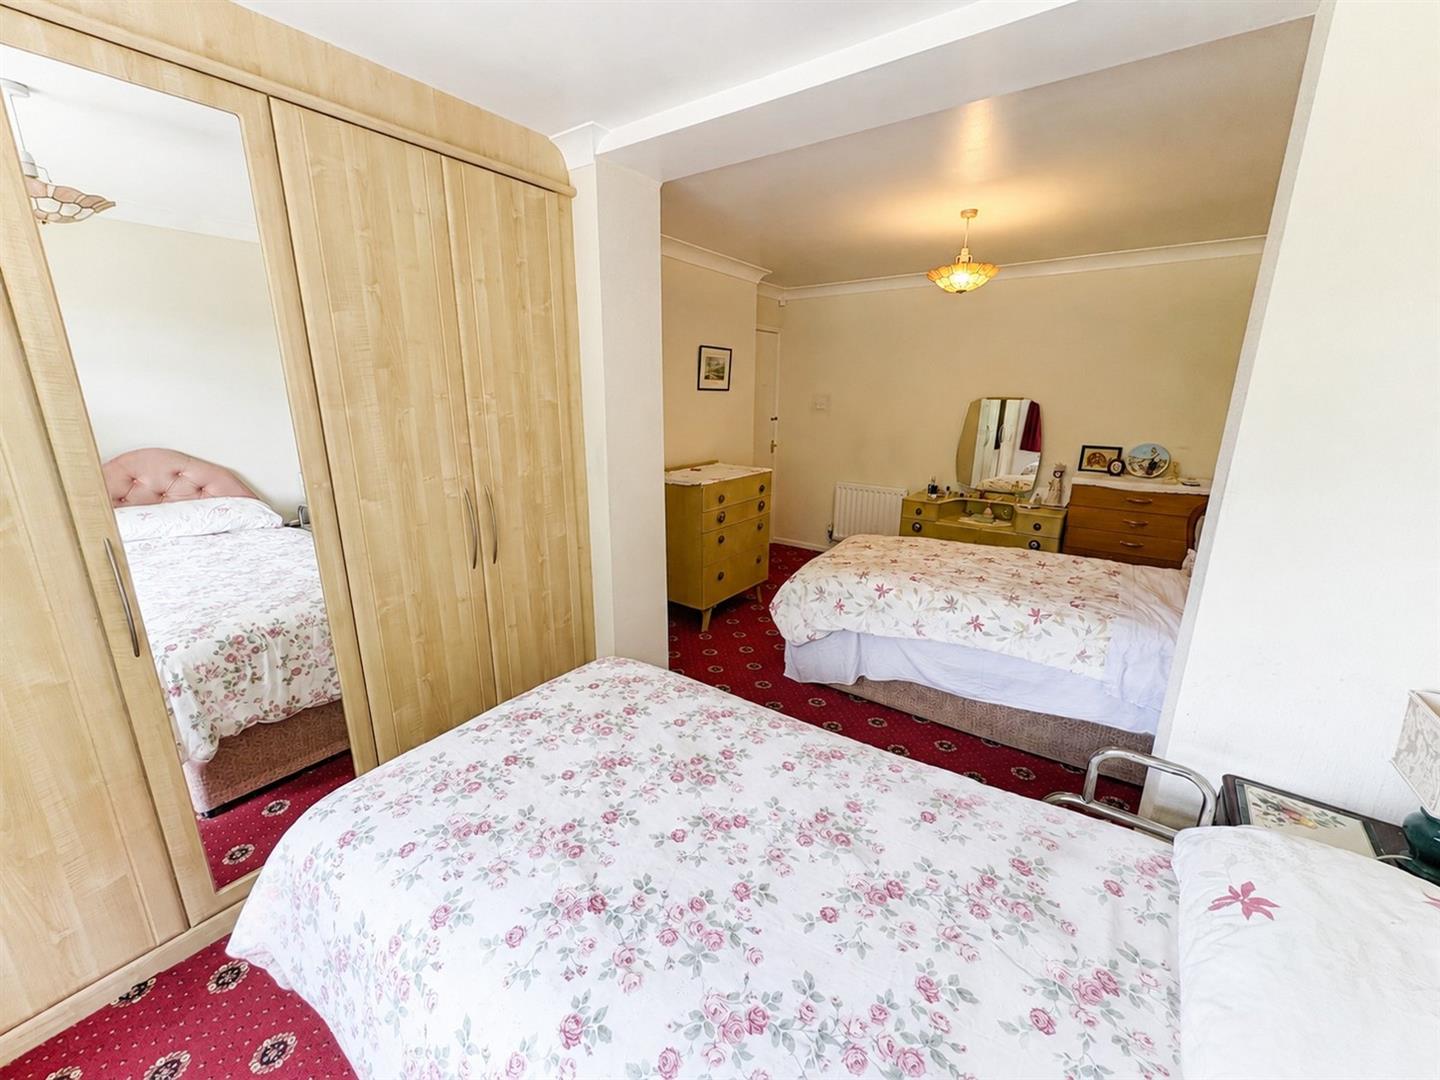
Bedroom One (5.67m x 3.20m (18'7" x 10'5"))
Rear aspect UPVC double glazed window, fitted wardrobes, coving and two radiators.
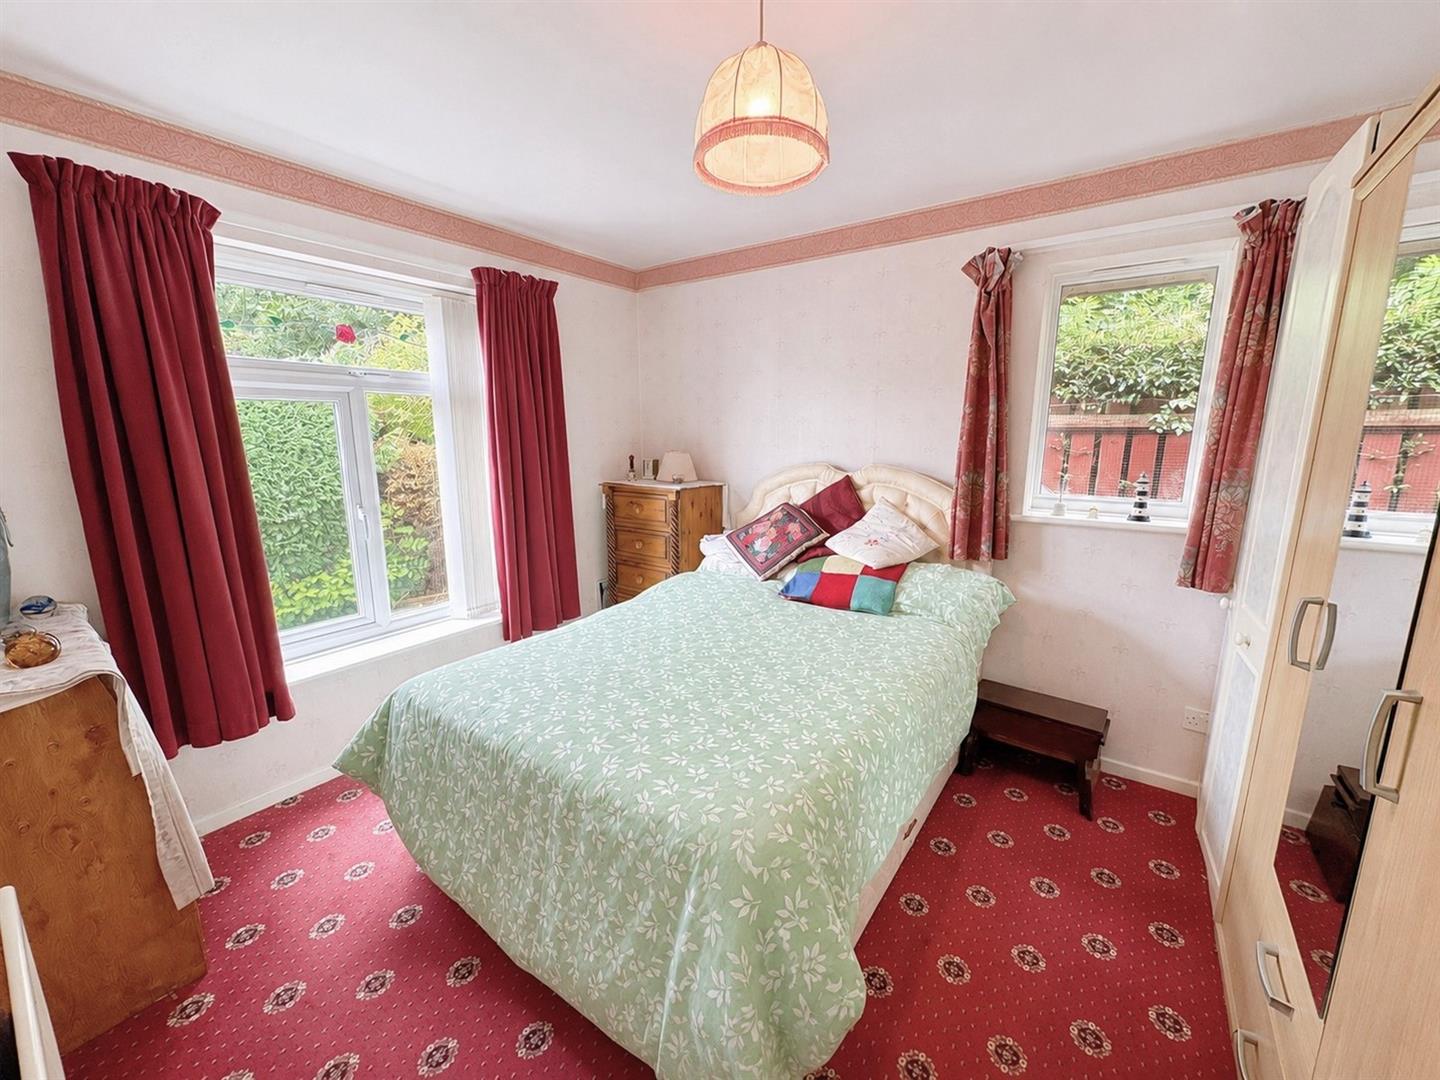
Bedroom Two (3.46m x 2.83m (11'4" x 9'3"))
Front & side aspect UPVC double glazed windows and a radiator.
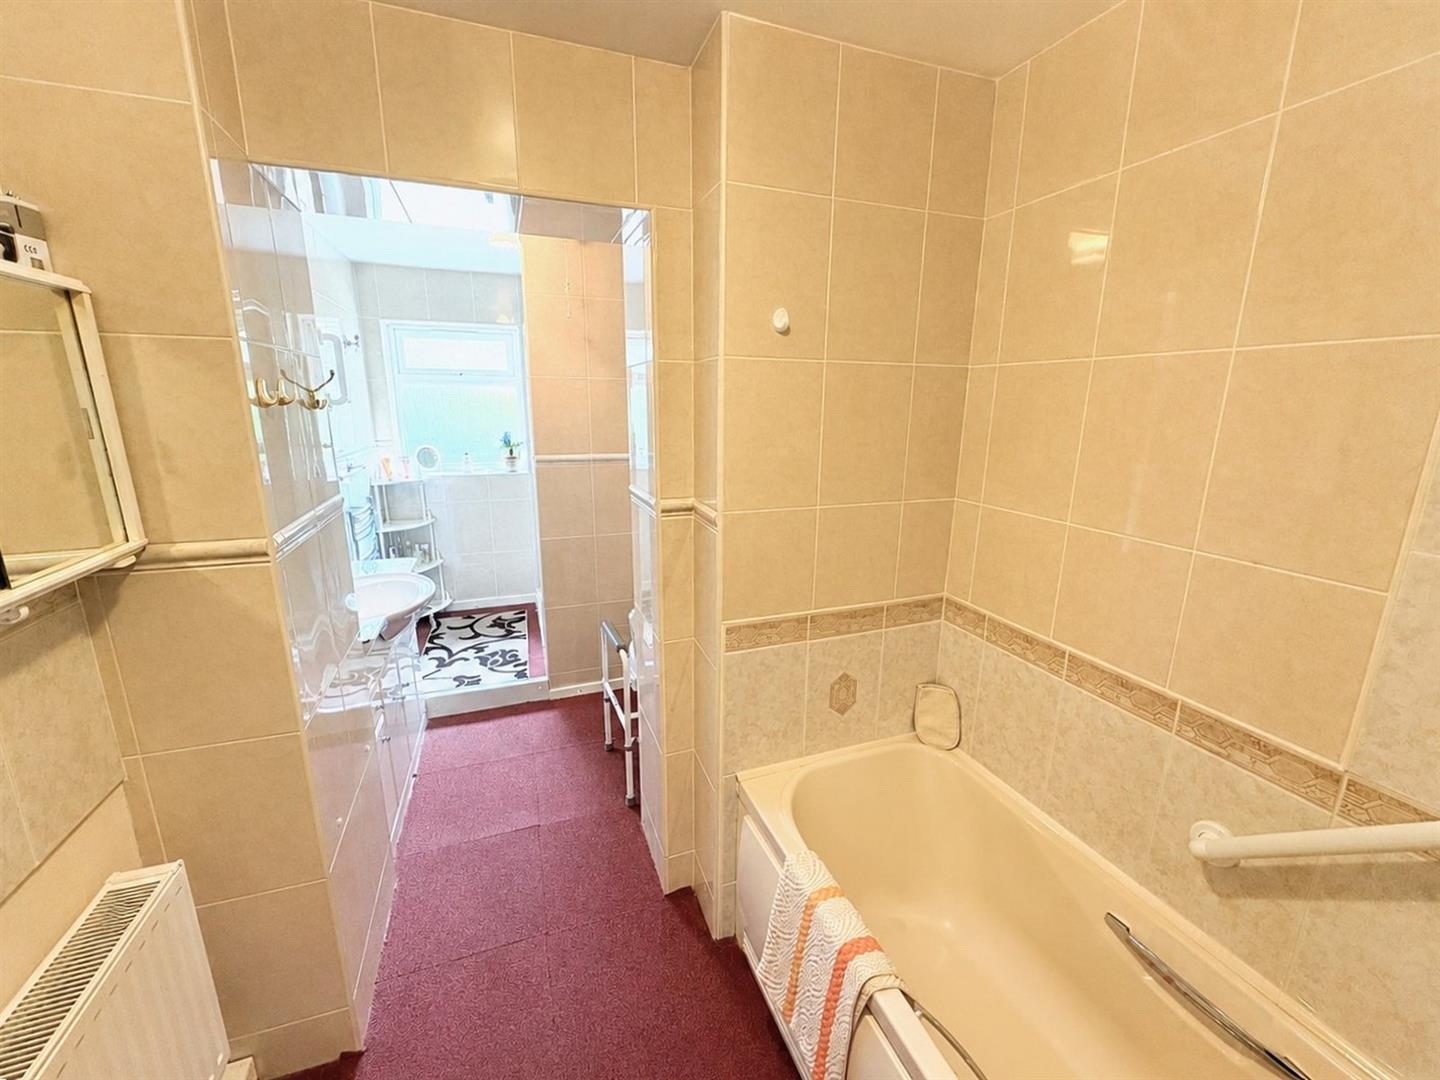
Bathroom/WC (4.69m x 2.00m (15'4" x 6'6"))
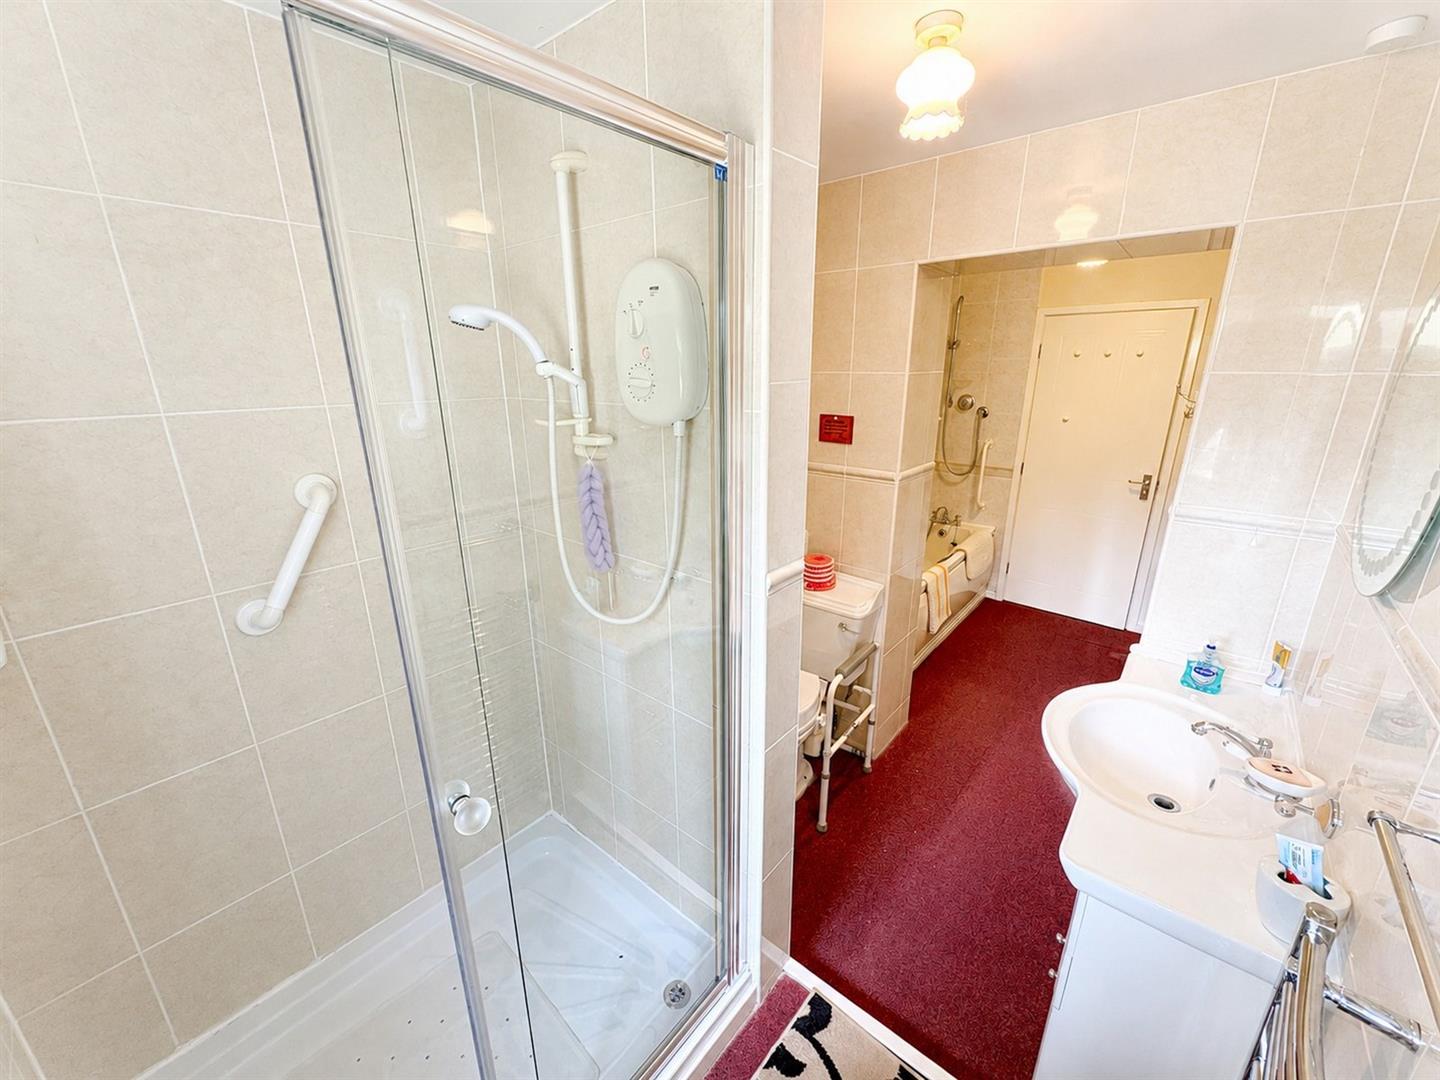
Rear aspect UPVC double glazed window, panel enclosed bath with mixer tap & showerhead and a thermostatic mixer shower over, walk-in double enclosure with Mira electric shower, vanity unit housing wash basin, low level WC, fully tiled walls, chrome heated towel rail and a radiator.
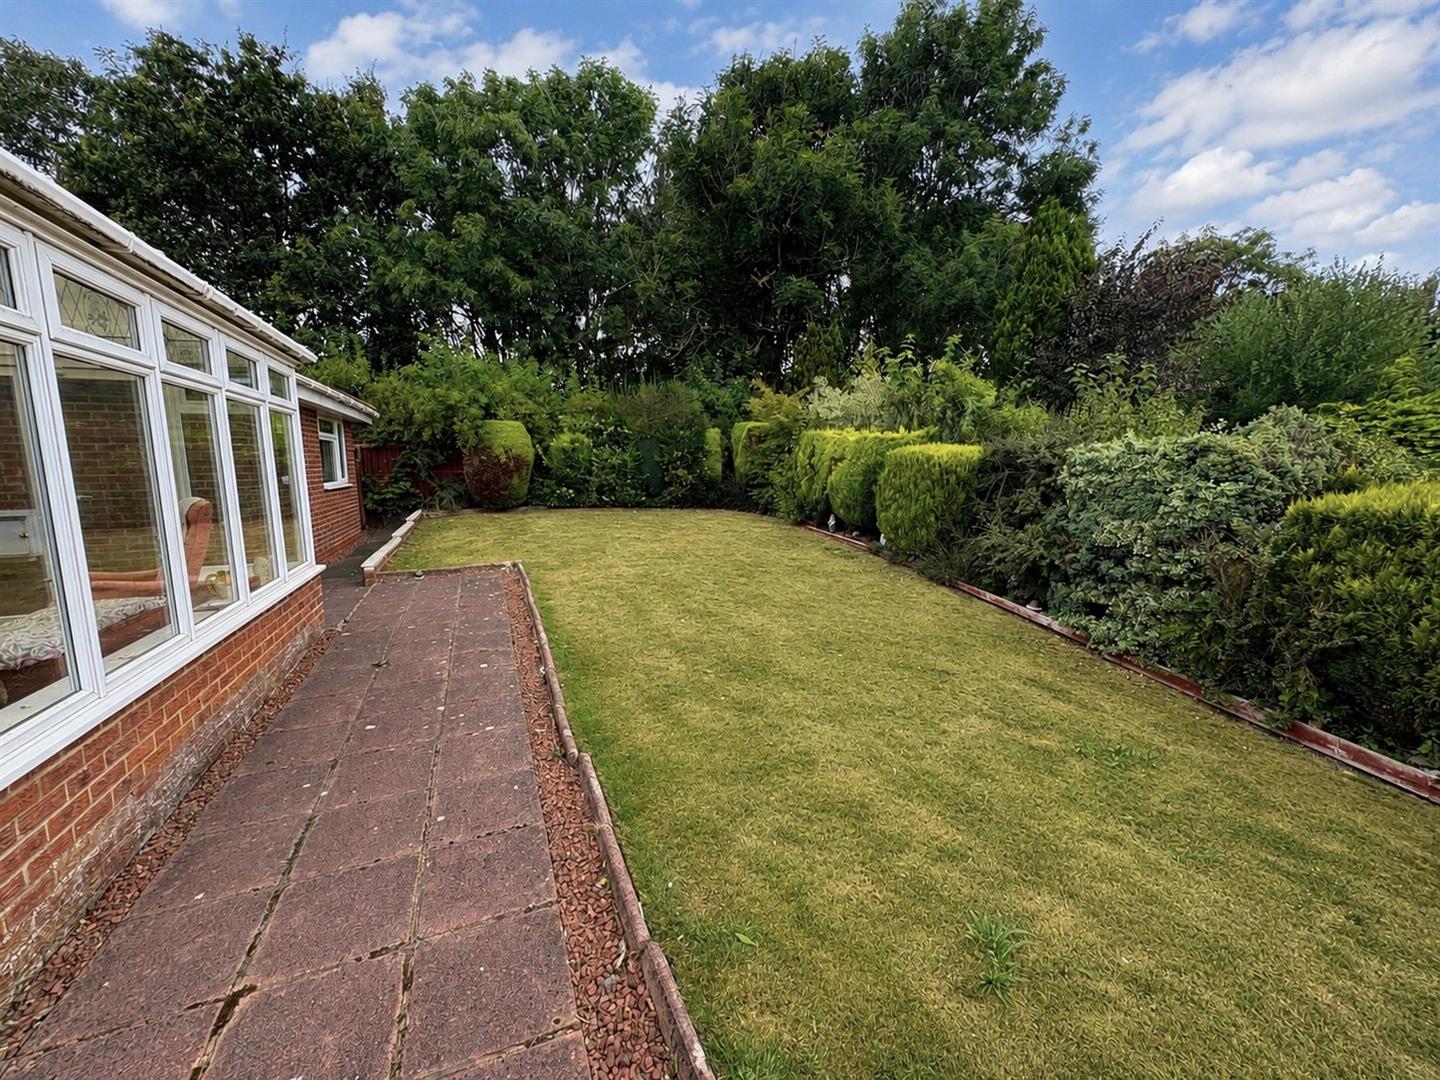
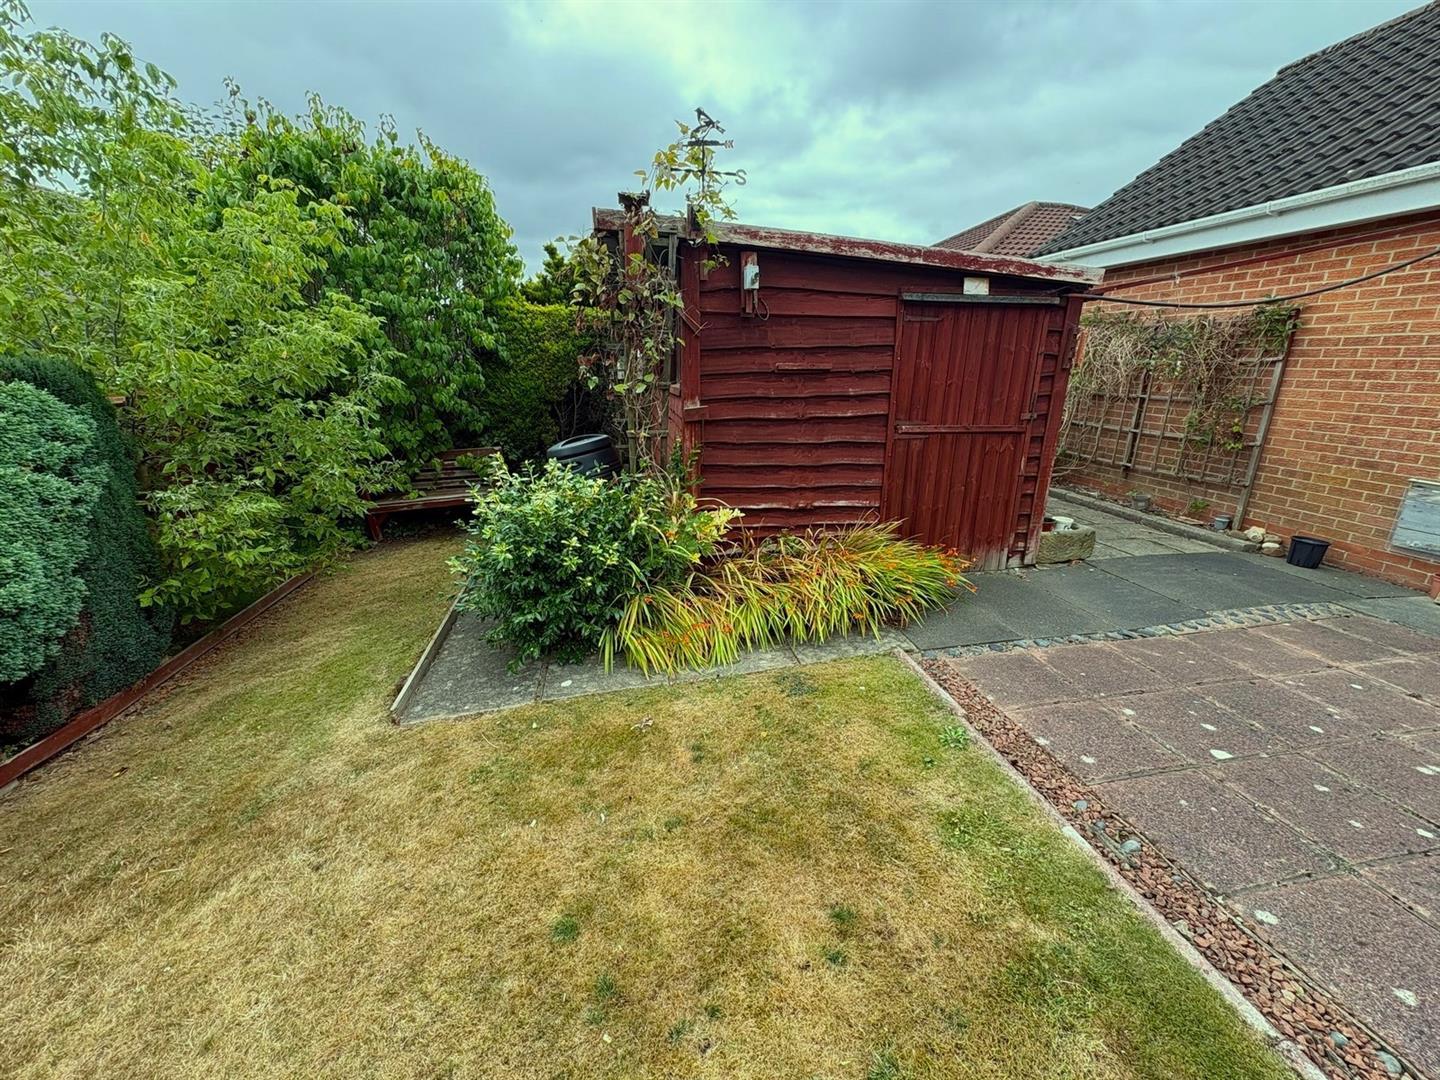
ExternallySet on a large and private plot at the head of the very quiet cul-de-sac with an extensive lawn to the front, a double driveway providing parking for up to four vehicles and leads to a detached garage (5.15m x 5.39m) with two up & over doors, power & lighting and a rear door giving access to the garden. To the rear is a very private enclosed garden with lawn and patio areas, wooden garden shed and is lined by mature, plants, shrubs and bushes.
Viewing
Please contact us on 01642 530919 if you wish to arrange a viewing appointment for this property, or require further information.
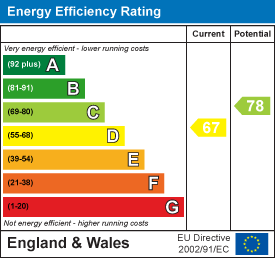
Energy Performance Certificate
Click here to view the Energy Efficiency Rating and Environmental Impact Rating for this property.
Disclaimer
Drummonds endeavour to maintain accurate depictions of properties in Virtual Tours, Floor Plans and descriptions, however, these are intended only as a guide and purchasers must satisfy themselves by personal inspection.