Brief Description
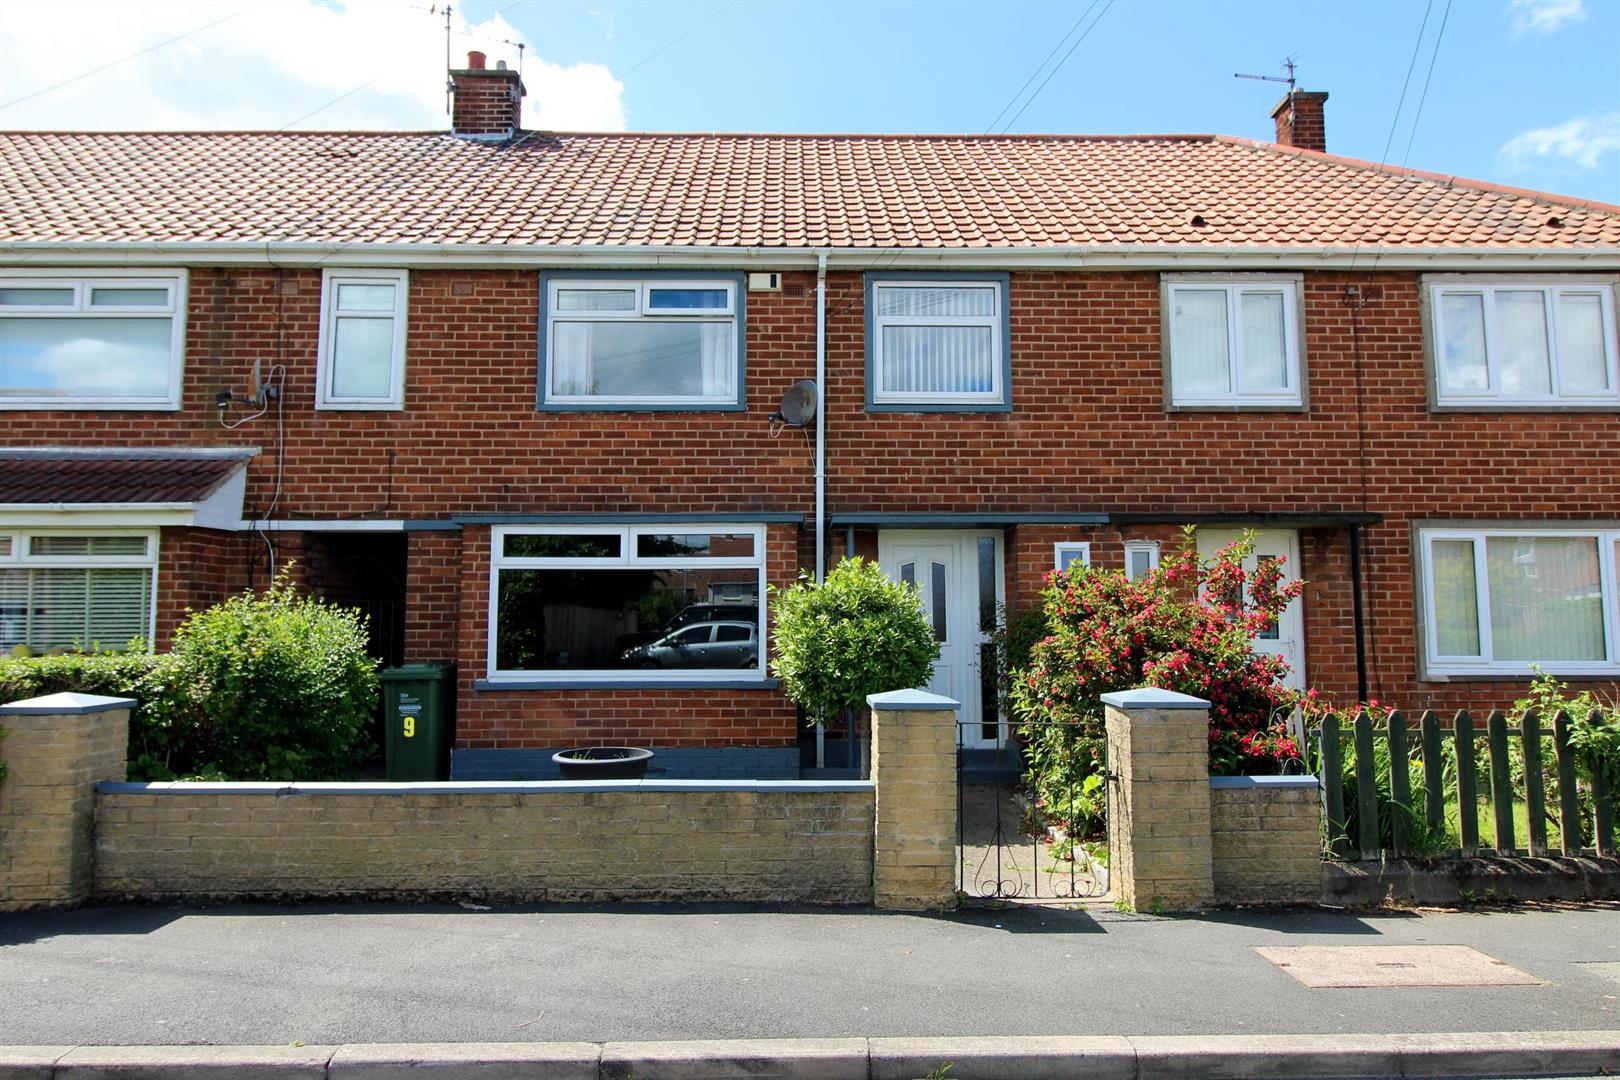
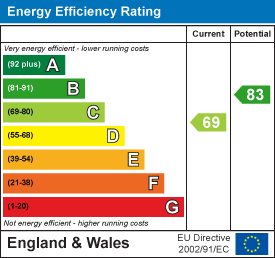
Nestled on Rochester Road this delightful terraced house presents an excellent opportunity for families, first-time buyers and Investors alike. The property benefits from gas combi central heating and UPVC double glazing throughout and the living accommodation briefly comprises; entrance hallway, lounge, dining room and kitchen with three first floor bedrooms and a family bathroom. Externally there is a small garden to the front with a private South West facing low maintenance garden to the rear. Energy Rating C. Council tax band A £1740.93pa. SOLD WITH NO ONWARD CHAIN EARLY VIEWING IS HIGHLY RECOMMENDED!!!
Main Description
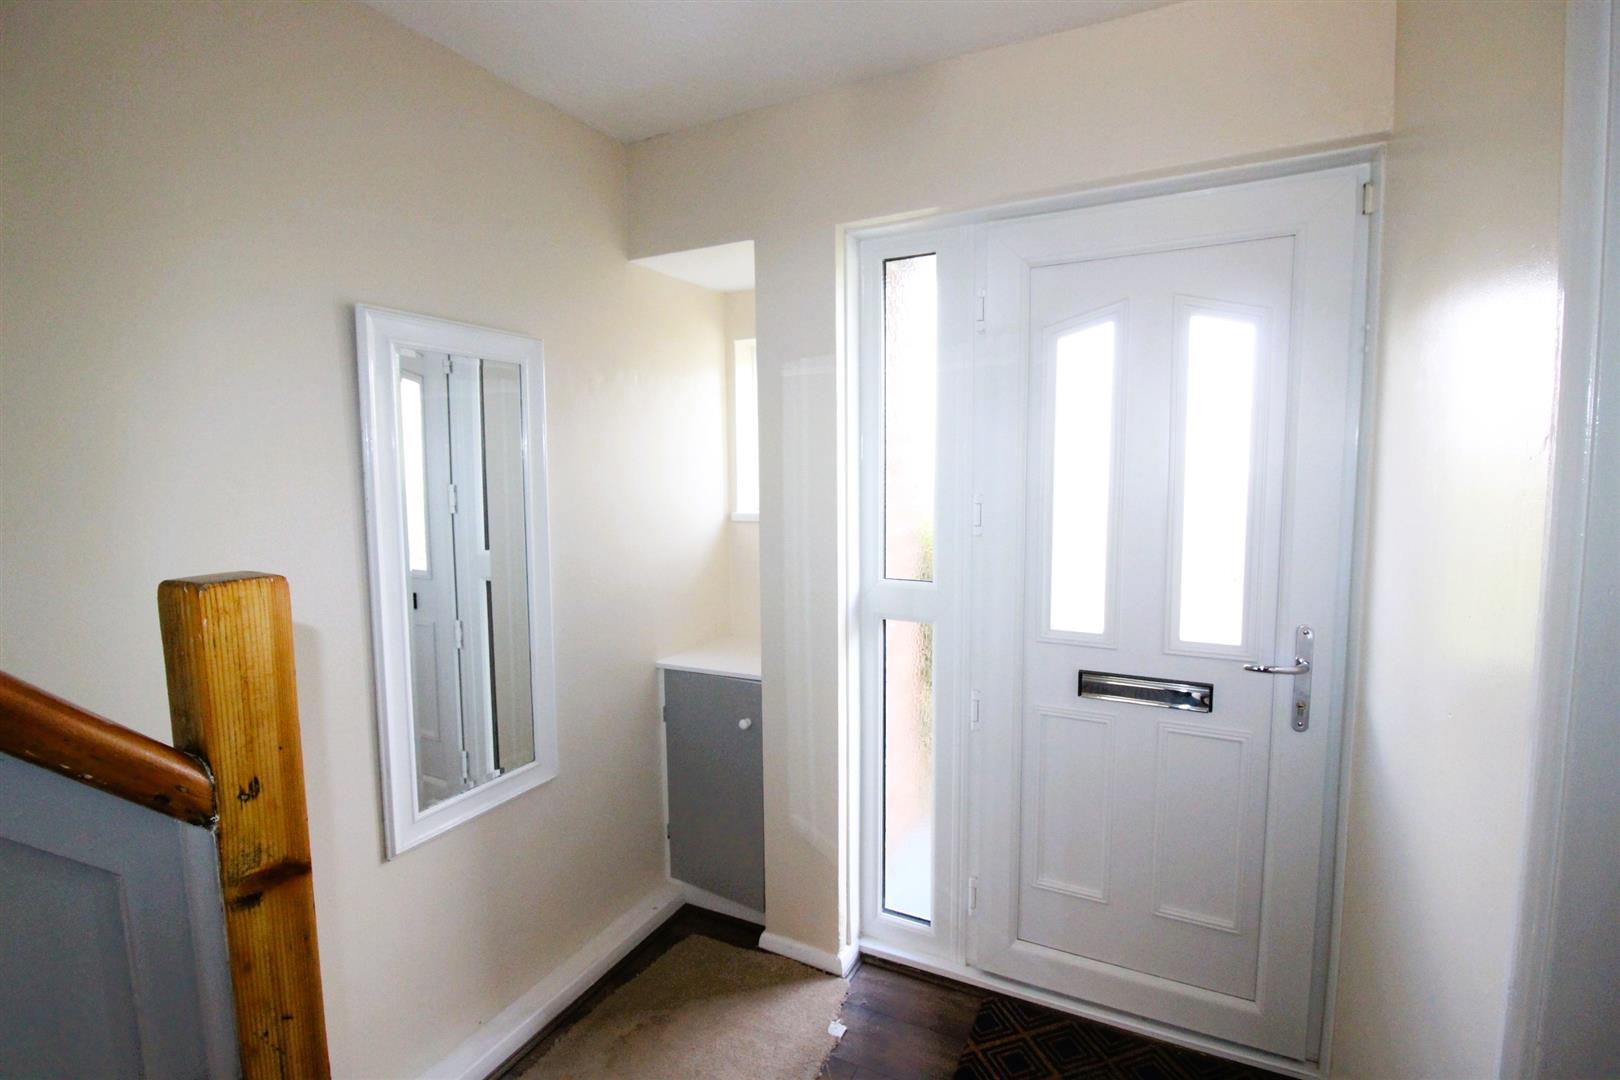
ENTRANCE HALLWAYNEW Front aspect UPVC double glazed door and UPVC double glazed panel. Wood flooring, under stair meter cupboard, staircase to first floor and a radiator.
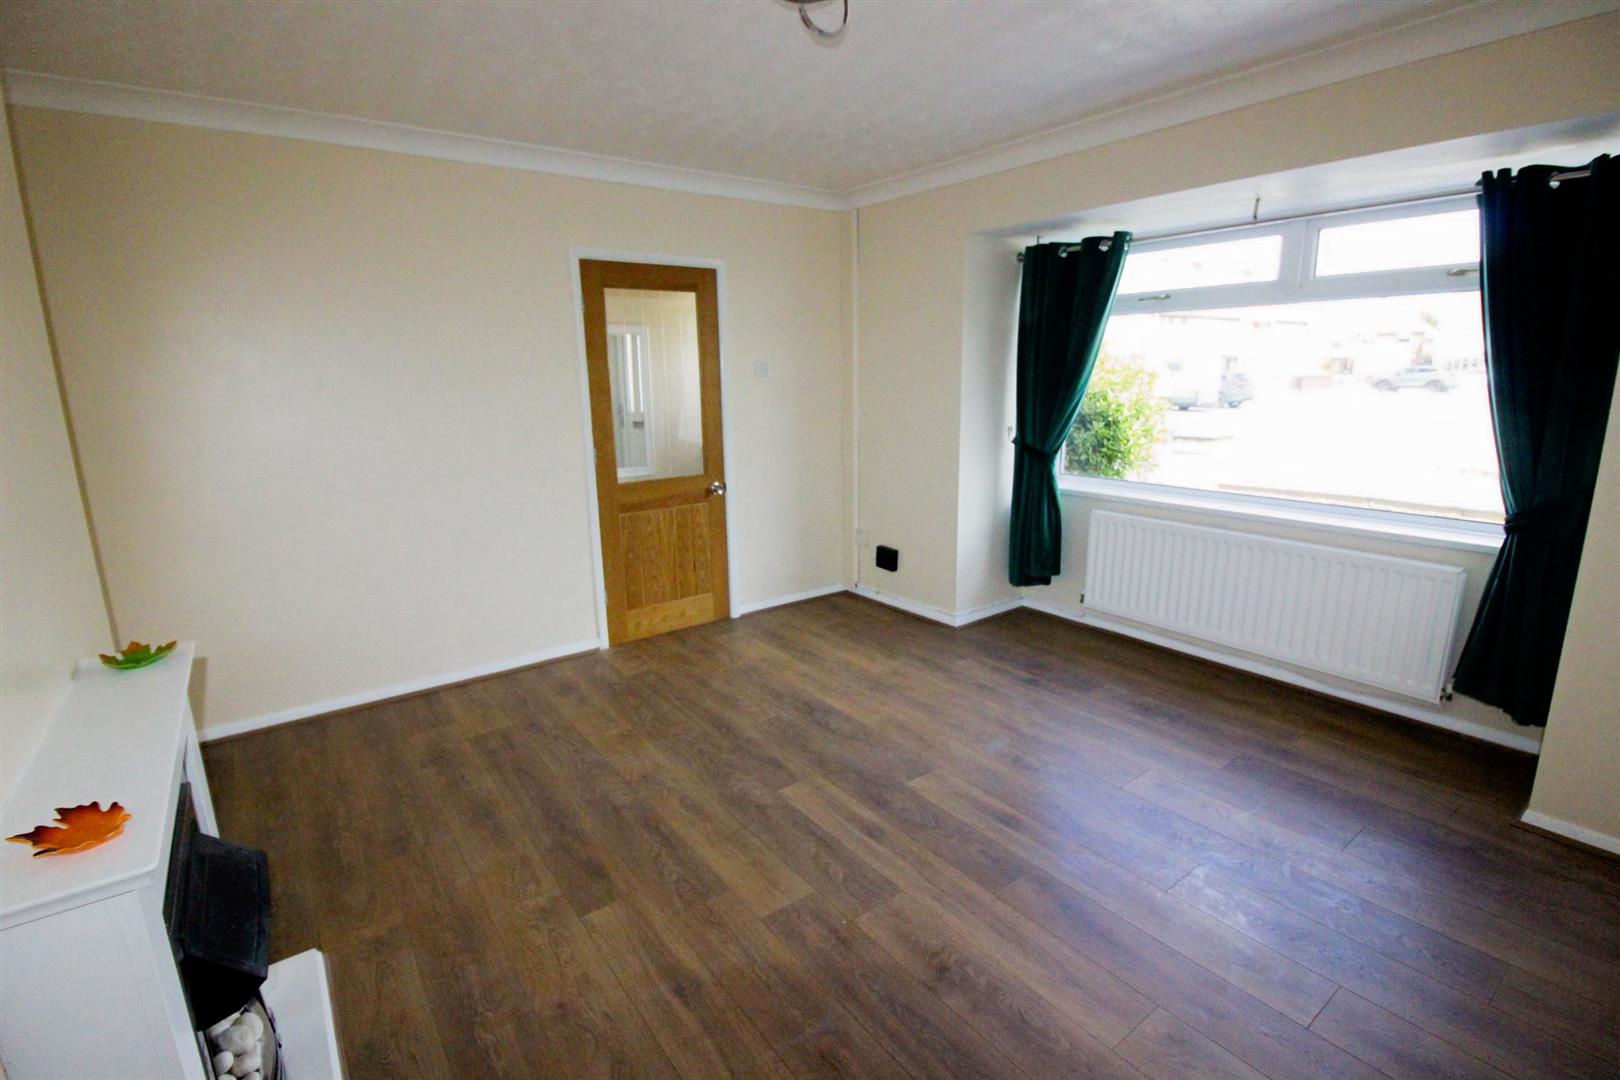
LOUNGE (4.44m x 4.05m (14'6" x 13'3"))
Front aspect UPVC double glazed window, wood flooring, feature fireplace with wooden surround and pebble effect electric fire, coving and a radiator.
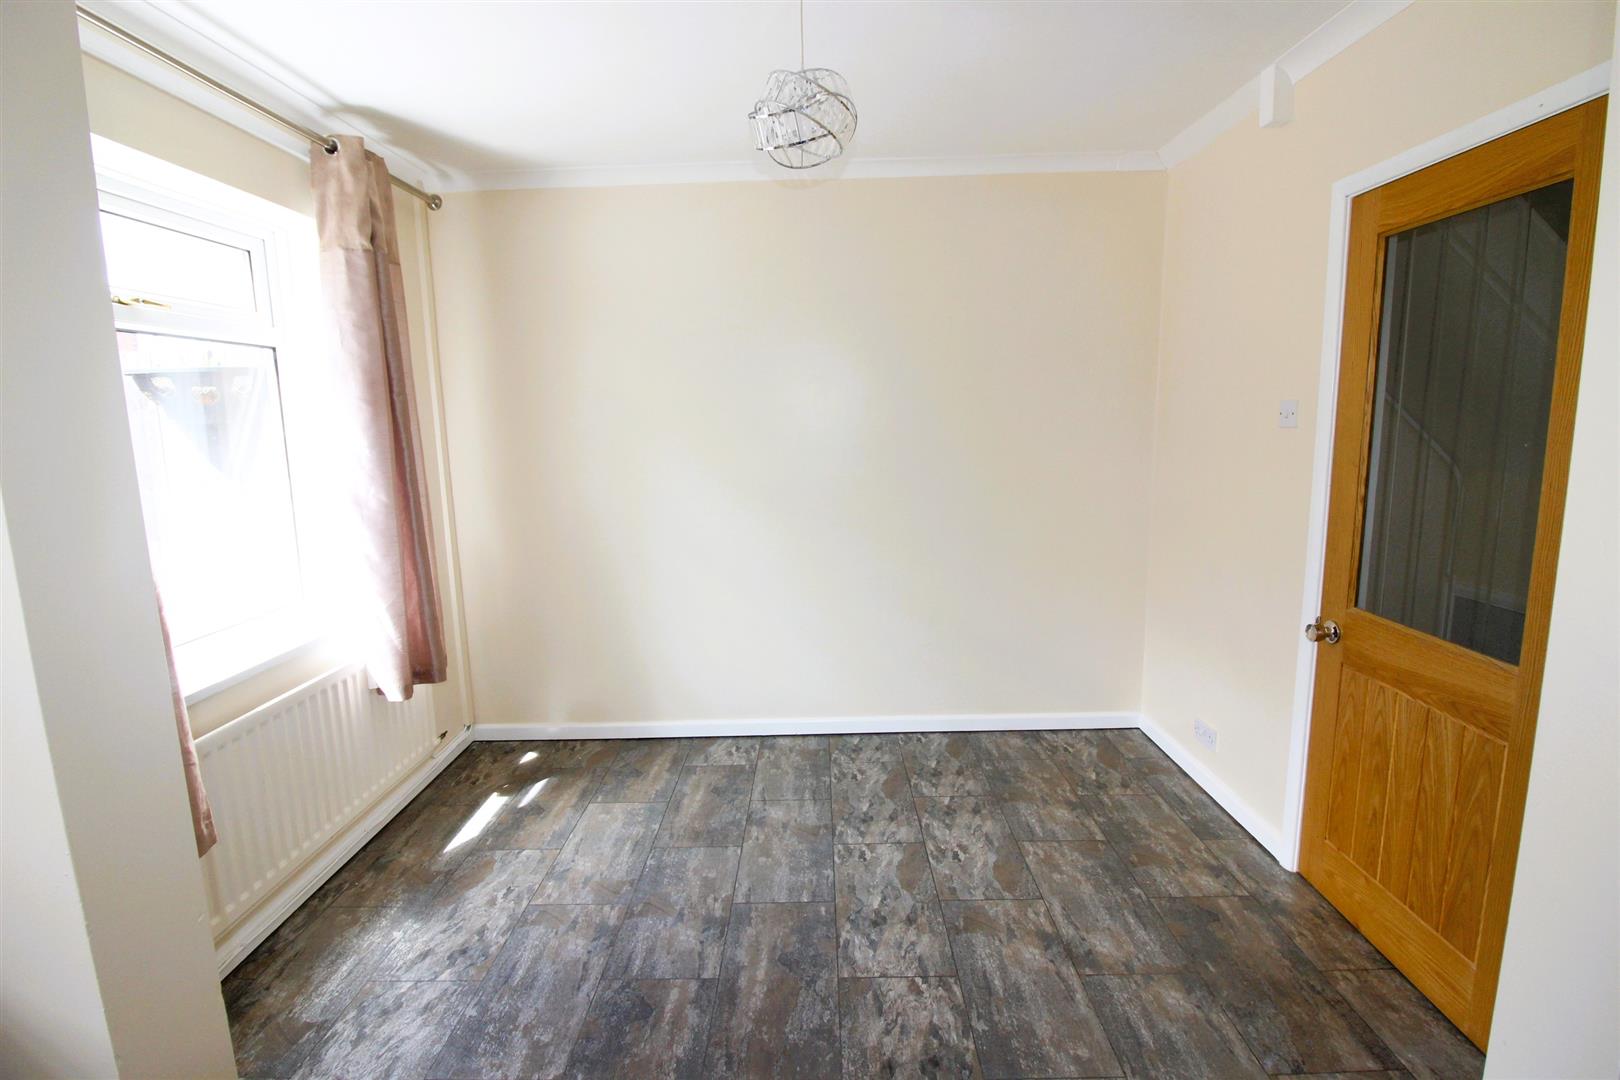
DINING ROOM (3.07m x 2.43m (10'0" x 7'11"))
Front aspect UPVC double glazed , laminate tile effect flooring, coving and a radiator.
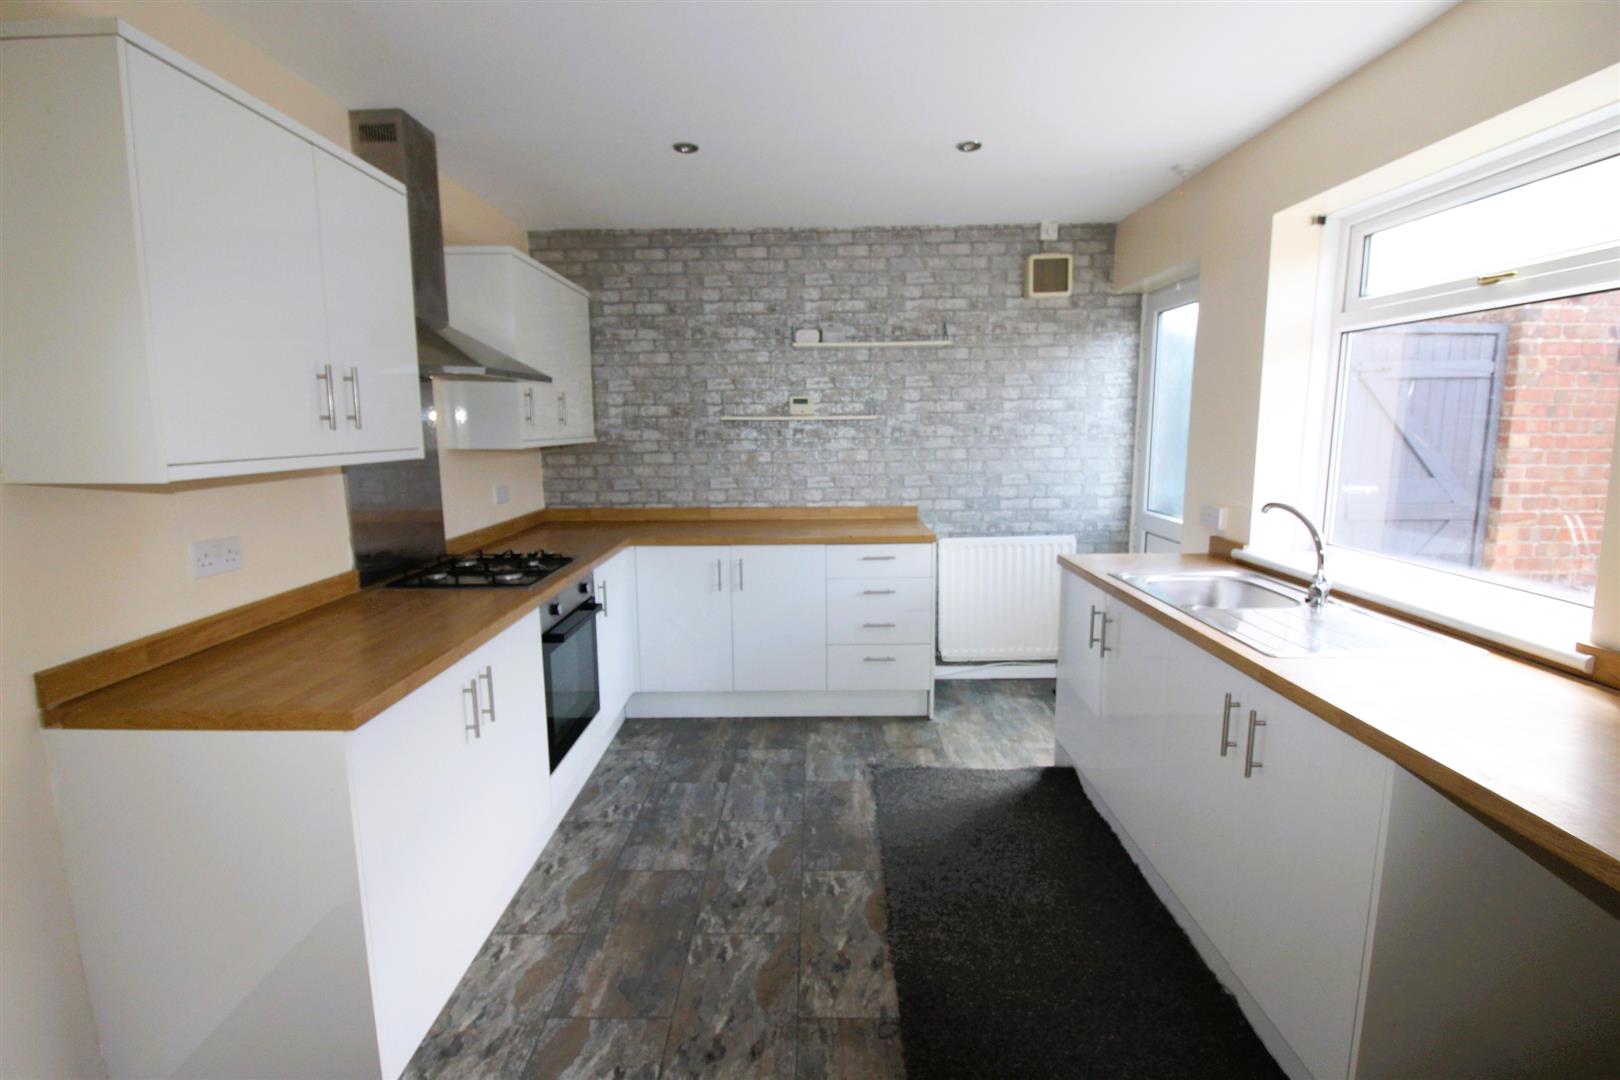
KITCHEN (3.53m x 3.07m (11'6" x 10'0"))
Front aspect UPVC double glazed door & window. A range of base and wall units with wood effect worktops incorporating stainless steel sink and mixer tap. Gas hob with oven below and stainless steel extractor hood over. Space for washer and fridge freezer. Tile effect wood flooring, spotlights, radiator and wall mounted Baxi combi boiler.
FIRST FLOOR LANDINGAccess to loft and storage cupboard.
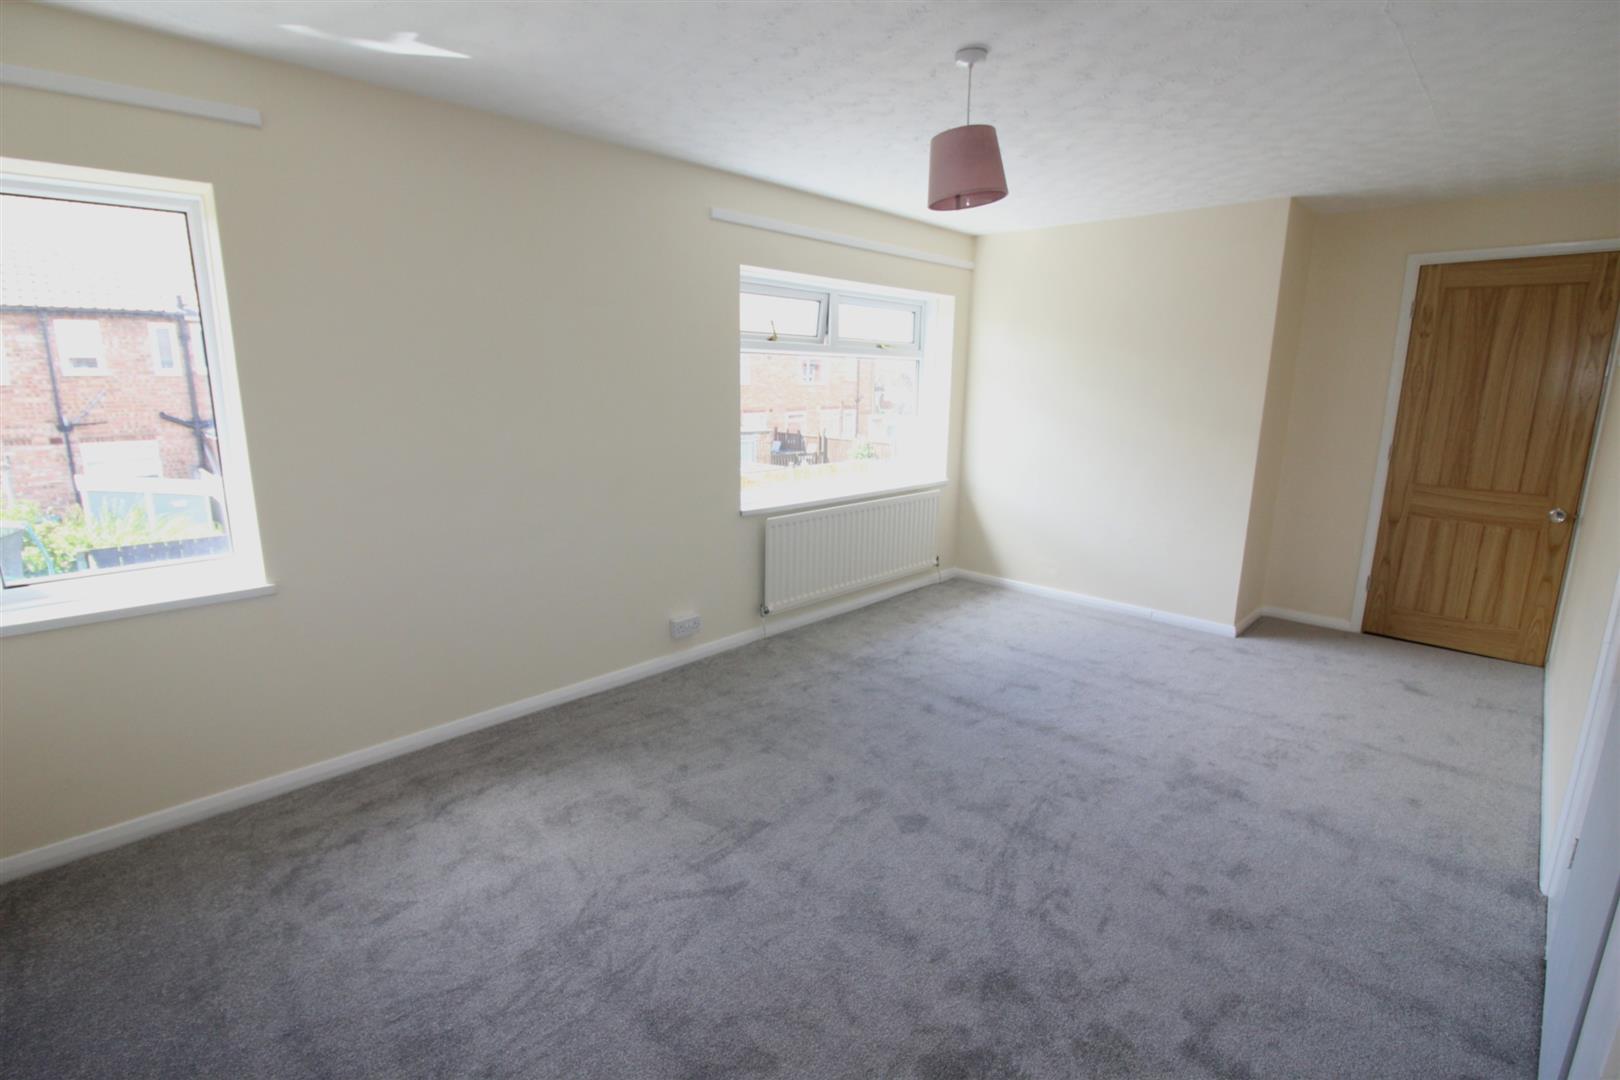
BEDROOM ONE (5.40m x 3.05m (17'8" x 10'0" ))
Rear aspect UPVC double glazed windows, built in cupboard and a radiator.
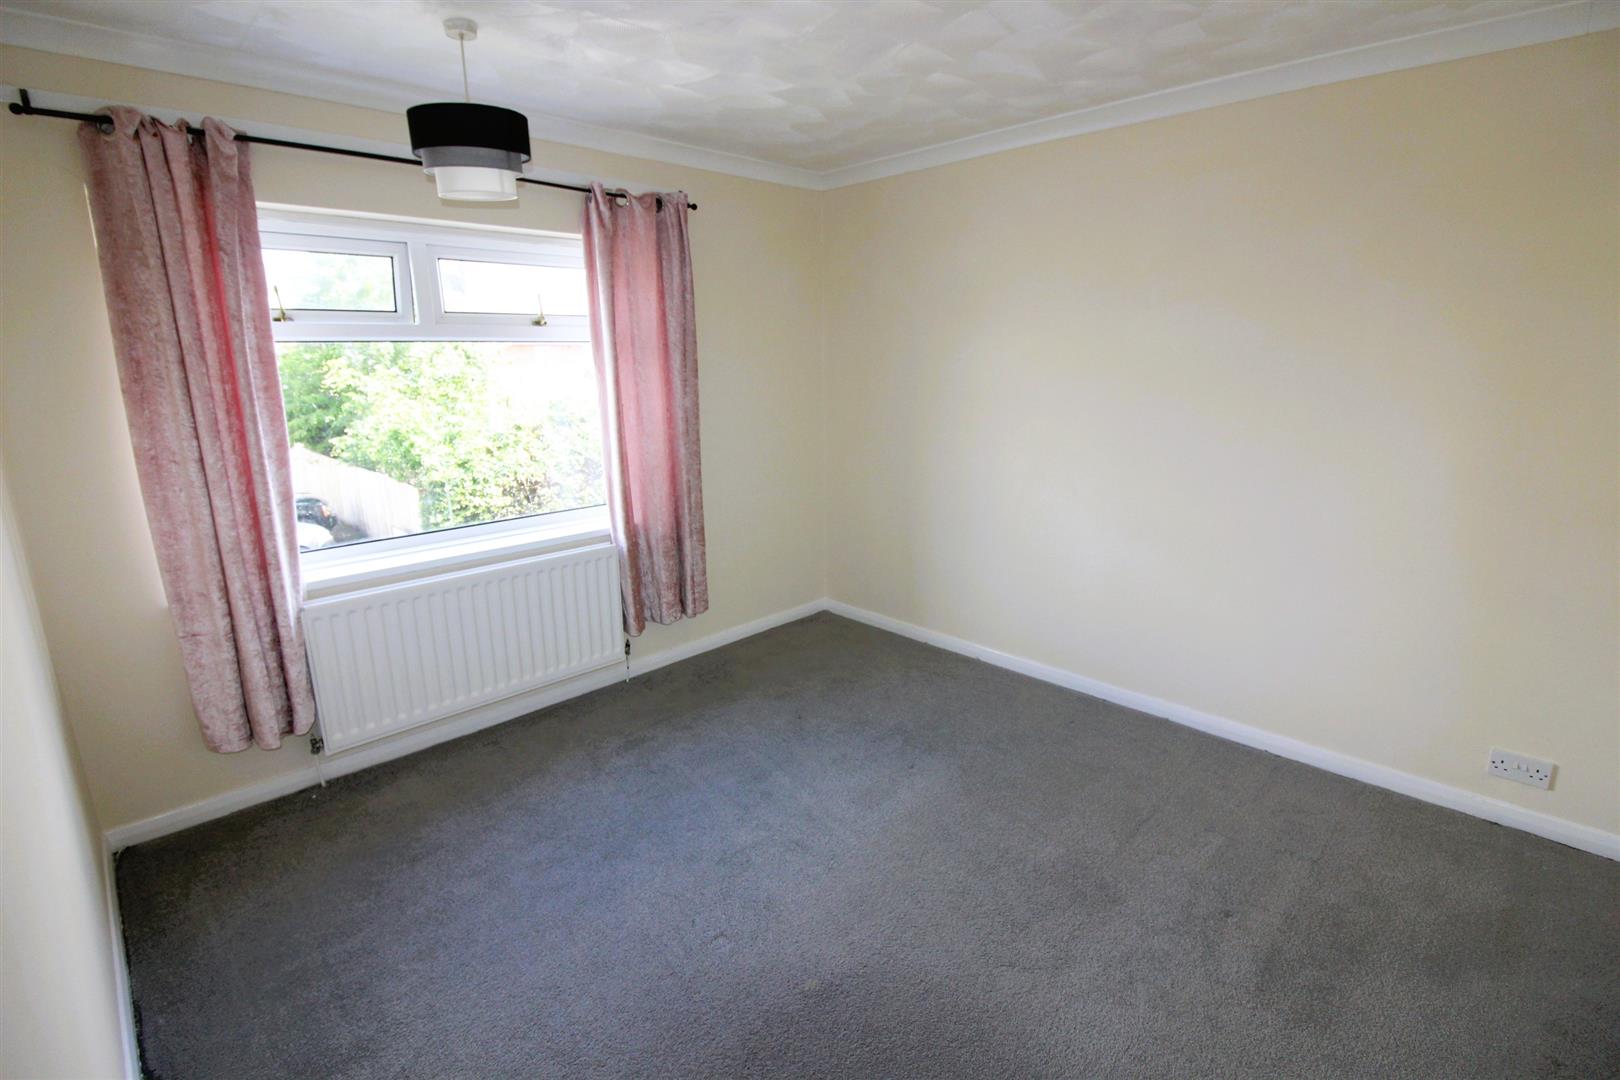
BEDROOM TWO (3.30m x 3.10m (10'9" x 10'2"))
Front aspect UPVC double glazed window, built in cupboard and a radiator.
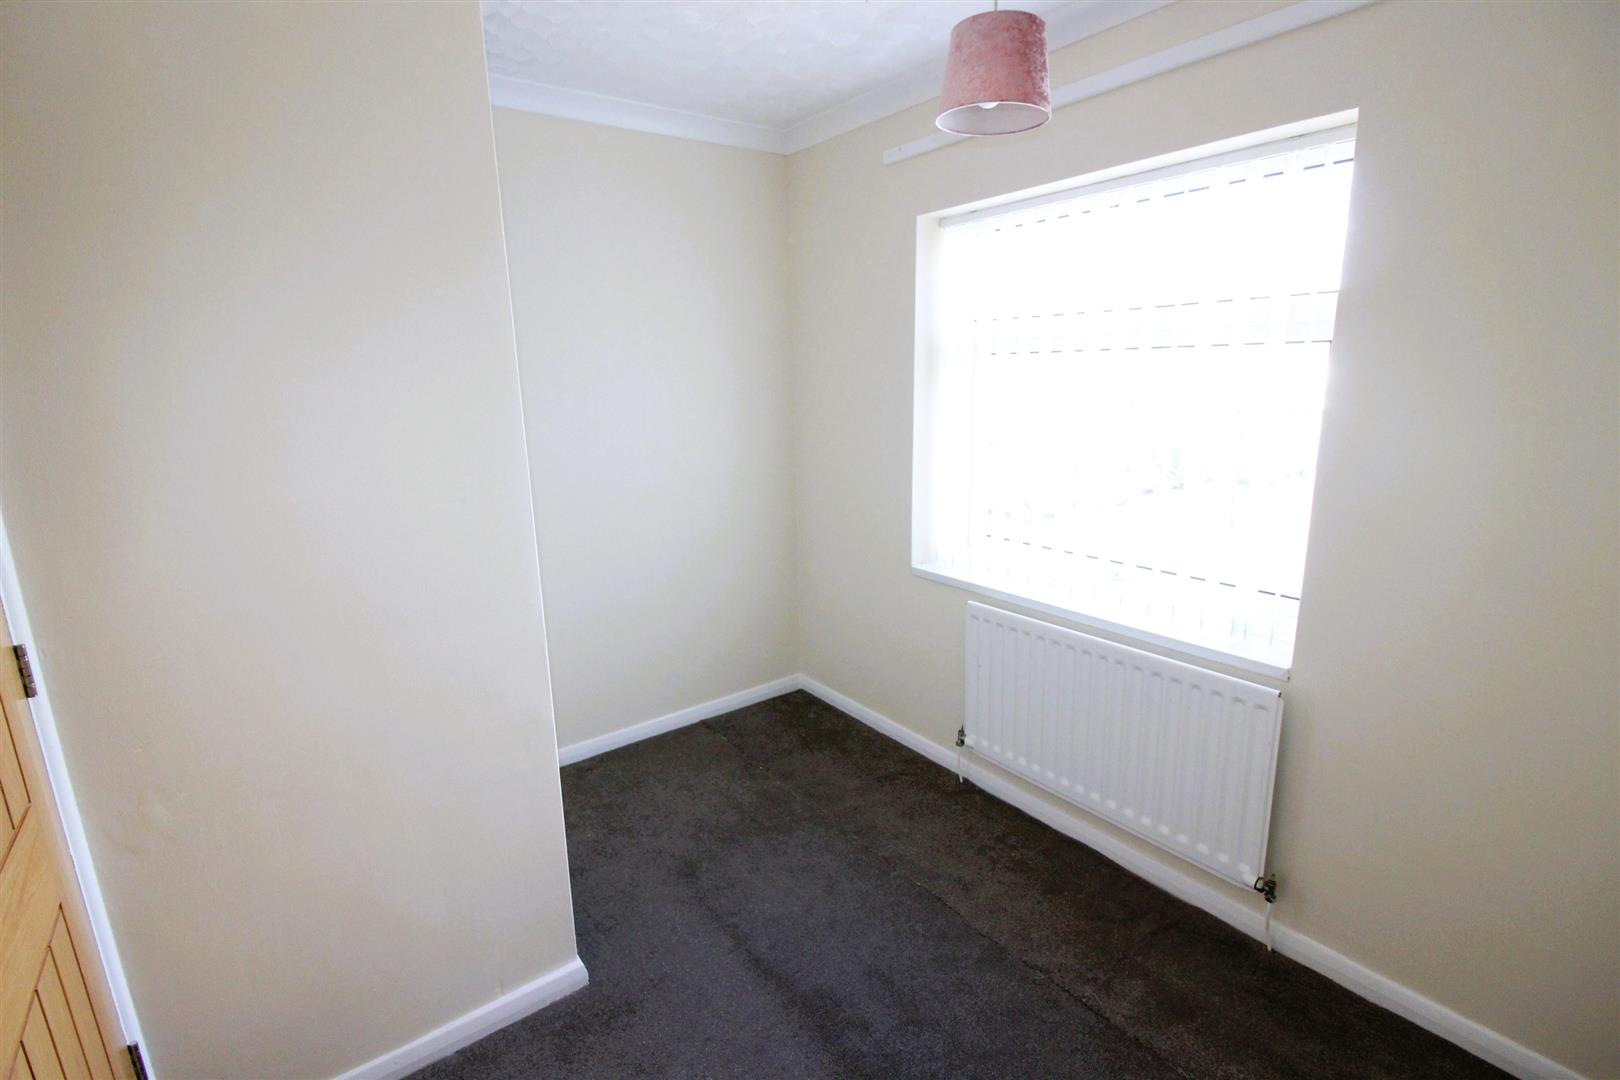
BEDROOM THREE (2.91m x 2.17m (9'6" x 7'1"))
Front aspect UPVC double glazed window, built in cupboard and a radiator.
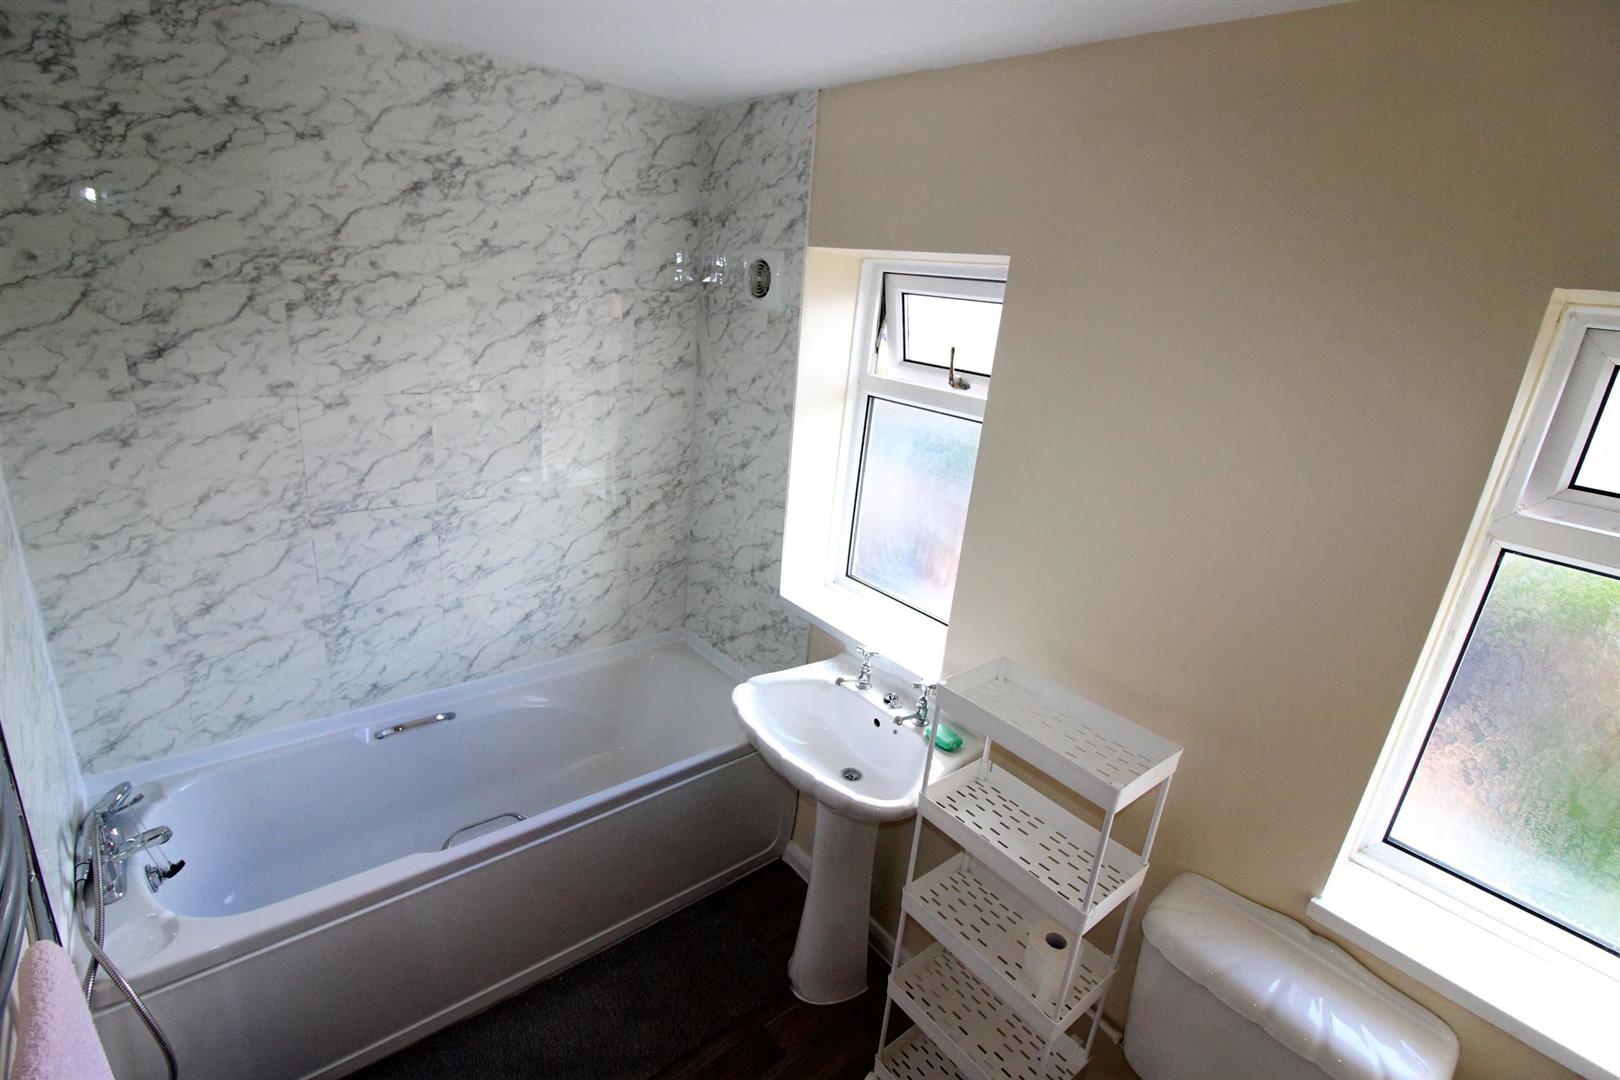
FAMILY BATHROOM (2.47m x 1.68m (8'1" x 5'6"))
Rear aspect UPVC double glazed window. Modern white suite comprising; panel enclosed bath with telephone mixer tap, pedestal wash basin and low level WC. Part tiled walls, chrome heated towel rail and extractor fan.
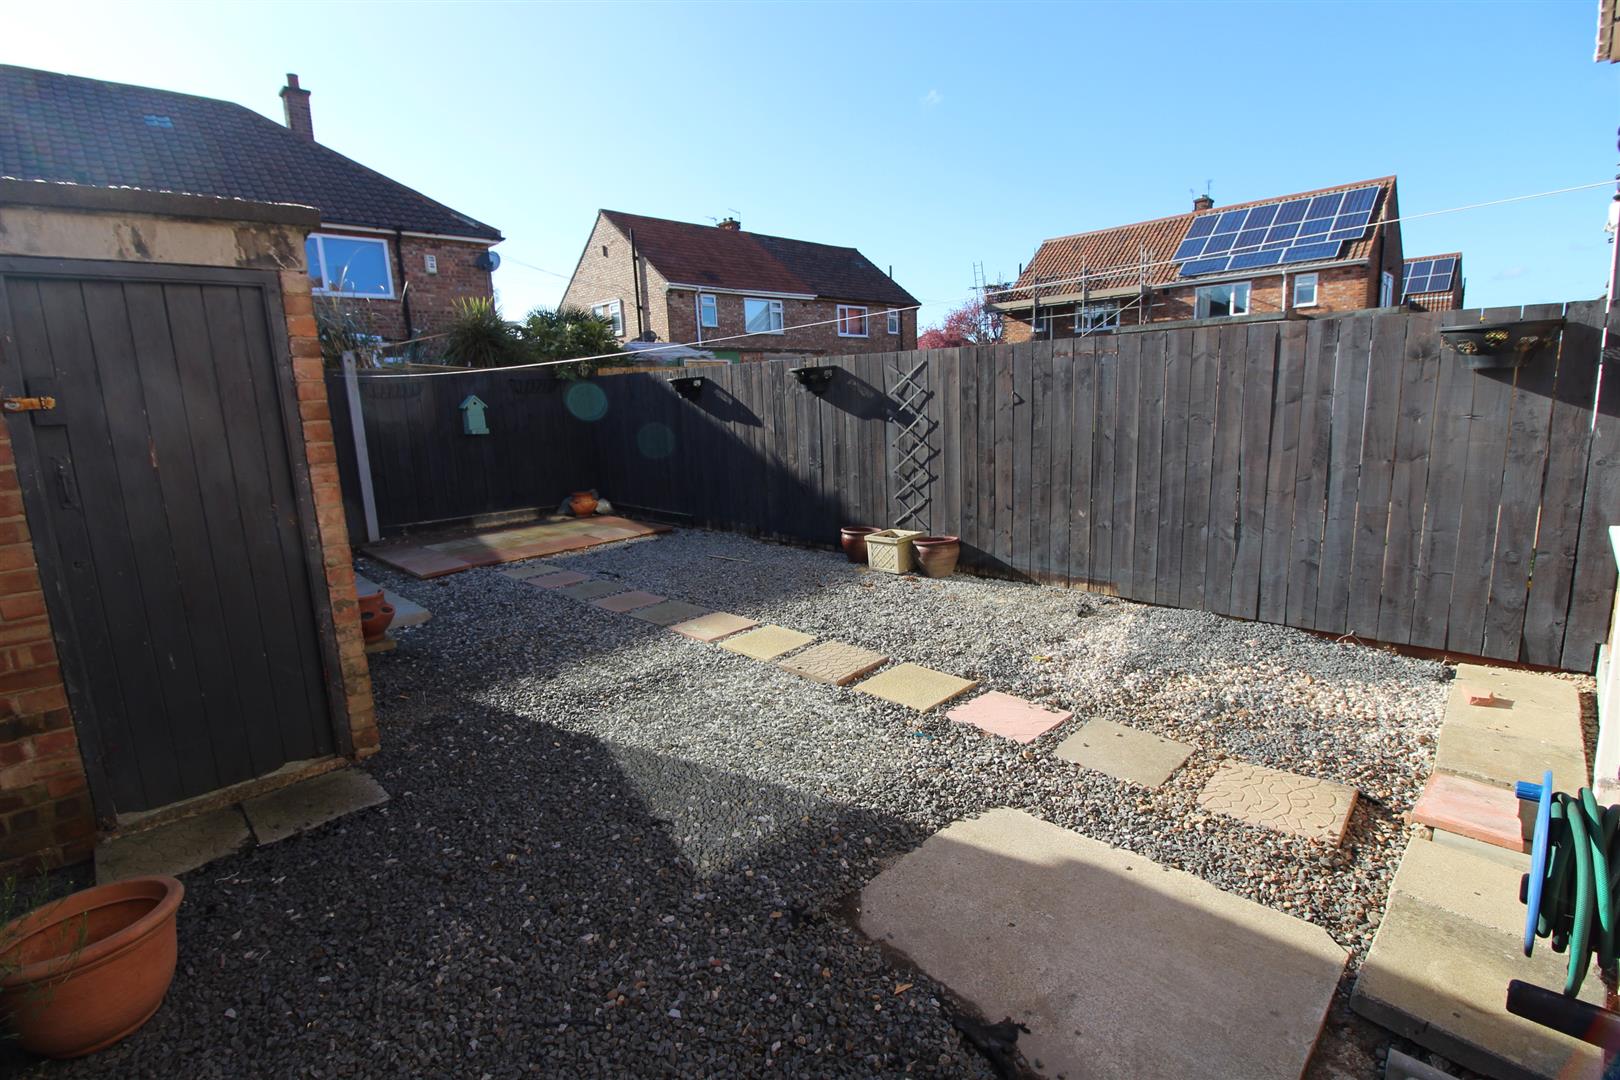
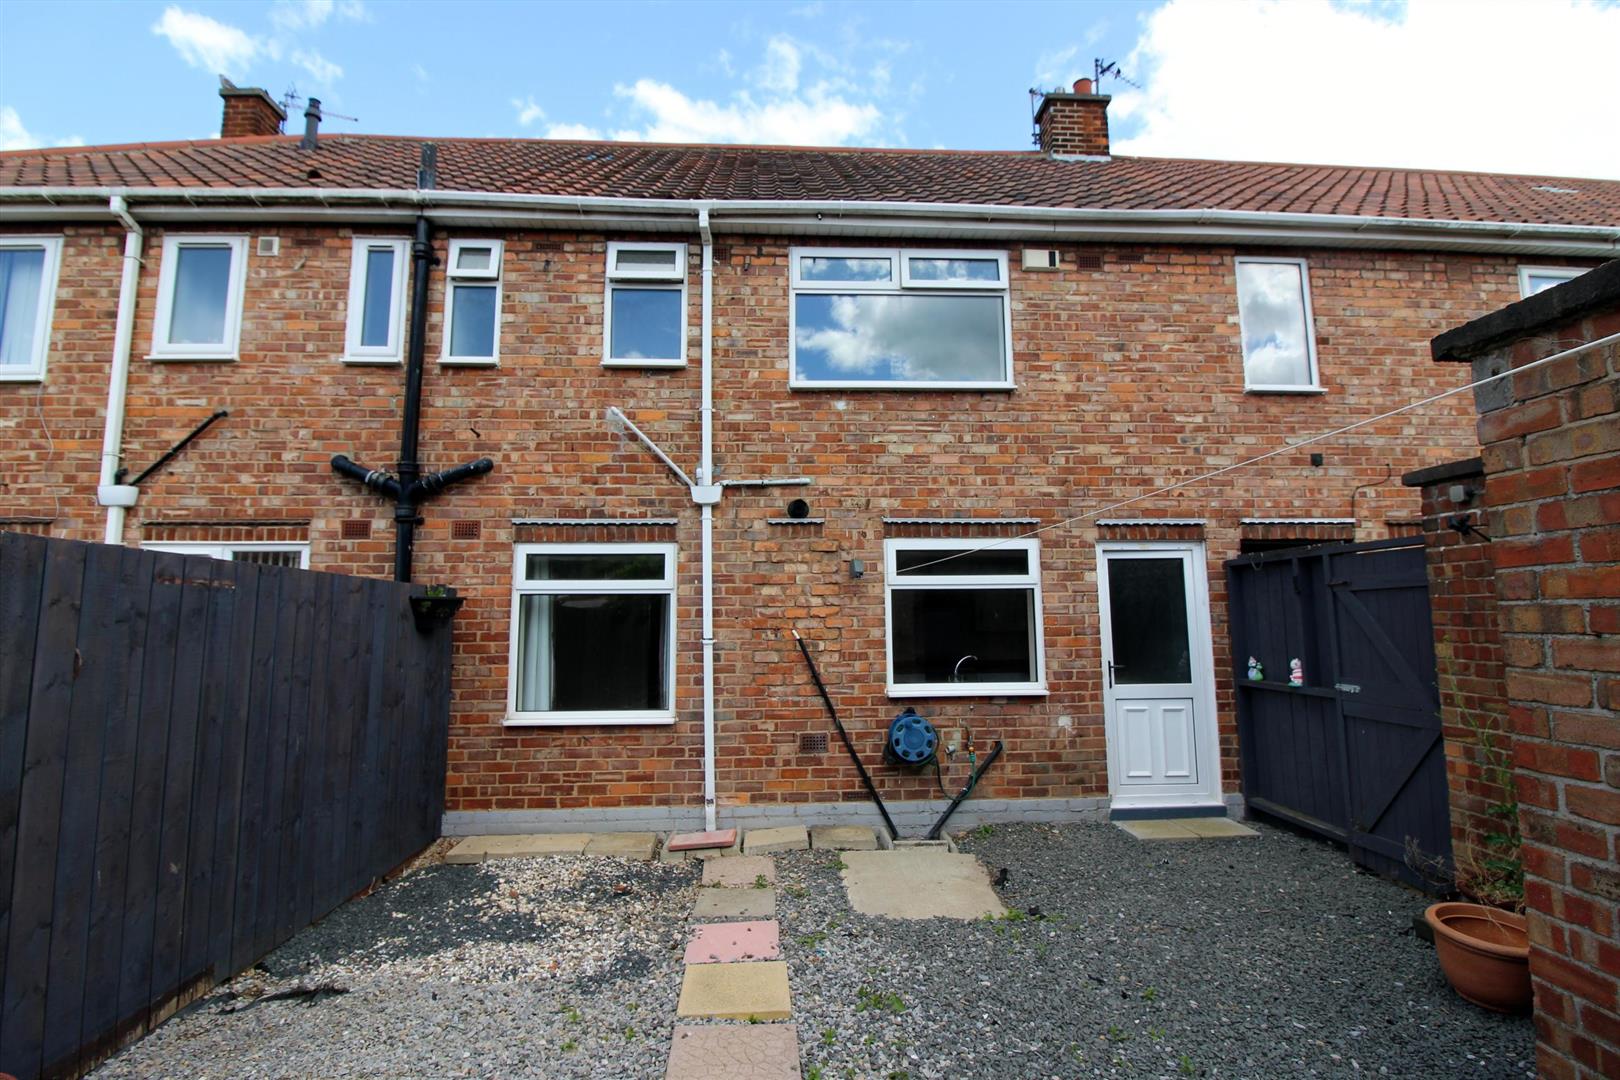
EXTERNALLYThere is a small dwarf brick wall garden to the front which is pebbled with various shrubs. To the rear is a SOUTH WEST facing private enclosed low maintenance garden which is part pebbled, part paved with a brick outhouse.
Viewing
Please contact us on 01642 530919 if you wish to arrange a viewing appointment for this property, or require further information.
Energy Performance Certificate
Click here to view the Energy Efficiency Rating and Environmental Impact Rating for this property.
Disclaimer
Drummonds endeavour to maintain accurate depictions of properties in Virtual Tours, Floor Plans and descriptions, however, these are intended only as a guide and purchasers must satisfy themselves by personal inspection.