Brief Description
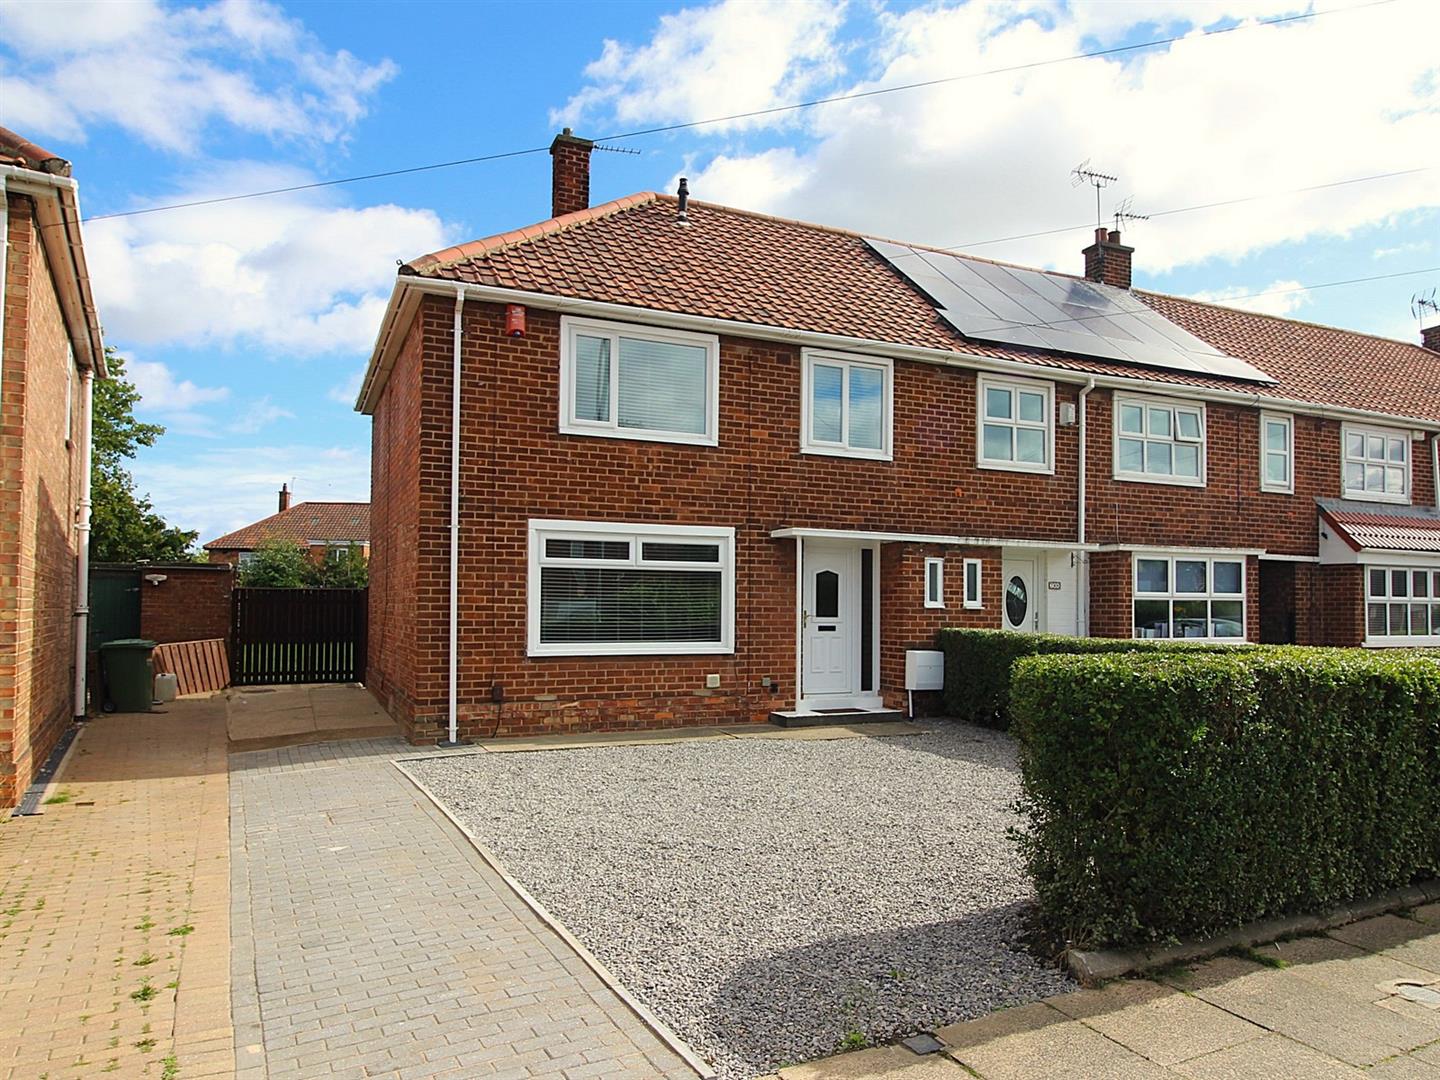
NO ONWARD CHAIN!! An excellent opportunity to purchase this well-proportioned three-bedroom end terrace house, ideally situated on Melrose Avenue in Billingham. The property offers a practical layout with a lounge and separate dining room, together with three bedrooms and a generous enclosed rear garden. Externally, there is the added benefit of off-street parking for several vehicles. Conveniently located close to local amenities, schools and Billingham town centre, this is a property that should appeal to a wide range of buyers, including families and first-time purchasers. EARLY VIEWING RECOMMENDED!!
Main Description
Entrance HallUPVC entrance door with feature light, staircase to first floor, laminate flooring and a radiator.
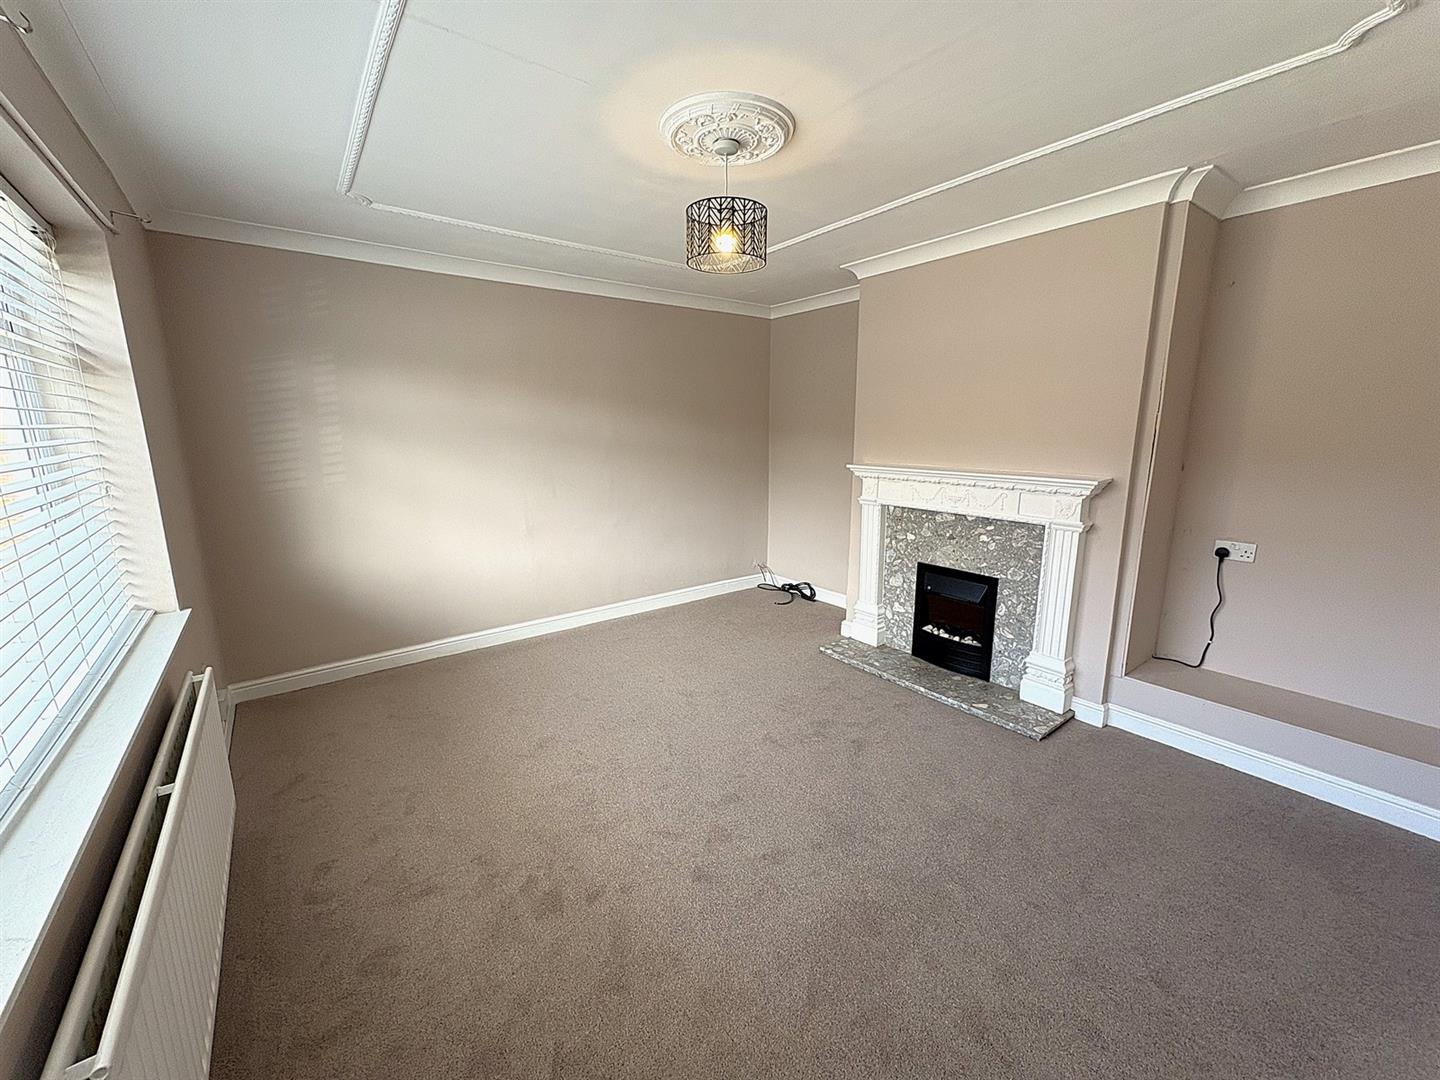
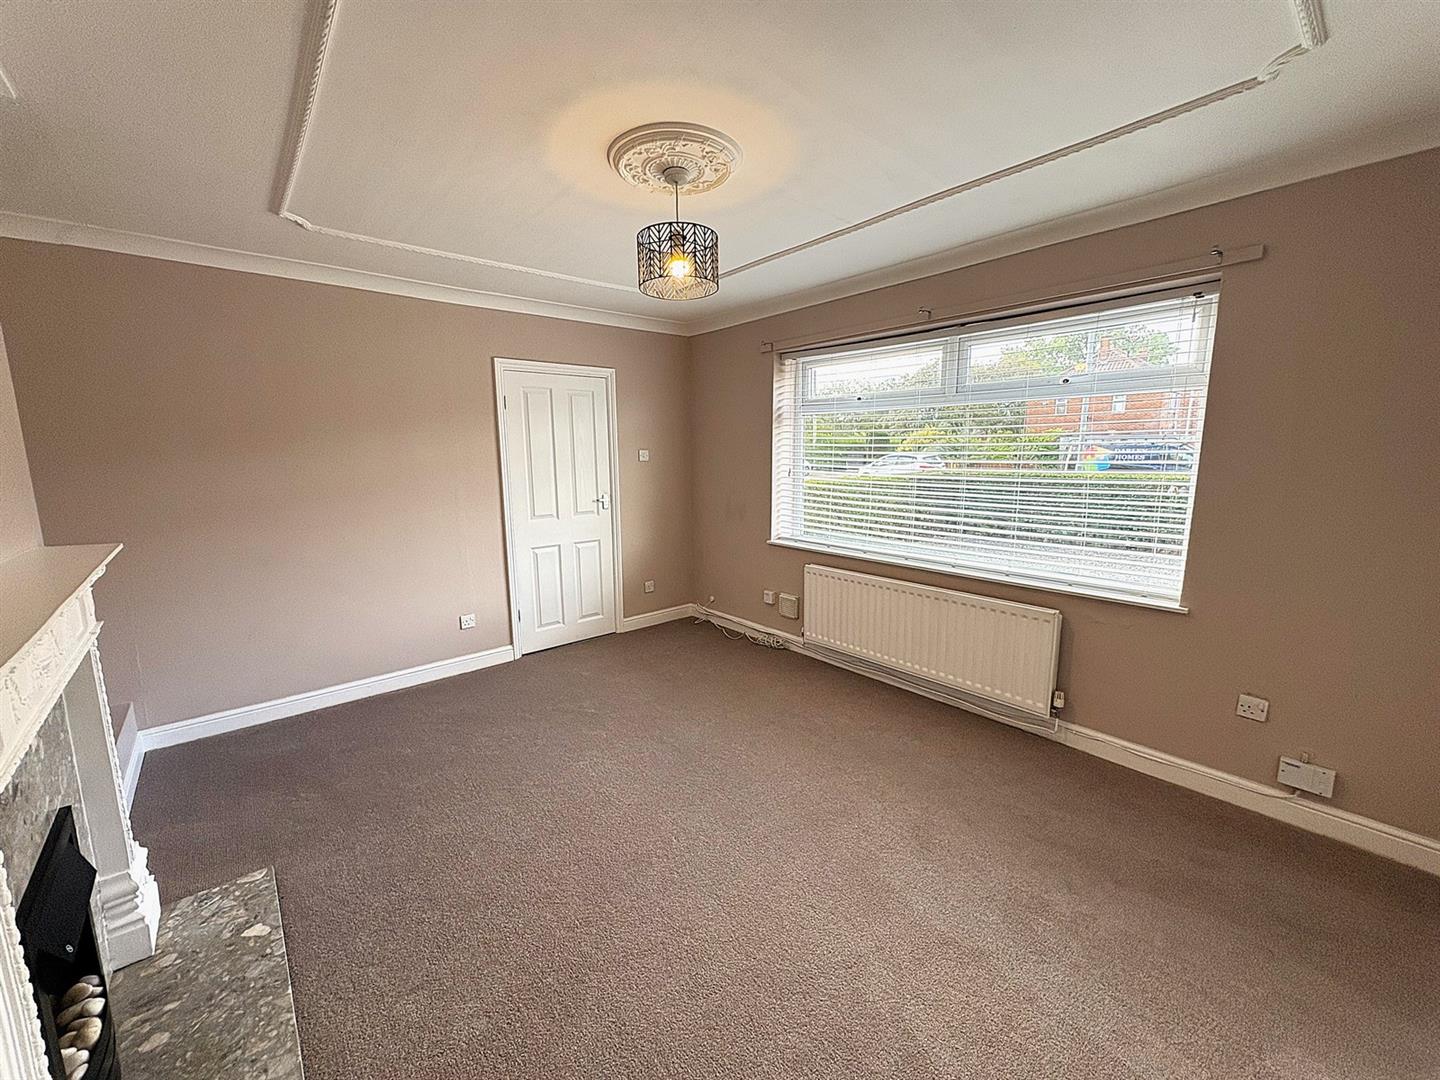
Lounge (3.86m x 4.33m (12'7" x 14'2"))
Front aspect UPVC double glazed window, feature fireplace with marble hearth & a newly fitted electric fire, coving, ceiling rose and a radiator.
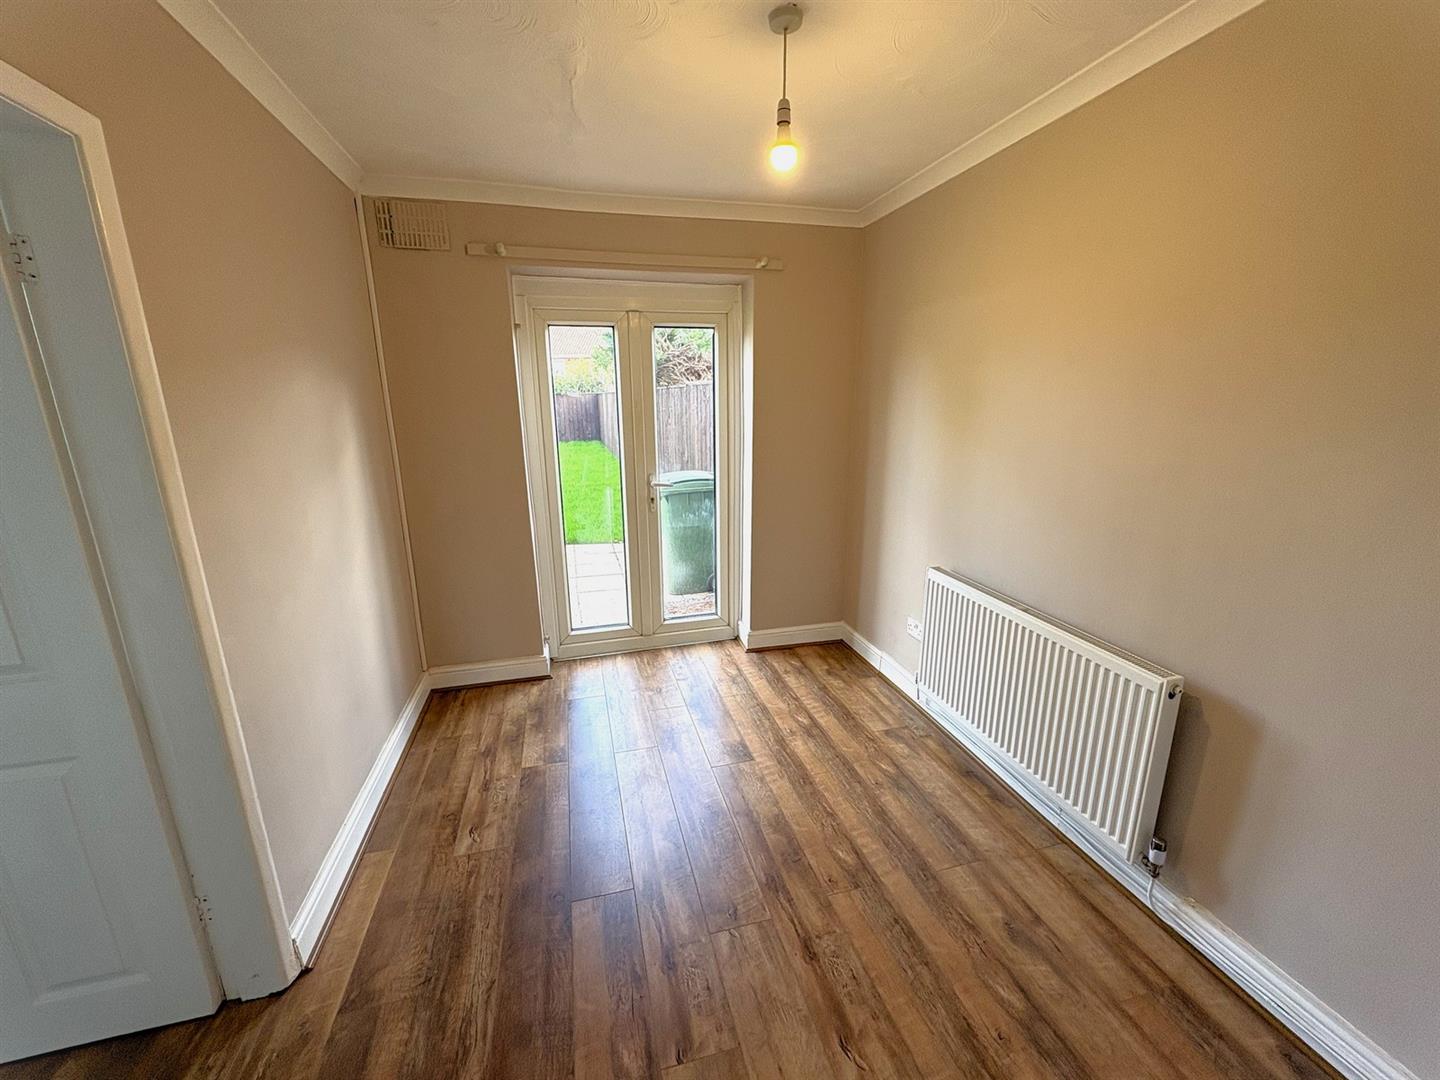
Dining Room (3.06m x 2.43m (10'0" x 7'11"))
Rear aspect UPVC double glazed French doors opening to the garden, laminate flooring, coving and a radiator.
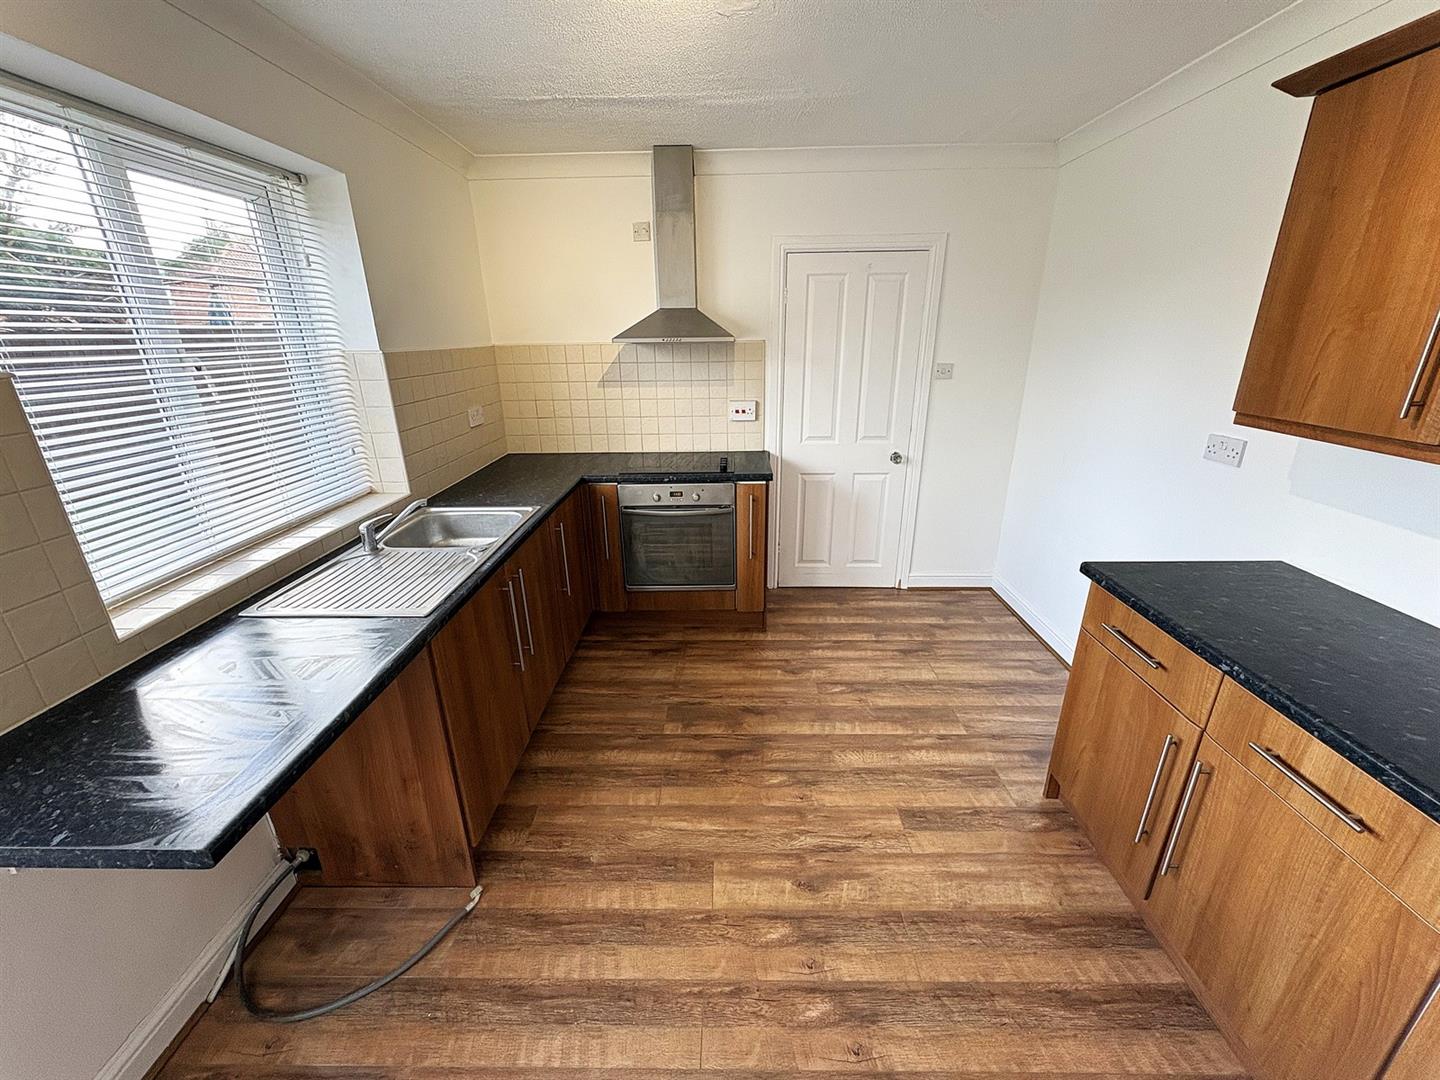
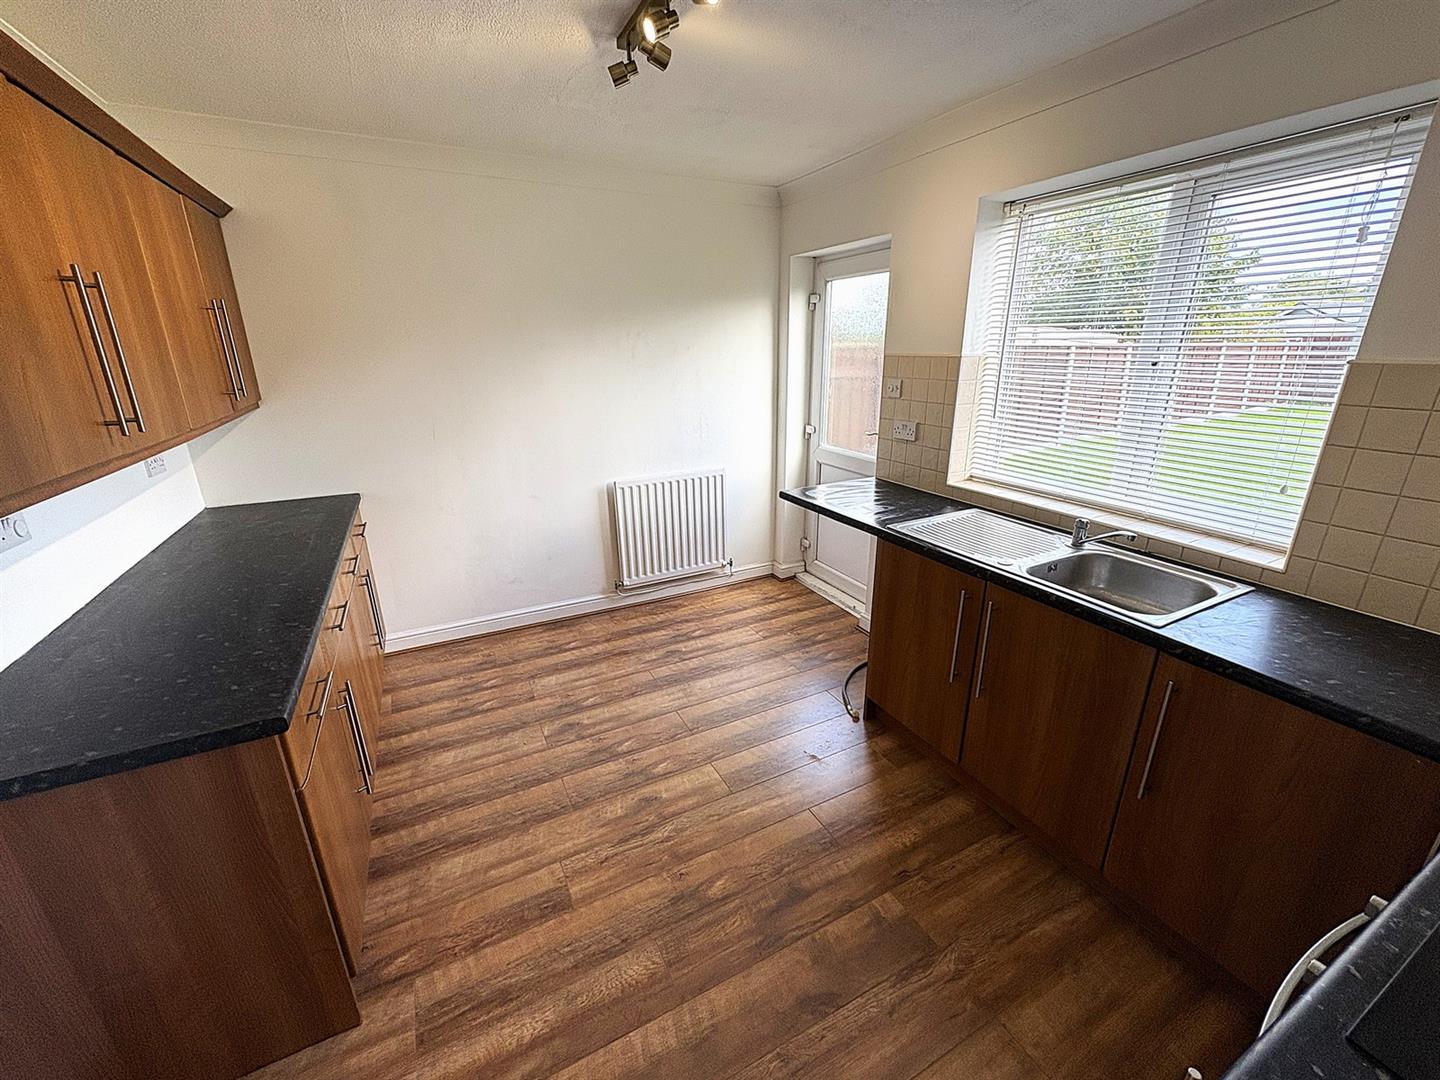
Kitchen (3.02m x 3.79m (9'10" x 12'5"))
Rear aspect UPVC double glazed window & door opening to the garden. Wooden effect base & wall units with black marble effect worksurfaces and tiled splashbacks incorporating a stainless steel sink & mixer tap, electric hob with oven below and a stainless steel extractor hood over. Space & plumbing for washing machine, laminate flooring, coving and a radiator.
First Floor LandingAccess to loft.
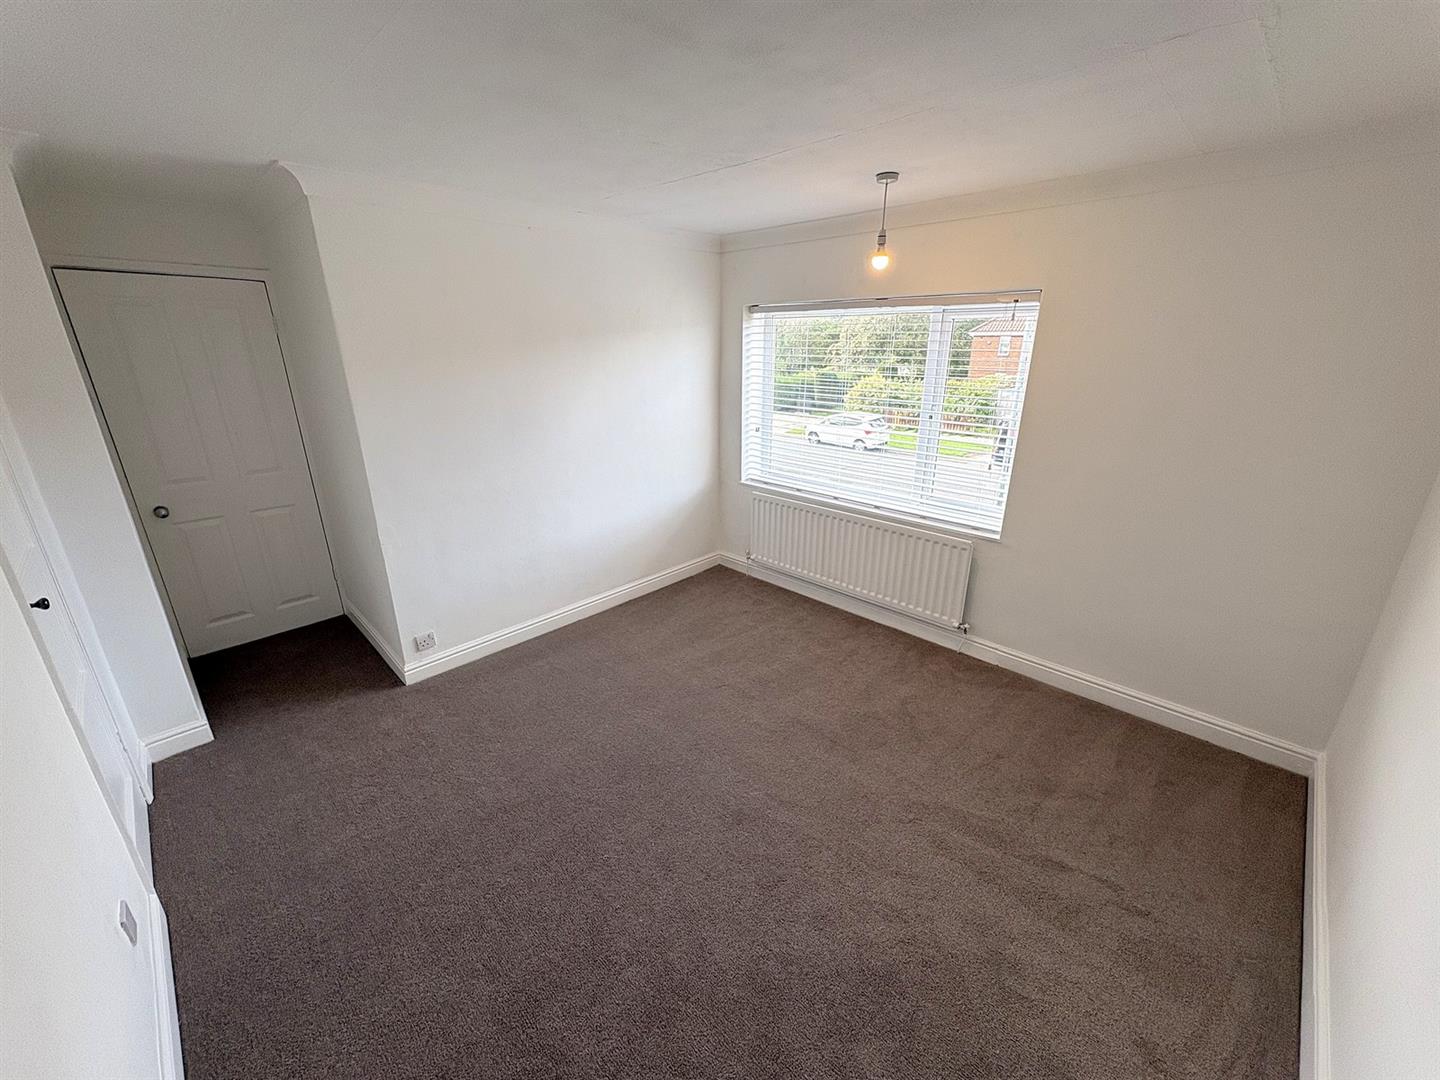
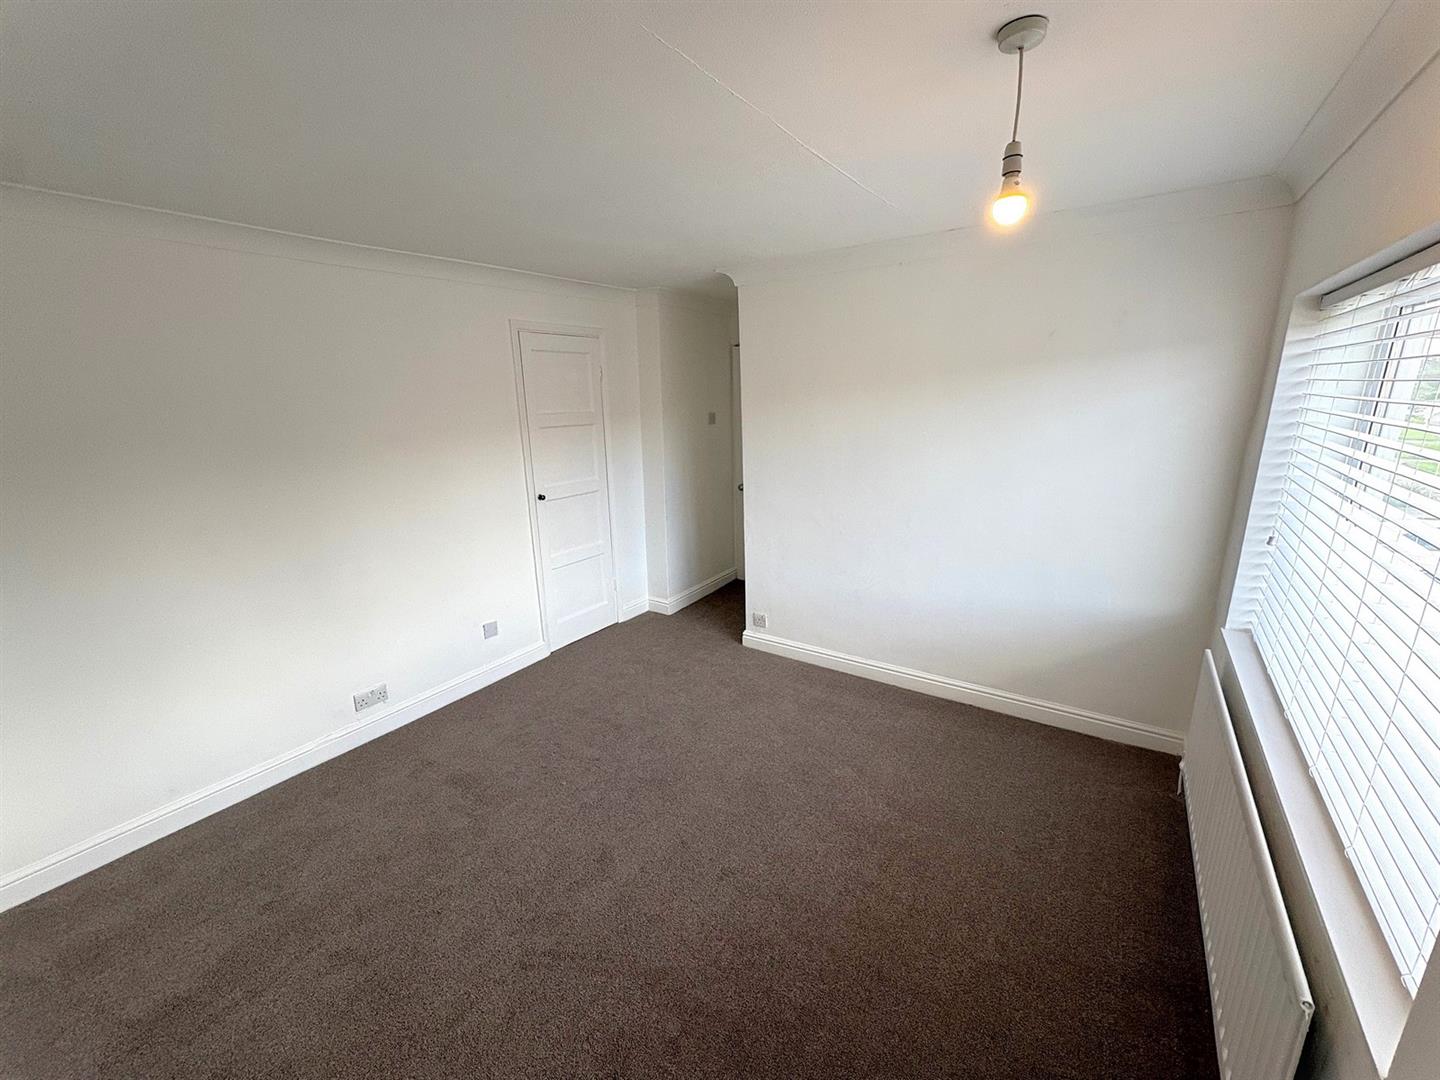
Bedroom One (3.30m x 3.32m (10'9" x 10'10"))
Front aspect UPVC double glazed window, built-in wardrobe, coving and a radiator.
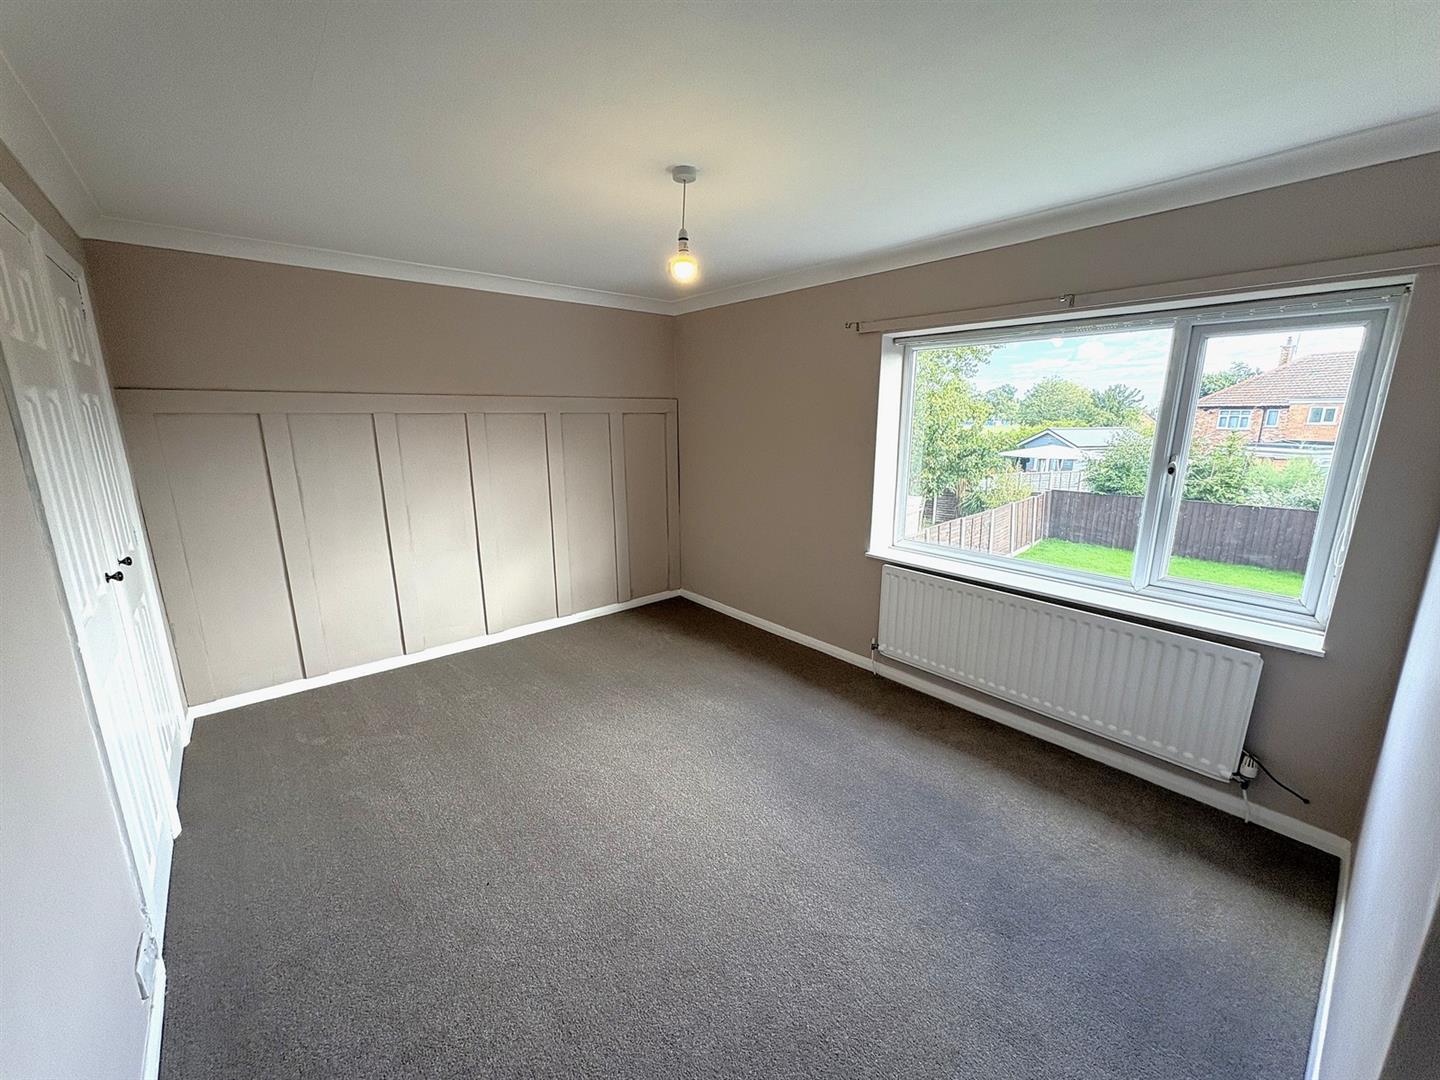
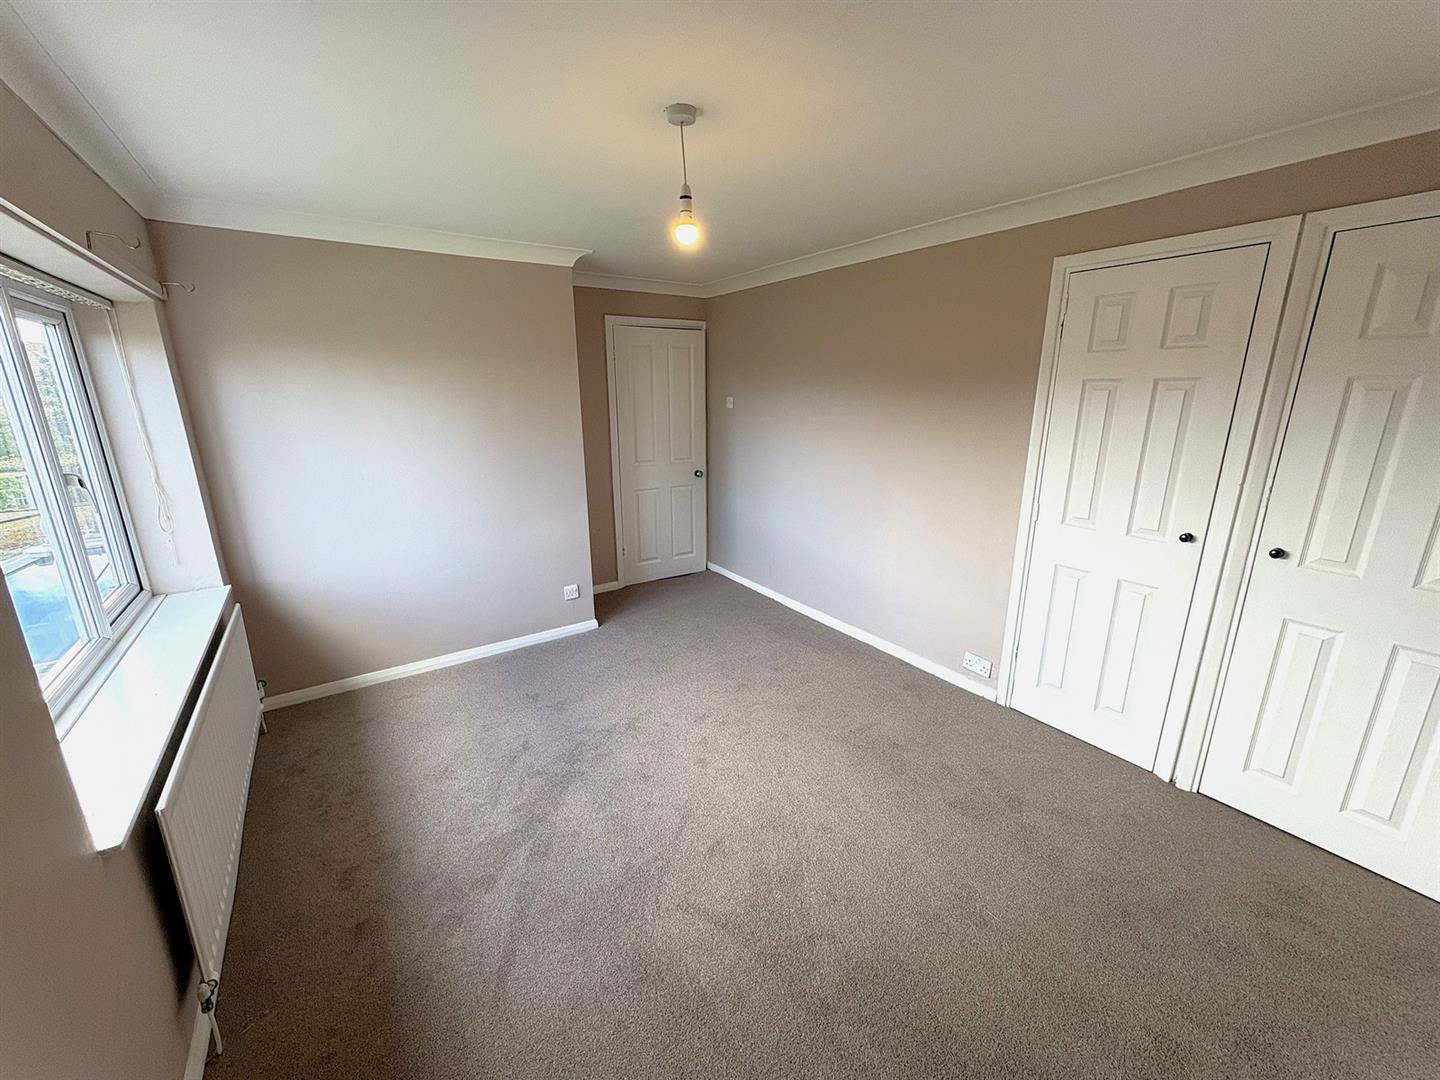
Bedroom Two (3.05m x 2.95m (10'0" x 9'8"))
Rear aspect UPVC double glazed window, two built-in wardrobes, coving and a radiator.
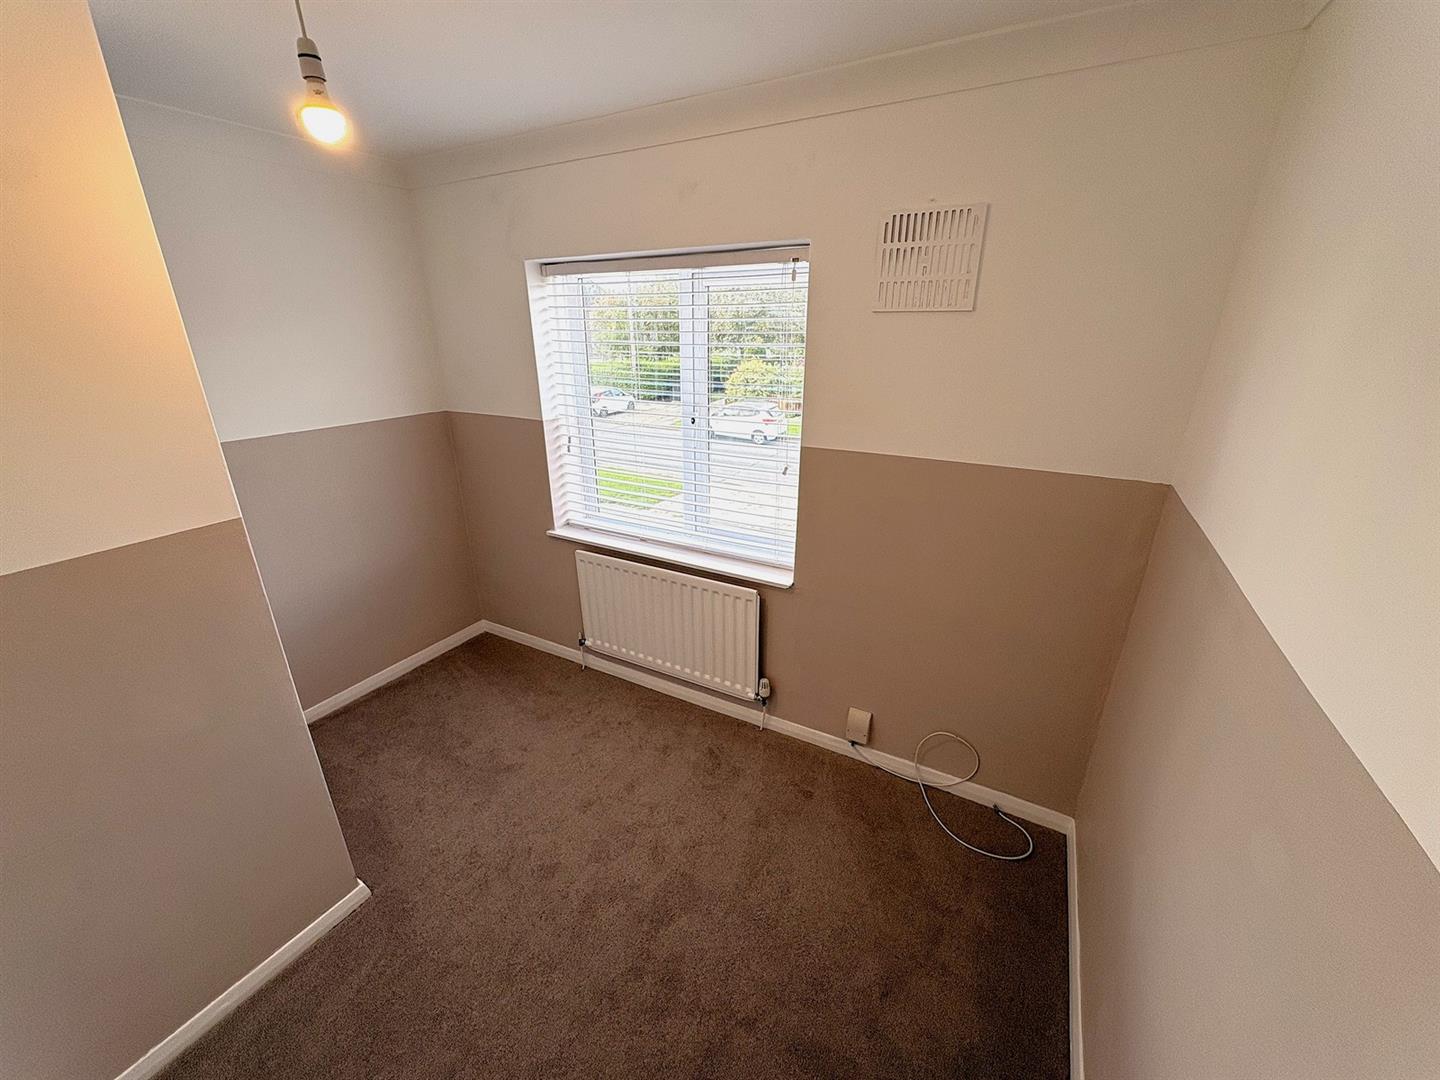
Bedroom Three (2.20m x 2.95m (7'2" x 9'8"))
Front aspect UPVC double glazed window, built-in cupboard, coving and a radiator.
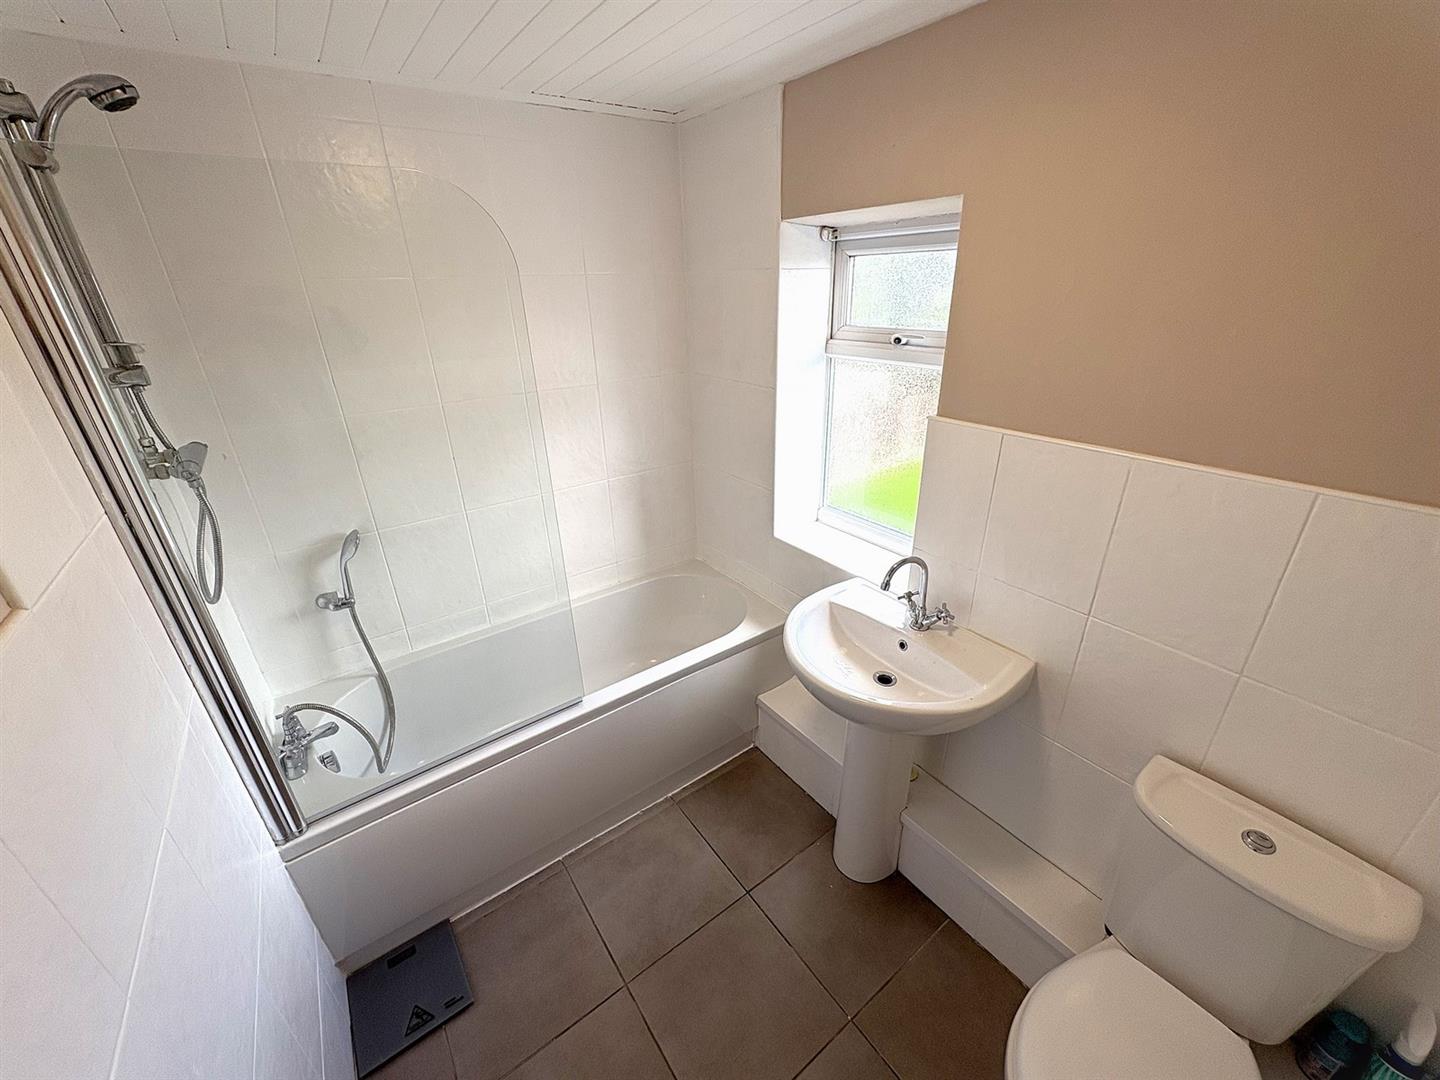
Bathroom/WCRear aspect UPVC double glazed window, white suite comprising; panel enclosed bath with mixer tap & showerhead and a thermostatic mixer shower over, pedestal wash basin and a low level WC. Part tiled walls, tiled floor and a radiator.
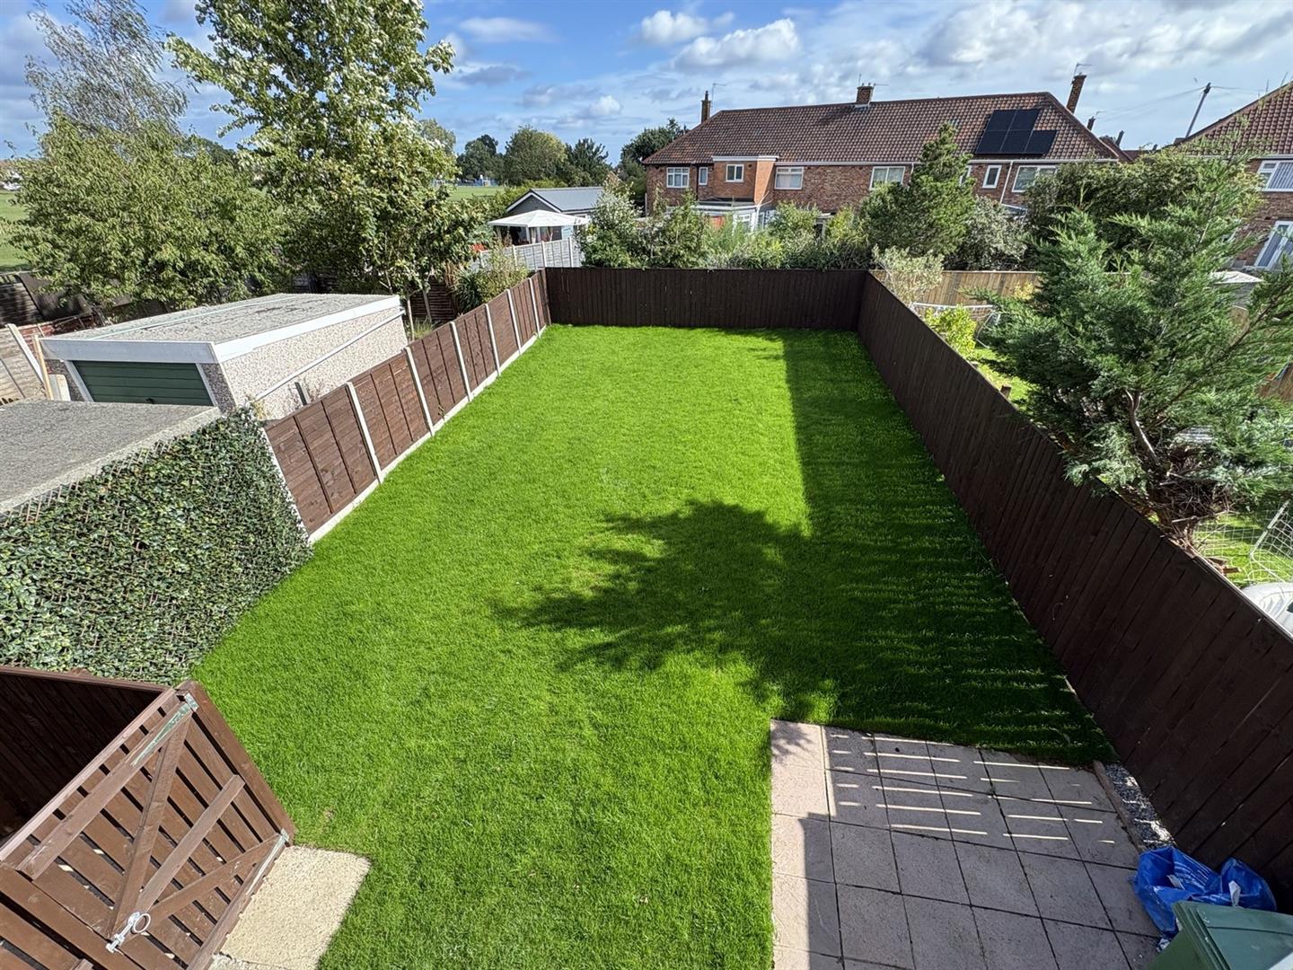
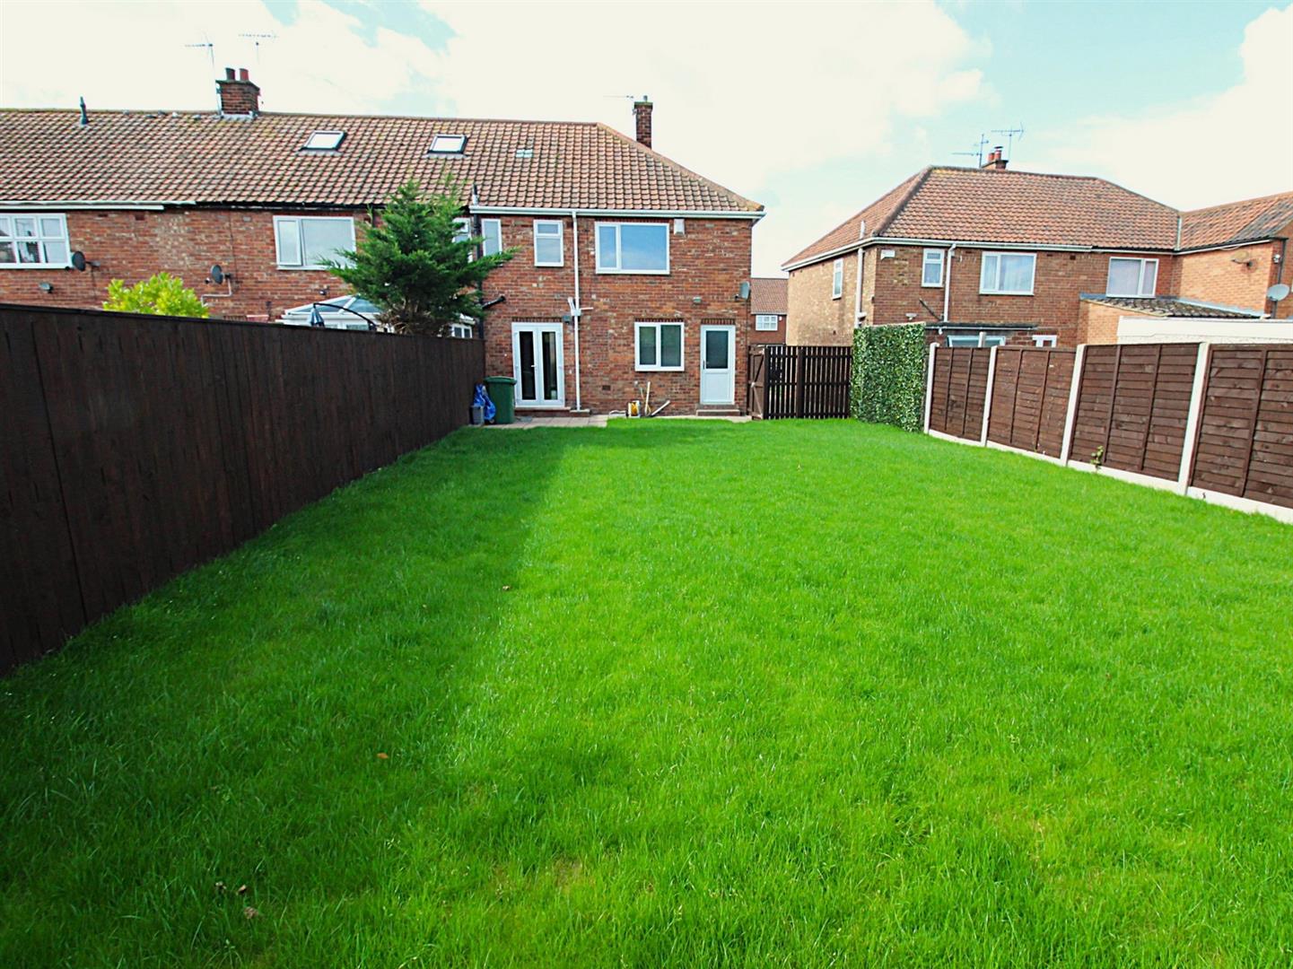
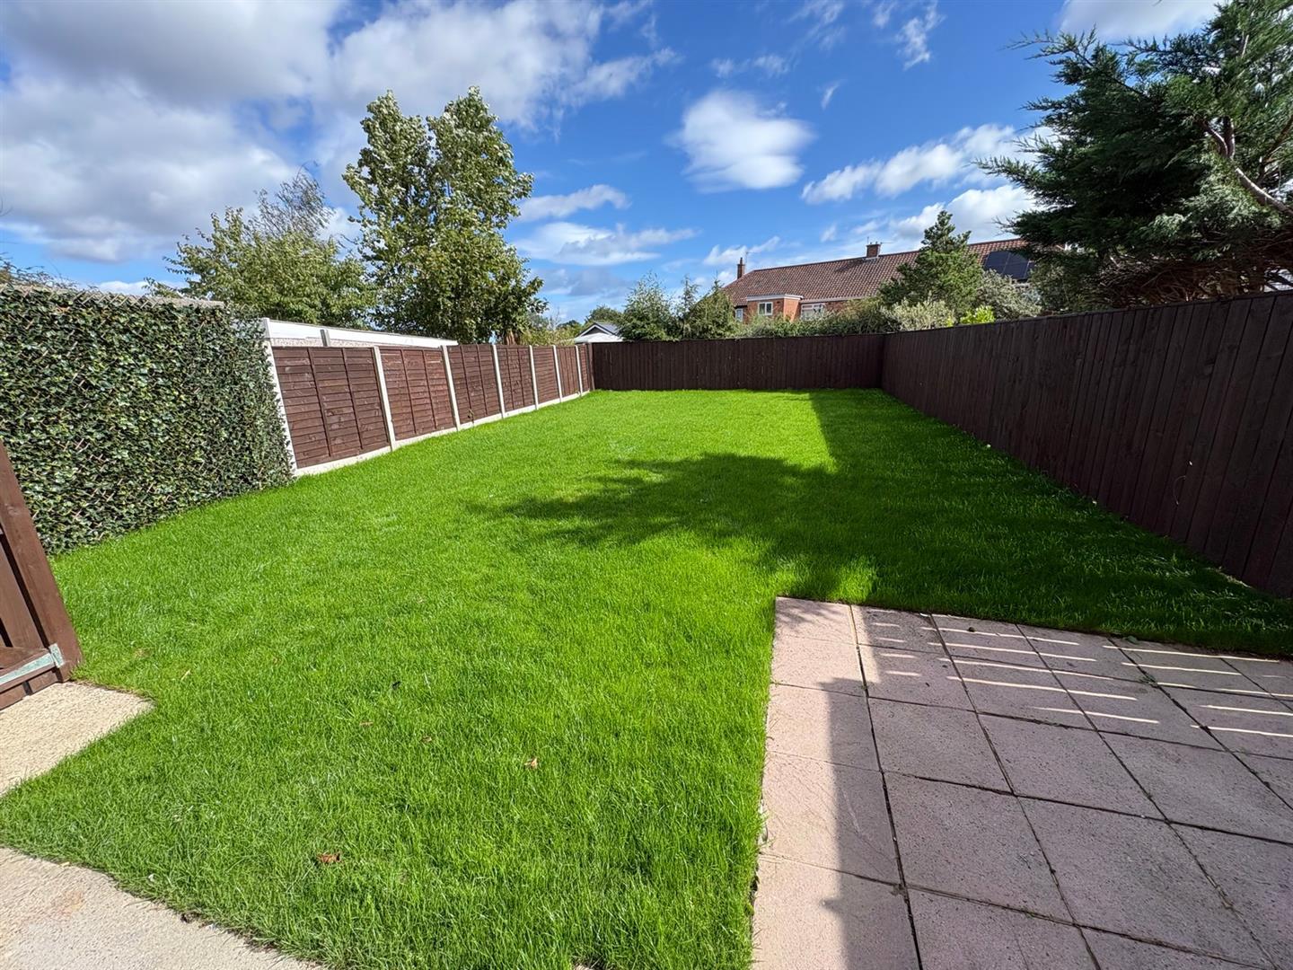
ExternallyThere is a block paved driveway and gravelled garden to the front of the property. To the rear is a very large enclosed garden with new fencing and a recently laid lawn.
Viewing
Please contact us on 01642 530919 if you wish to arrange a viewing appointment for this property, or require further information.
Disclaimer
Drummonds endeavour to maintain accurate depictions of properties in Virtual Tours, Floor Plans and descriptions, however, these are intended only as a guide and purchasers must satisfy themselves by personal inspection.