Brief Description
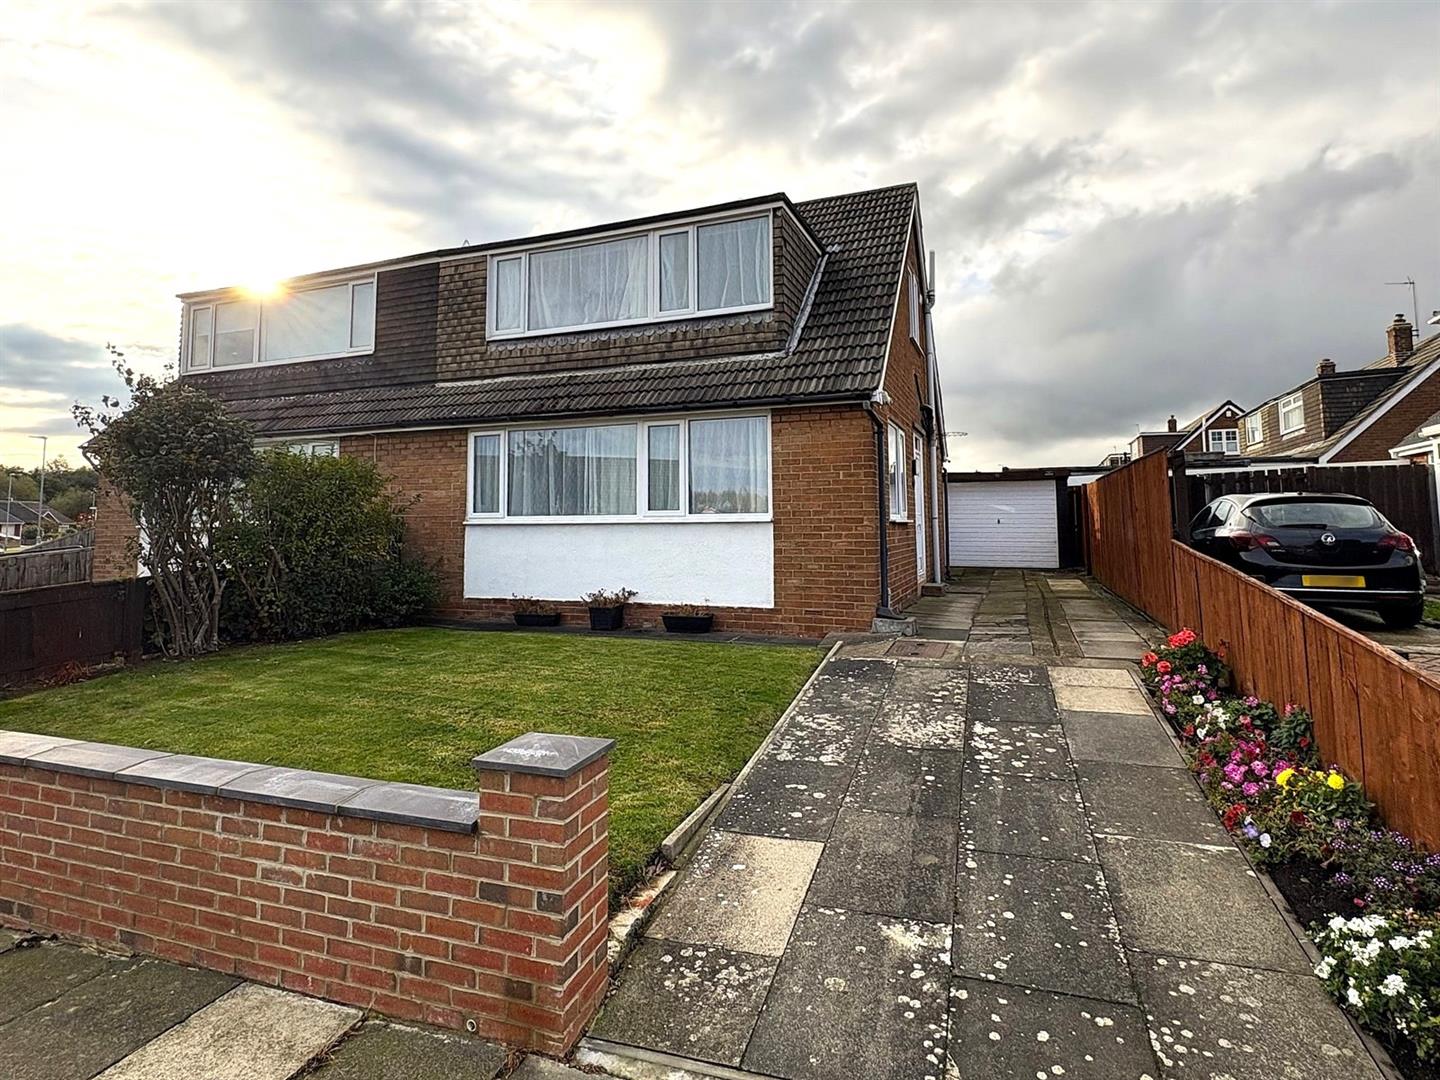
Offering flexible accommodation, a spacious 20 ft. lounge overlooking the garden, three bedrooms and a recently fitted modern shower room, this dormer style property is an excellent opportunity for a range of buyers. Further benefits include well-kept front and rear gardens, a long driveway leading to a detached garage, useful walk-in roof space with potential for further development and a West-facing rear garden making this property well worth viewing!! NO FORWARD CHAIN. Energy Rating: TBC. Council Tax Band: B (£2,031.08).
Main Description
Entrance PorchUPVC entrance door with UPVC double glazed lights above & to side, and a wooden door with glazed side panel leading to:
HallwayUnderstair storage/meter cupboard and a radiator.
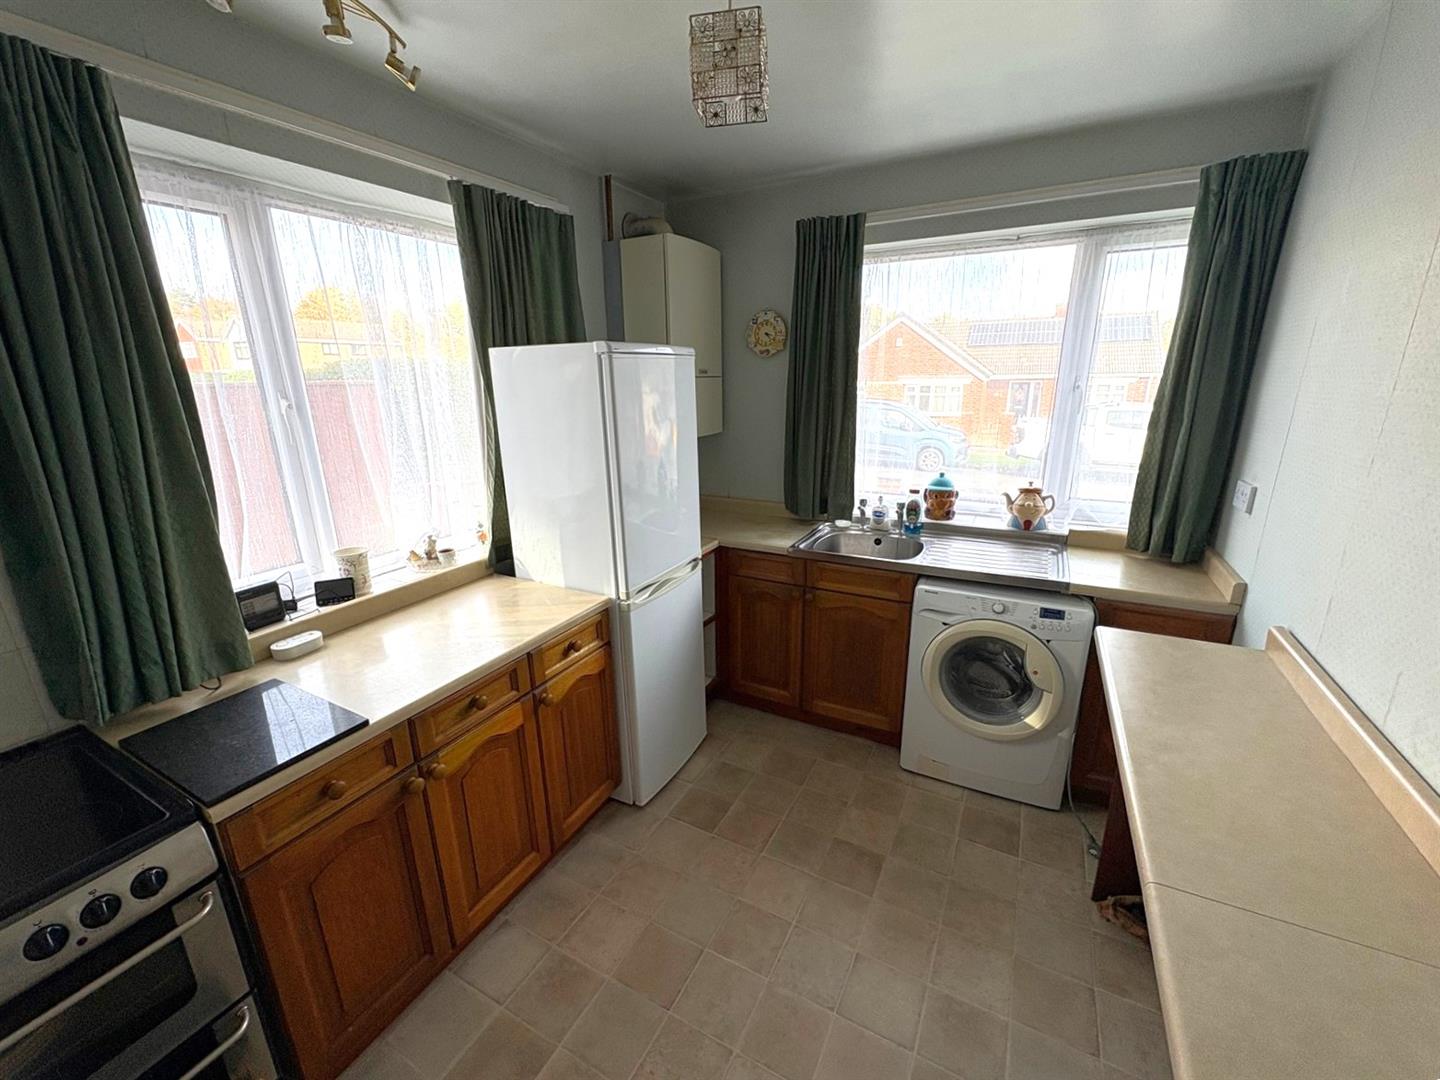
Kitchen (3.30m x 2.49m (10'9" x 8'2"))
Front & side aspect UPVC double glazed windows, wooden base units with rolled worksurfaces incorporating a stainless steel sink, electric cooker, washing machine, fridge/freezer, breakfast bar and a radiator.
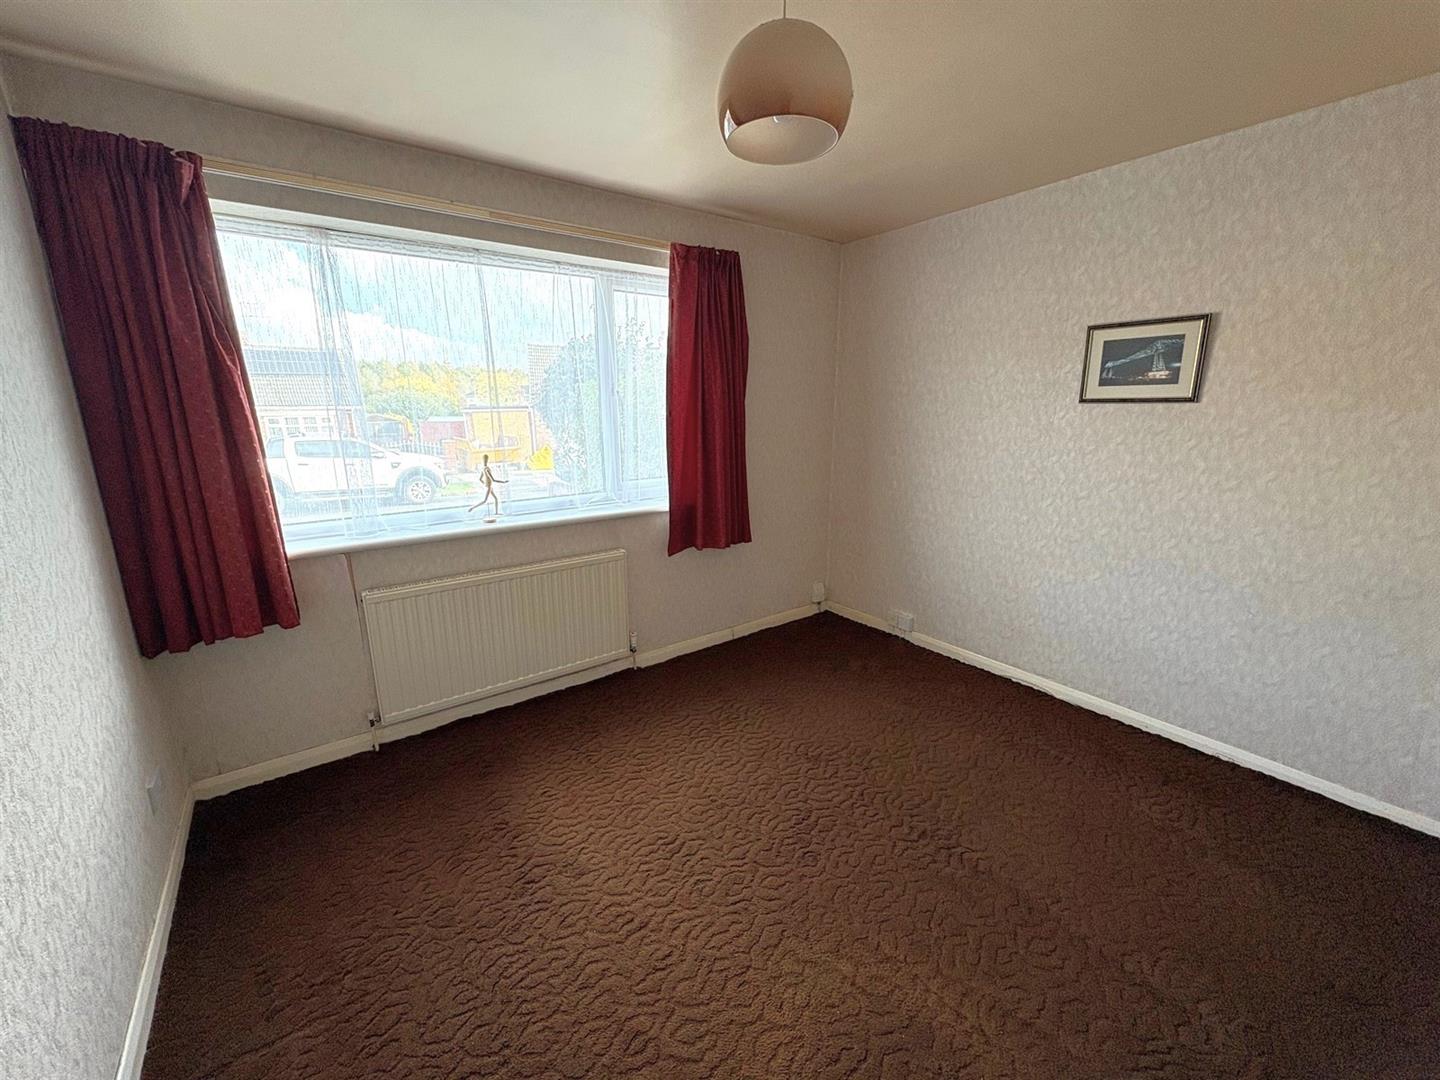
Bedroom One/Dining Room (3.35m x 3.53m (10'11" x 11'6"))
Front aspect UPVC double glazed window and a radiator.
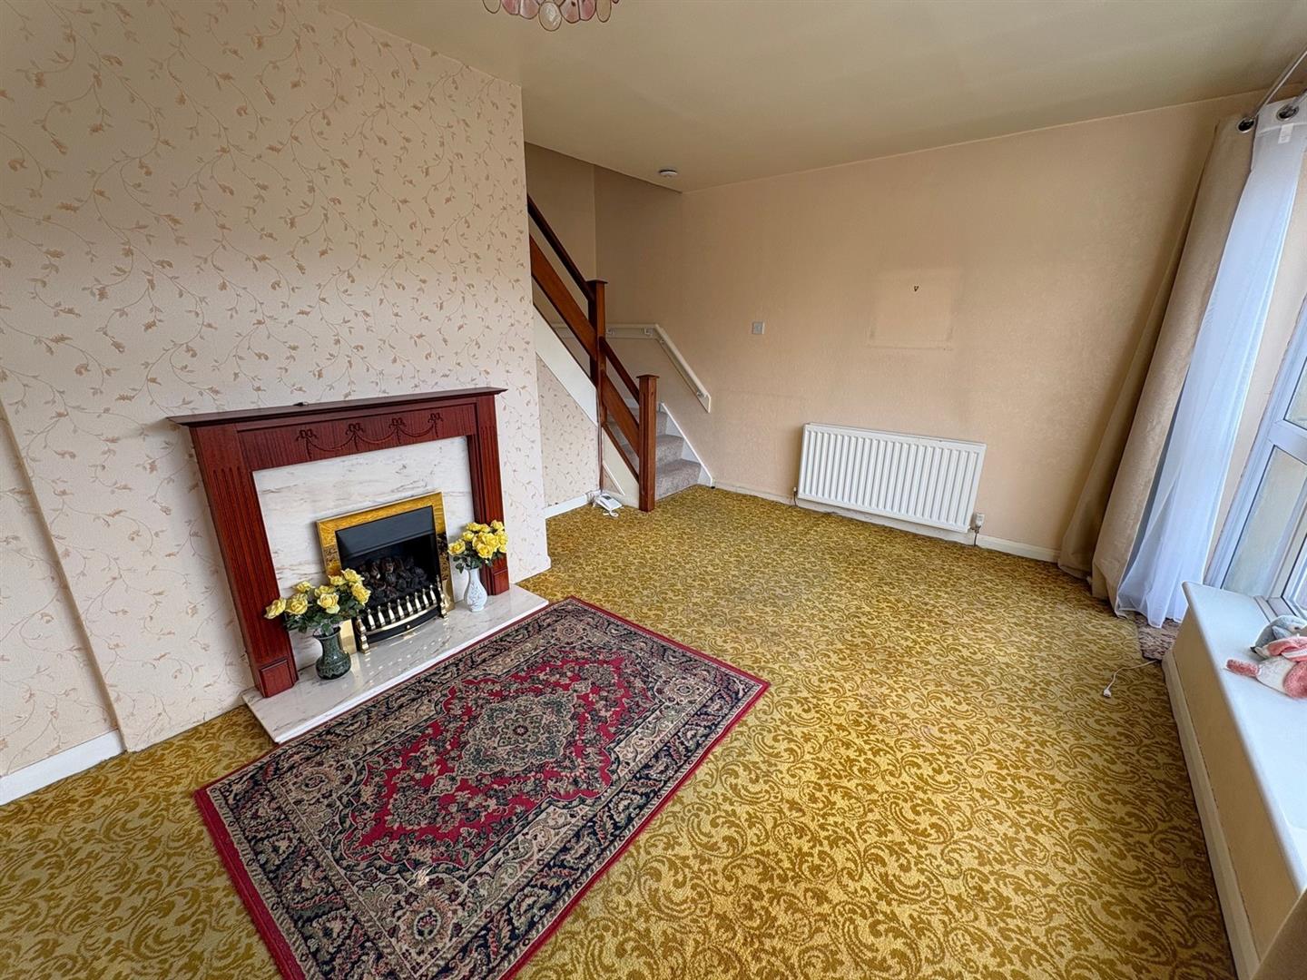
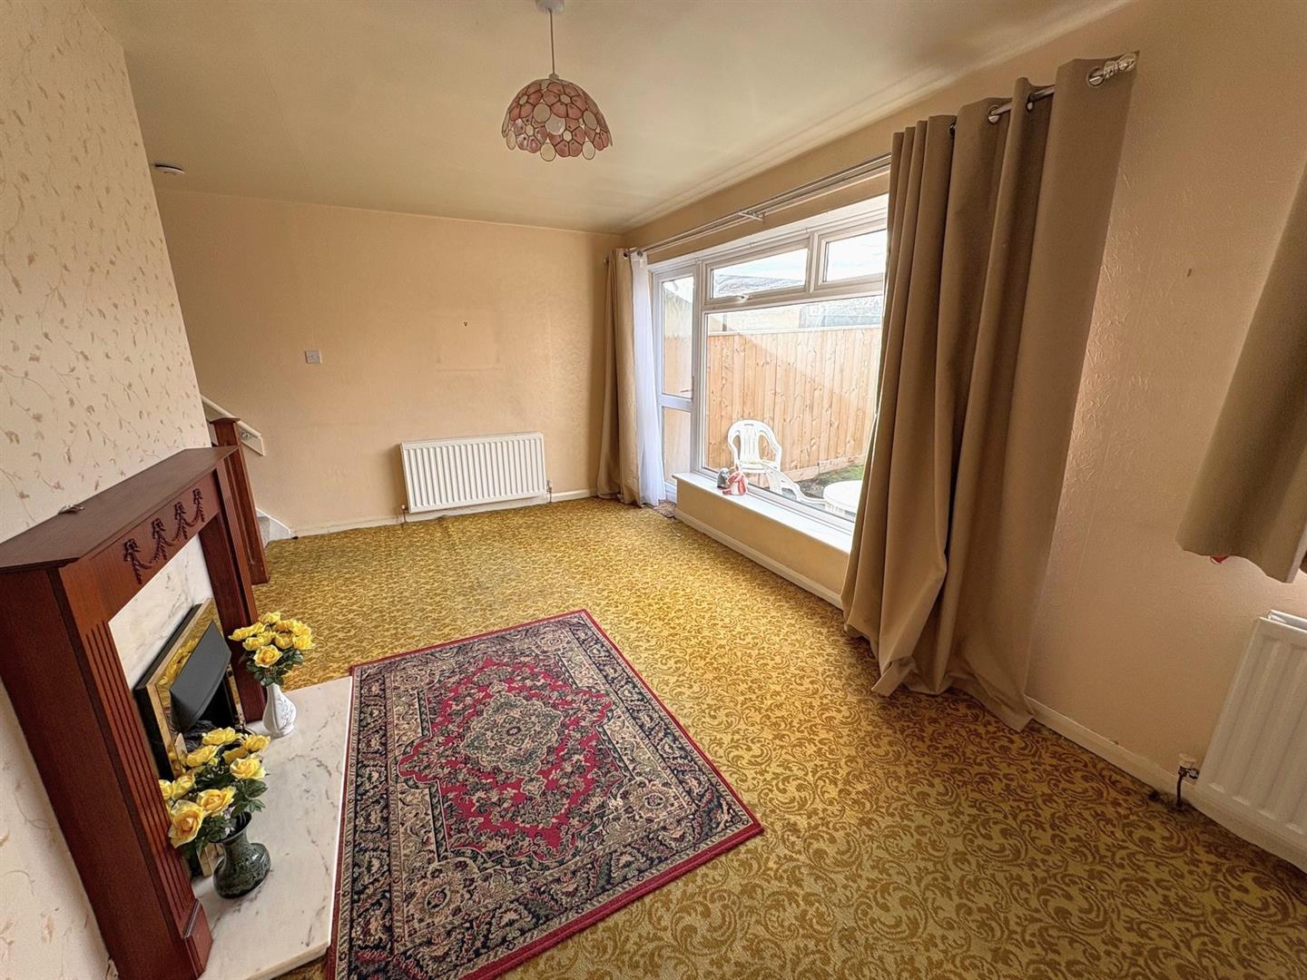
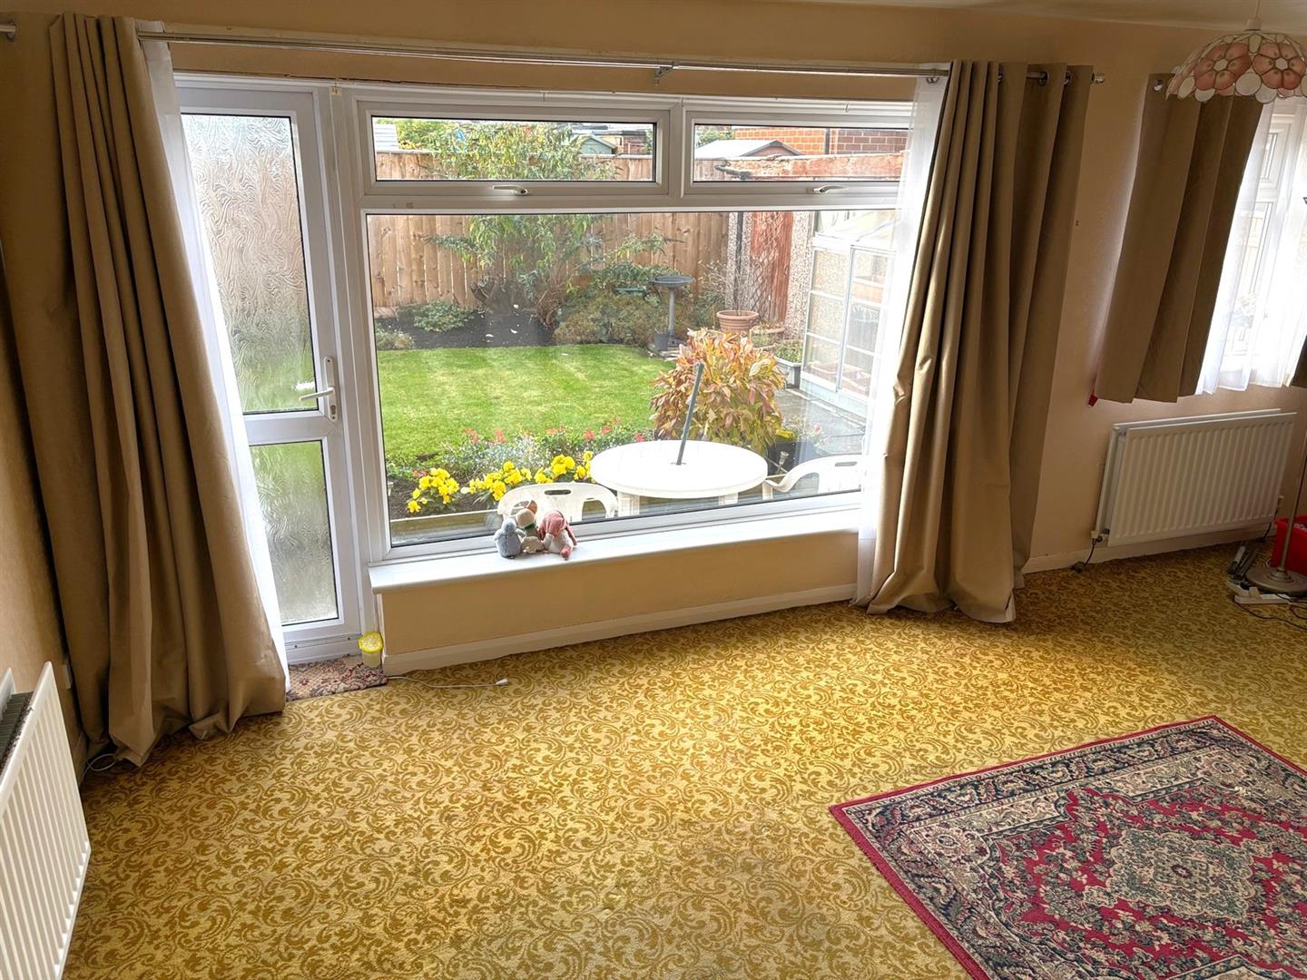
Lounge (3.56m (max.) x 6.11m (11'8" (max.) x 20'0"))
Two rear aspect UPVC double glazed windows & door opening to the garden. Feature fireplace with wooden surround, marble hearth & gas living flame fire, staircase to first floor and two radiators.
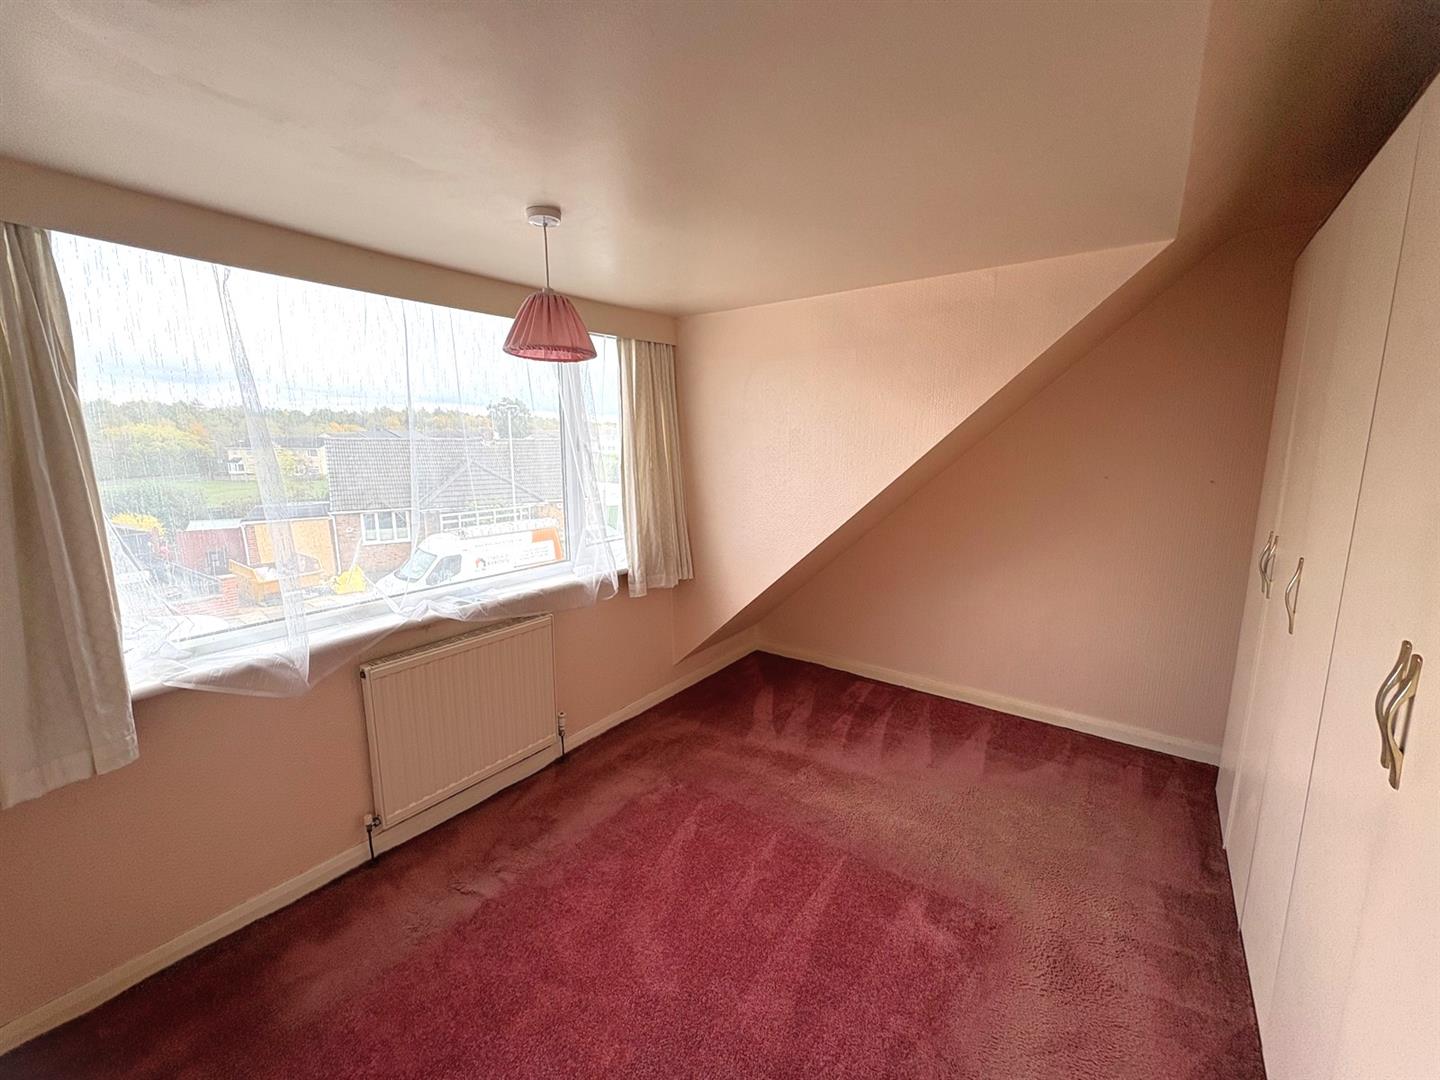
First Floor LandingBedroom Two (2.99m x 3.46m (9'9" x 11'4"))
Front aspect UPVC double glazed window, freestanding wardrobes and a radiator.
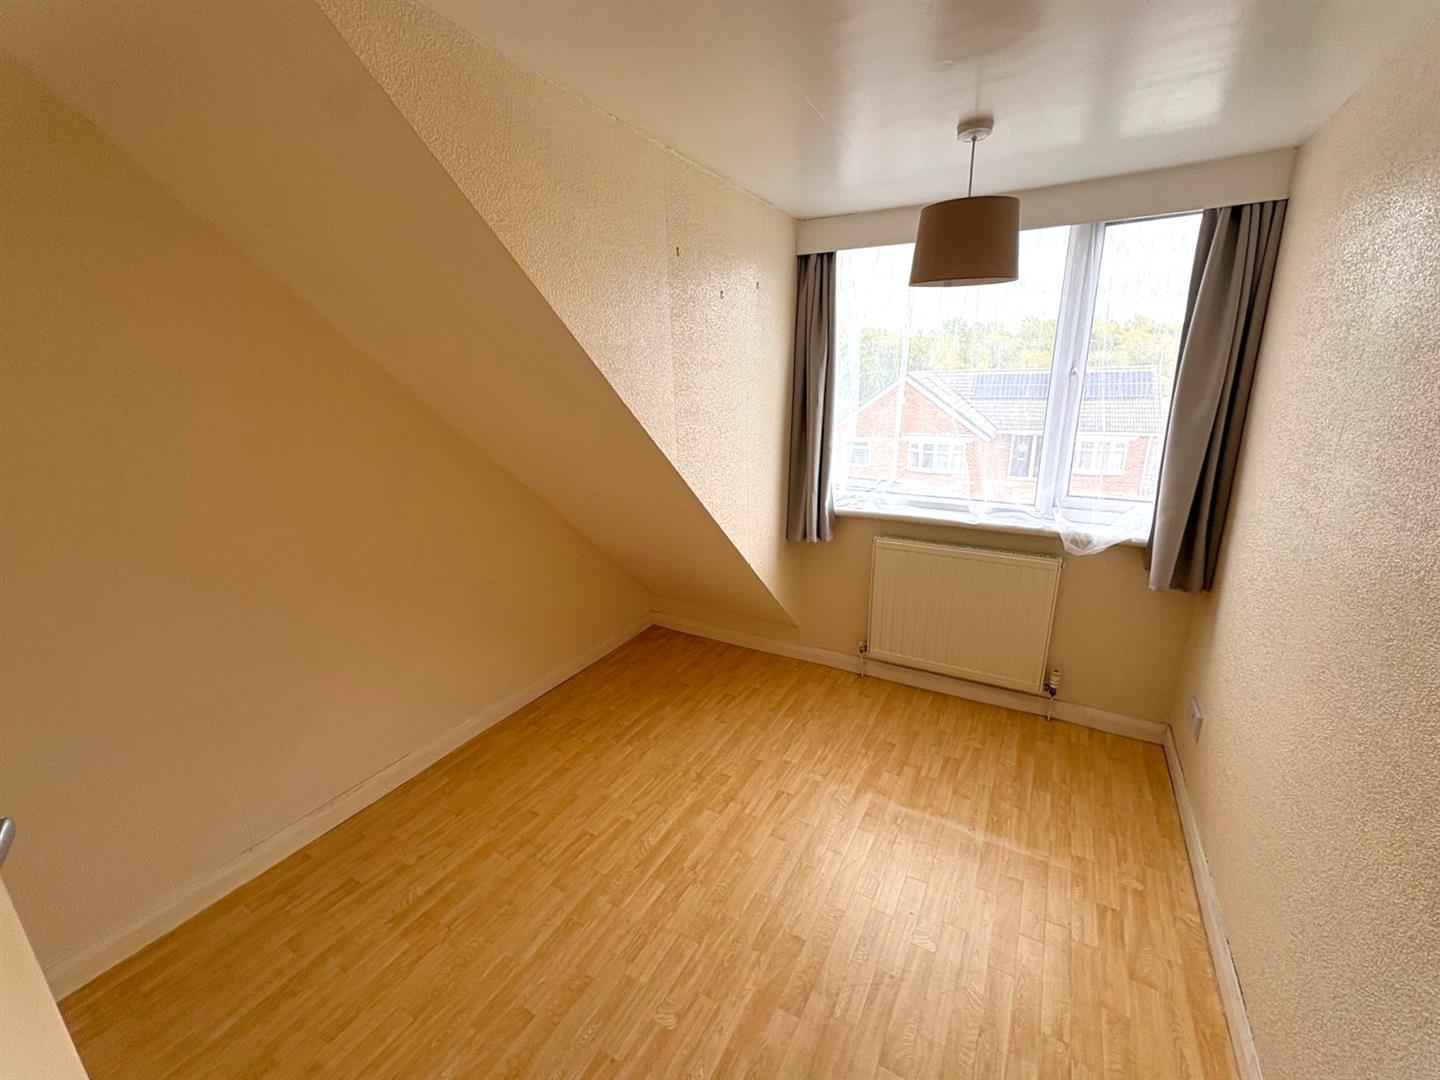
Bedroom Three (2.99m x 2.56m (9'9" x 8'4"))
Front aspect UPVC double glazed window, laminate flooring and a radiator.
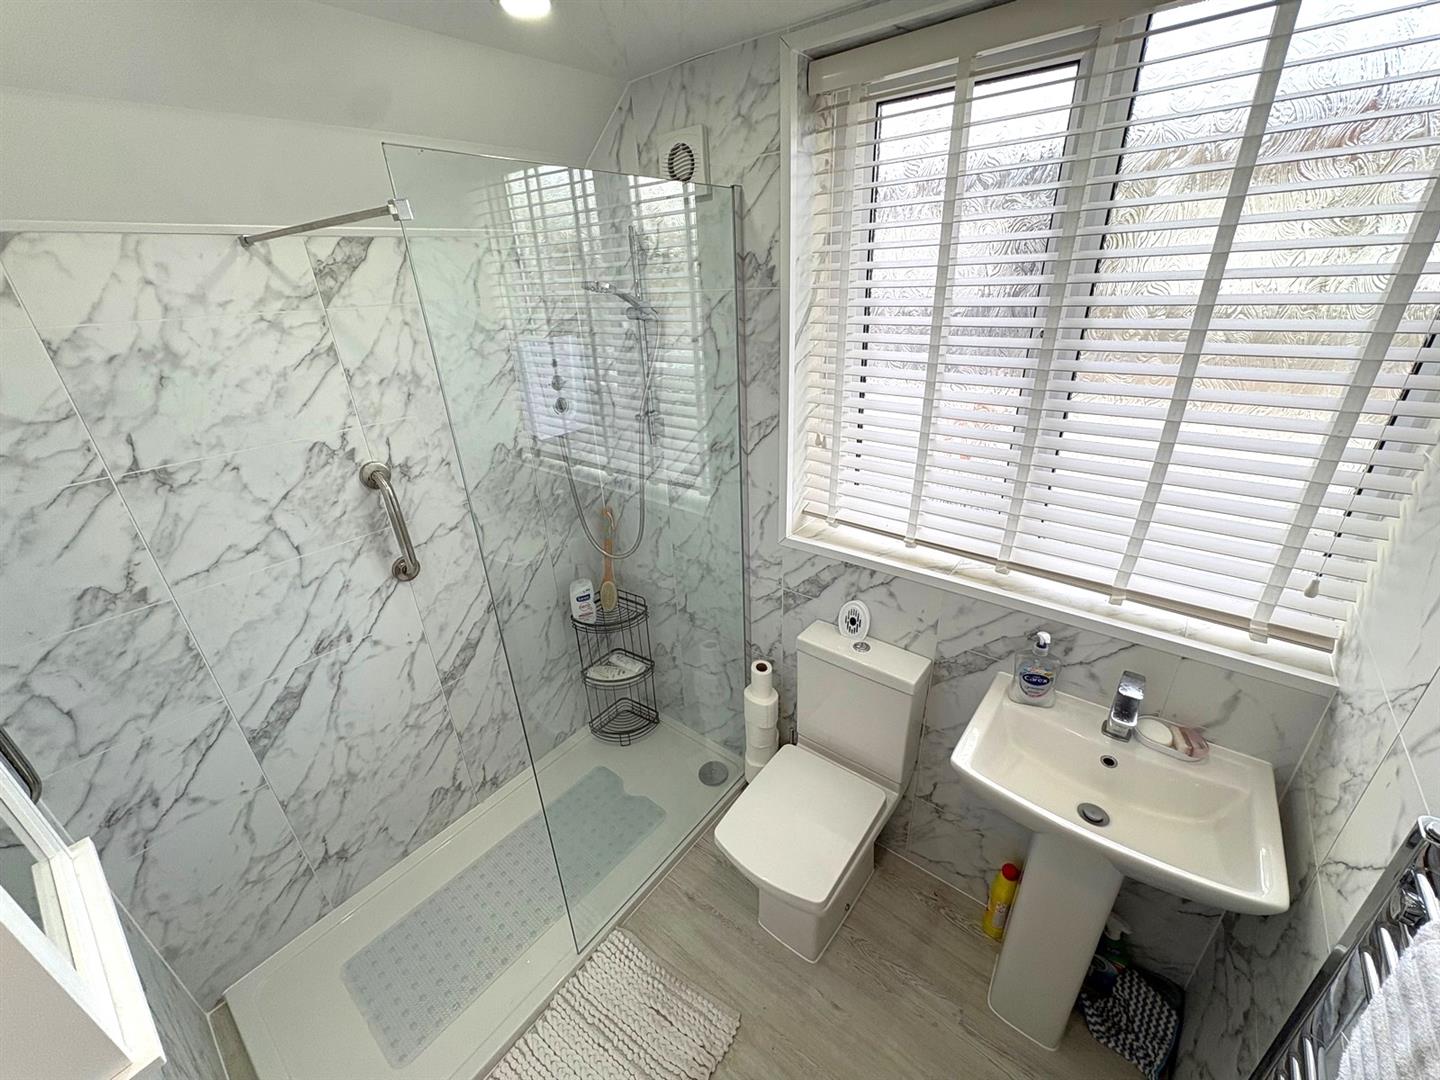
Shower RoomSide aspect UPVC double glazed window, recently fitted modern suite comprising; walk-in shower with Bristan electric shower, pedestal wash basin and a low level WC. Tiled effect UPVC clad walls, UPVC clad ceiling with spotlights, extractor fan and a chrome heated towel rail.
Roof Space (2.39m (max.) x6 6.46m (7'10" (max.) x19'8" 21'2"))
Walk-in roof space/storage area with lighting and access to loft.
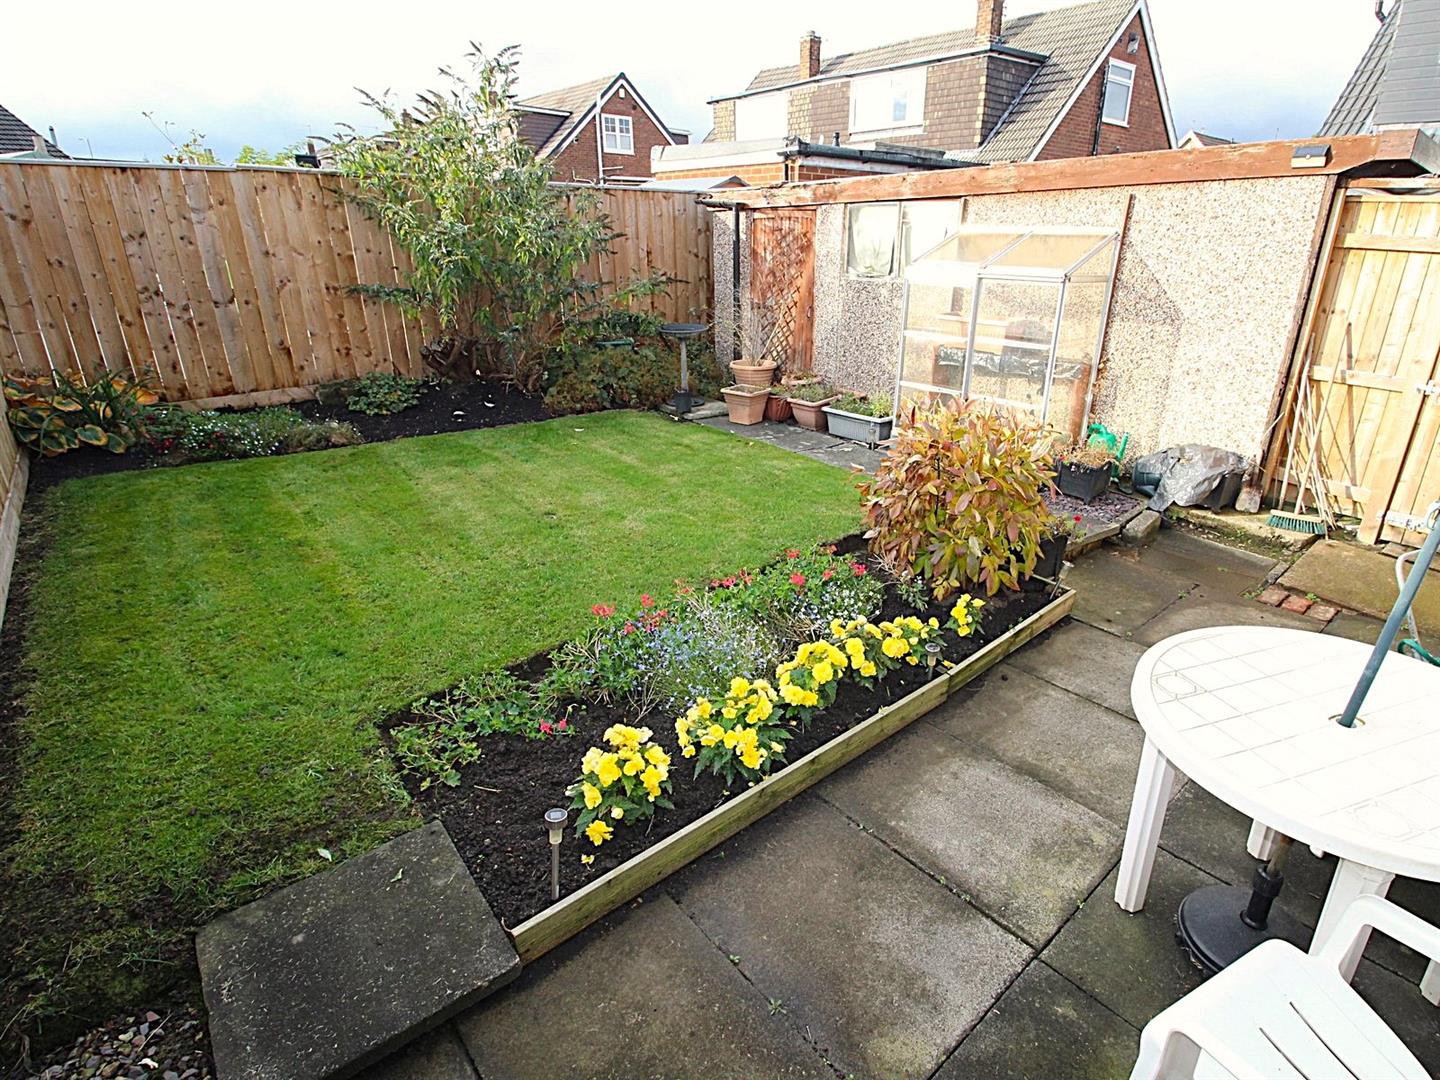
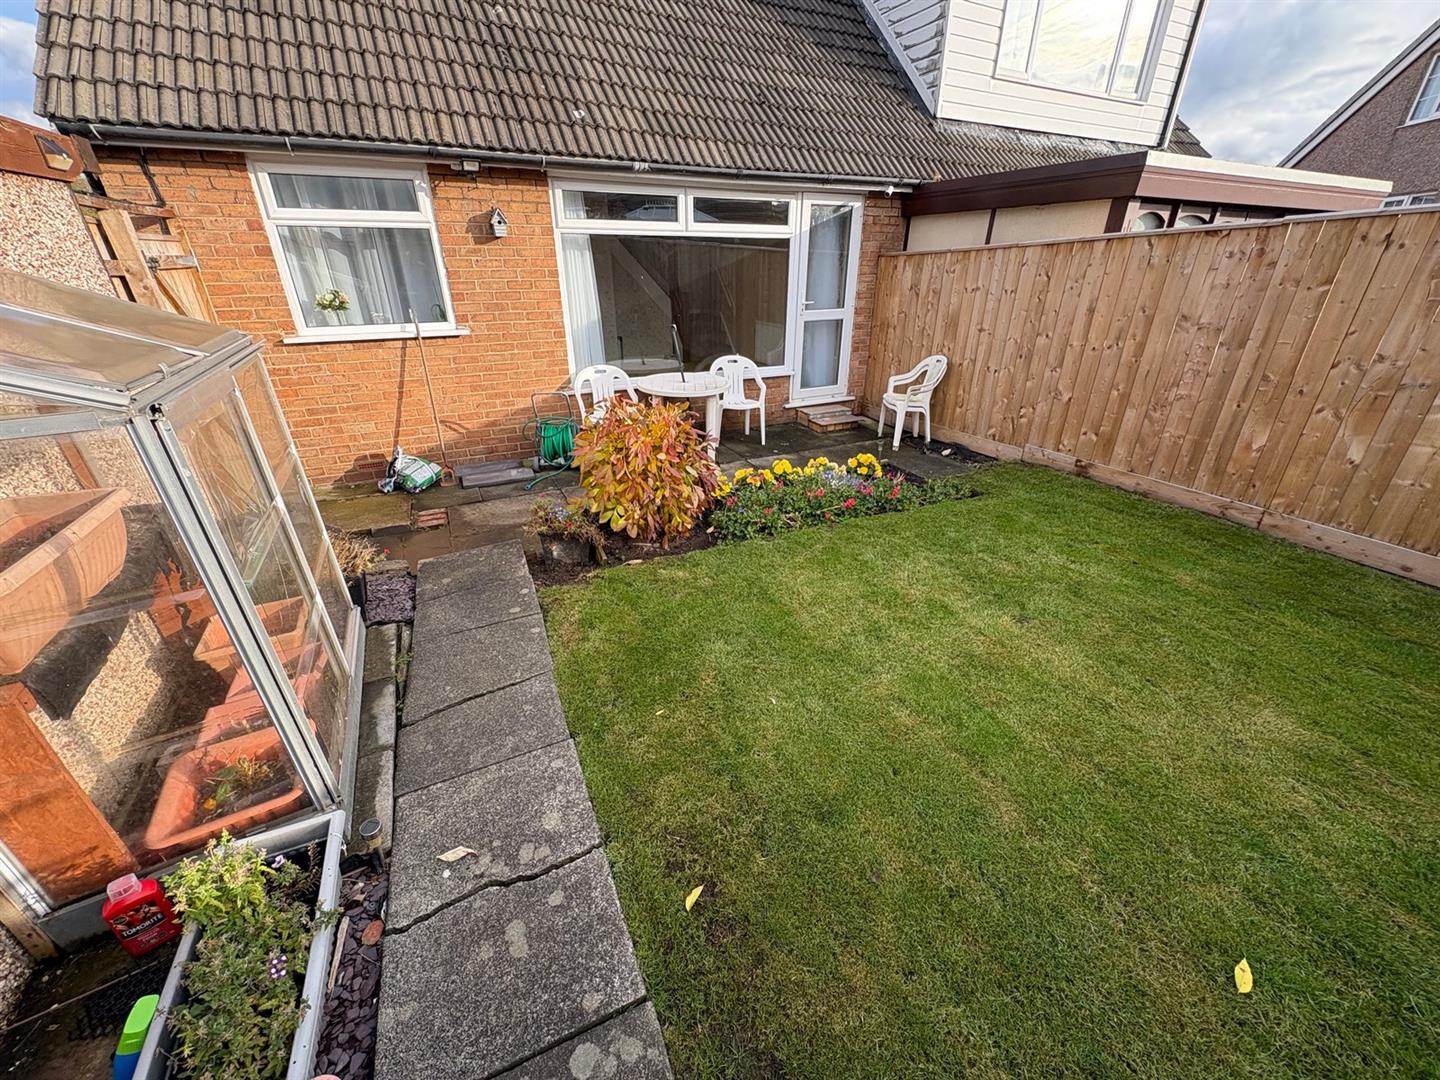
ExternallyThere is a lawned garden to the front of the property with well stocked borders. A long driveway to the side leads to a detached garage with up & over door. To the rear is an enclosed West facing garden, with lawn, patio, well stocked borders and a small lean-to greenhouse.
Viewing
Please contact us on 01642 530919 if you wish to arrange a viewing appointment for this property, or require further information.
Disclaimer
Drummonds endeavour to maintain accurate depictions of properties in Virtual Tours, Floor Plans and descriptions, however, these are intended only as a guide and purchasers must satisfy themselves by personal inspection.